
12 Fieldstone Farm Way, Duxbury, MA 02332
Local realty services provided by:Better Homes and Gardens Real Estate The Shanahan Group
12 Fieldstone Farm Way,Duxbury, MA 02332
$1,199,000
- 2 Beds
- 3 Baths
- 2,070 sq. ft.
- Single family
- Active
Listed by: jacob bristol
Office: weathervane realty
MLS#:73549388
Source:MLSPIN
Price summary
- Price:$1,199,000
- Price per sq. ft.:$579.23
- Monthly HOA dues:$500
About this home
One of the final opportunities in Phase 1 at Fieldstone Farm, Duxbury's premier 55+ community! This beautifully designed Pine Valley home offers 2,070 SF of thoughtfully crafted living space featuring a desirable first-floor primary suite, sun-filled open floor plan, second-floor loft, guest bedroom, and 2.5 baths. The gourmet kitchen features an oversized island, premium finishes, and is designed for both everyday living and effortless entertaining. The adjoining sunroom showcases a stunning wood plank cathedral ceiling and opens seamlessly to the main living area. Additional highlights include 9' first-floor ceilings, white oak hardwood flooring throughout, extensive ceiling moldings, a gas fireplace with a custom wood mantle, a full basement, and an attached 2-car garage. A Pine Valley home with the same footprint is currently under construction at 6 Fieldstone Farm Way and is available for scheduled walkthroughs. Still time to personalize select finishes!
Contact an agent
Home facts
- Year built:2026
- Listing ID #:73549388
- Updated:July 16, 2026 at 11:11 AM
Rooms and interior
- Bedrooms:2
- Total bathrooms:3
- Full bathrooms:2
- Half bathrooms:1
- Rooms Total:7
- Basement Description:Full
- Living area:2,070 sq. ft.
Heating and cooling
- Cooling:Central Air
- Heating:Central, Forced Air
- Central air:Yes
Structure and exterior
- Year built:2026
- Building area:2,070 sq. ft.
- Lot Features:Cleared
- Architectural Style:Craftsman
- Foundation Description:Concrete Perimeter
Utilities
- Water:Public
- Sewer:Private Sewer
Finances and disclosures
- Price:$1,199,000
- Price per sq. ft.:$579.23
- Tax amount:$10 (2026)
Parking
- Total parking spaces:4
- Garage:Yes
- Garage spaces:2
New listings near 12 Fieldstone Farm Way
- New
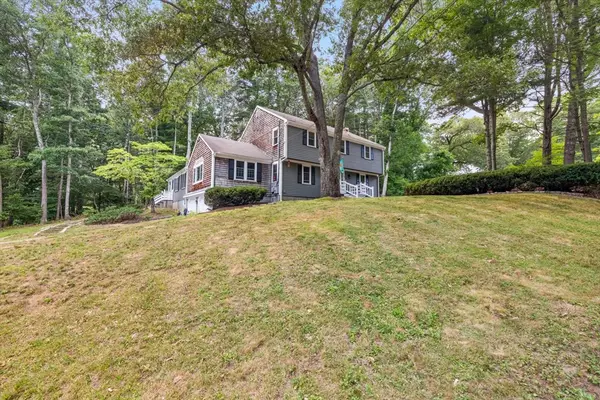 $1,050,000Active4 beds 4 baths2,756 sq. ft.
10 Flint Locke Dr, Duxbury, MA 02332
MLS# 73550979Listed by: South Shore Sotheby's International Realty - Open Sat, 11am to 1pmNew
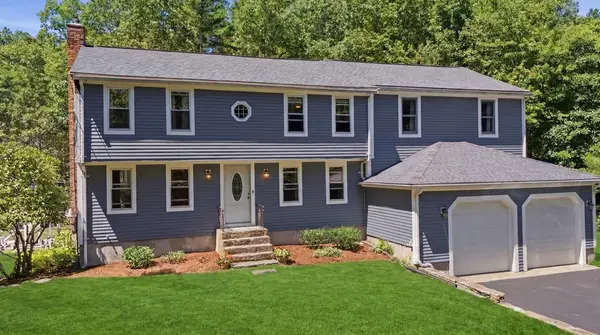 $998,000Active5 beds 3 baths2,812 sq. ft.
930 Union St, Duxbury, MA 02332
MLS# 73550742Listed by: Keller Williams Realty Signature Properties - Open Sun, 11am to 1pmNew
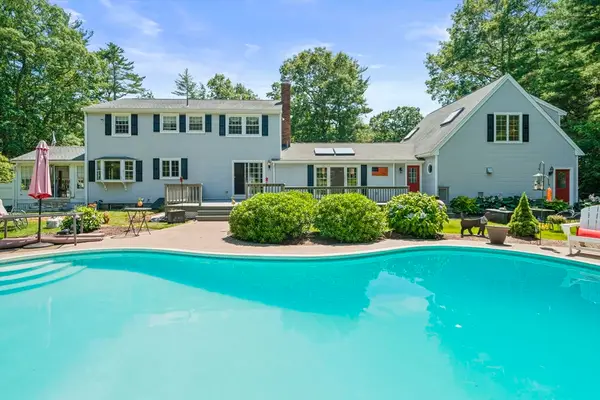 $1,200,000Active4 beds 4 baths3,397 sq. ft.
453 Elm St, Duxbury, MA 02332
MLS# 73550570Listed by: Waterfront Realty Group - Open Fri, 11am to 1pmNew
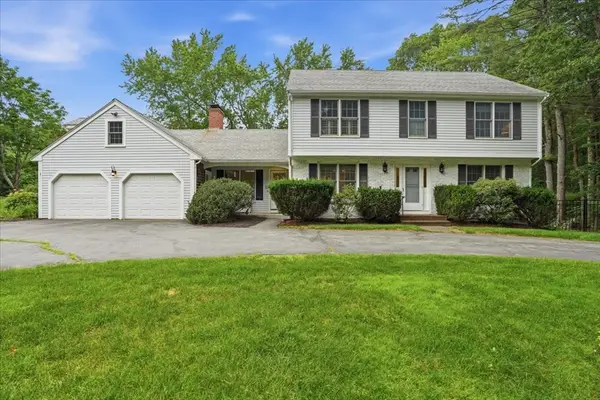 $1,390,000Active4 beds 3 baths3,239 sq. ft.
1 Boxwood Ln, Duxbury, MA 02332
MLS# 73550465Listed by: Waterfront Realty Group - Open Fri, 3 to 4:30pmNew
 $1,085,000Active4 beds 3 baths1,980 sq. ft.
34 Pioneer Drive, Duxbury, MA 02332
MLS# 73550403Listed by: Berkshire Hathaway HomeServices Commonwealth Real Estate - Open Sun, 1 to 3pmNew
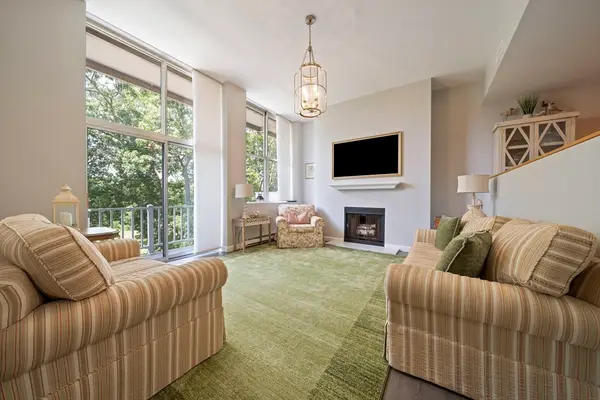 $499,000Active2 beds 2 baths1,326 sq. ft.
100 Parks St #18, Duxbury, MA 02332
MLS# 73550105Listed by: The Firm - Open Fri, 11am to 1pmNew
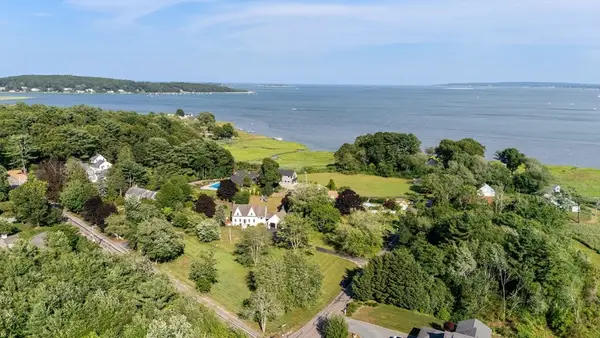 $1,895,000Active4 beds 3 baths2,089 sq. ft.
21 Hicks Point Rd, Duxbury, MA 02332
MLS# 73548156Listed by: The Firm - Duxbury - New
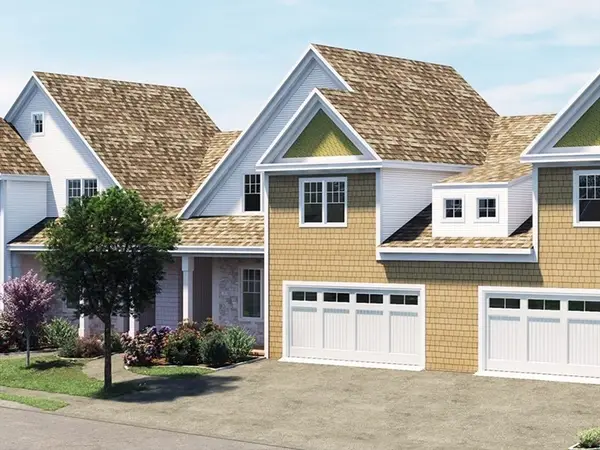 $1,074,000Active2 beds 3 baths2,671 sq. ft.
3 Secret Pond Way #35, Duxbury, MA 02332
MLS# 73547344Listed by: Conway - Hanover - New
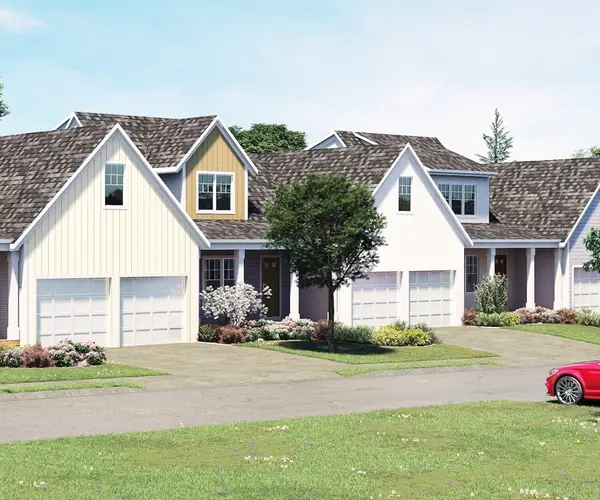 $924,000Active2 beds 3 baths1,832 sq. ft.
5 Harlow Brook Way #5, Duxbury, MA 02332
MLS# 73547353Listed by: Conway - Hanover


Protect your home and budget from life's surprises with an Assurant Home Warranty, backed by a partner that supports you through every step of homeownership. Explore Plans.
© 2026 Better Homes and Gardens Real Estate LLC. An Anywhere Real Estate company. All rights reserved. Better Homes and Gardens® Real Estate is a registered trademark owned by Meredith Operations Corporation, licensed to Better Homes and Gardens Real Estate LLC and used with permission. Better Homes and Gardens Real Estate LLC fully supports the principles of the Fair Housing Act and the Equal Opportunity Act. Listing information is deemed reliable but is not guaranteed accurate.
Each office is independently owned and operated.
Any services or products provided by third parties are not provided by, affiliated with or related to Better Homes and Gardens Real Estate LLC, or its affiliated companies.