
20 Lacoss Road, Duxbury, MA 02332
Local realty services provided by:Better Homes and Gardens Real Estate The Shanahan Group
20 Lacoss Road,Duxbury, MA 02332
$1,749,999
- 4 Beds
- 4 Baths
- 3,333 sq. ft.
- Single family
- Active
Listed by: jessica manning
Office: south shore sotheby's international realty
MLS#:73554715
Source:MLSPIN
Price summary
- Price:$1,749,999
- Price per sq. ft.:$525.05
About this home
Stunning NEW, 4 bed, 3.5 bath colonial, designed for todays living and entertaining. Beautiful chef's kitchen with oversized island, stone countertops, stainless appliances, huge walk in pantry, tons of cabinet space and large eat in area with slider that leads you to composite deck overlooking a private back yard. Truly the heart of the home. Spacious cathedral family room with gas fireplace and custom mantle. Formal dining room, office/living room, mudroom with built-in bench and cubbies, multiple closets, and half bath round out the first floor. Walk up the turned stair case to find your primary suite with 2 custom closets, gorgeous bath with soaking tub, tiled walk in shower and heated floors! Three additional generous sized bedrooms with tons of closet space and hardwood floors throughout! Laundry room with cabinets and sink. Finished walk out lower level with full bath perfect for bonus room or guest suite. Farmers porch, professional landscaping, stone walkways, irrigation and still time to make a few choices of your own. Come be impressed! Welcome Home....
Contact an agent
Home facts
- Year built:2026
- Listing ID #:73554715
- Updated:September 19, 2026 at 11:00 AM
Rooms and interior
- Bedrooms:4
- Total bathrooms:4
- Full bathrooms:3
- Half bathrooms:1
- Rooms Total:9
- Flooring:Flooring - Hardwood, Flooring - Stone/Ceramic Tile, Hardwood, Tile
- Dining Description:Hardwood, Recessed Lighting
- Bathrooms Description:Bathroom, Bathroom - Full
- Kitchen Description:Cabinets - Upgraded, Countertops - Stone/Granite/Solid, Deck - Exterior, Dining Area, Dishwasher, Exterior Access, Flooring - Hardwood, Gas Stove, Kitchen Island, Lighting - Pendant, Microwave, Open Floorplan, Oven, Pantry, Plumbed For Ice Maker, Range, Range Hood, Recessed Lighting, Refrigerator, Slider, Wet Bar, Wine Chiller
- Basement Description:Finished, Full, Walk-Out Access
- Living area:3,333 sq. ft.
Heating and cooling
- Cooling:4 Cooling Zones, Central Air
- Heating:Forced Air
- Central air:Yes
Structure and exterior
- Roof:Shingle
- Year built:2026
- Building area:3,333 sq. ft.
- Lot area:1.46 Acres
- Lot Features:Level
- Architectural Style:Colonial
- Construction Materials:Frame
- Exterior Features:Deck - Composite, Porch, Professional Landscaping, Sprinkler System
- Foundation Description:Concrete Perimeter
Schools
- High school:Duxbury High School
- Middle school:Duxbury Middle School
- Elementary school:Chandler/Alden
Utilities
- Water:Public
- Sewer:Private Sewer
Finances and disclosures
- Price:$1,749,999
- Price per sq. ft.:$525.05
- Tax amount:$7,212 (2025)
Features and amenities
- Appliances:Dishwasher, Microwave, Range, Range Hood, Refrigerator
- Laundry features:Cabinets - Upgraded, Flooring - Stone/Ceramic Tile, Gas Dryer Hookup, Second Floor, Washer Hookup
- Amenities:Closet, Closet - Linen, Closet/Cabinets - Custom Built, Recessed Lighting, Wet Bar
Parking
- Total parking spaces:8
- Parking description:Attached, Paved, Paved Drive
- Garage:Yes
- Garage spaces:2
New listings near 20 Lacoss Road
- Open Sun, 1 to 3pmNew
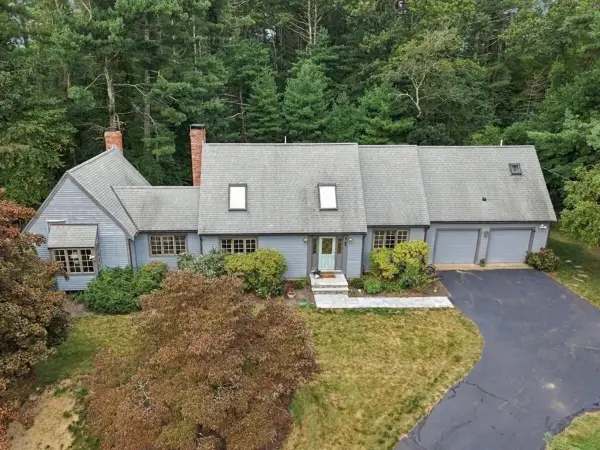 $1,250,000Active3 beds 3 baths2,828 sq. ft.
128 West Street, Duxbury, MA 02332
MLS# 73579812Listed by: William Raveis R.E. & Home Services - Open Sun, 12 to 3pmNew
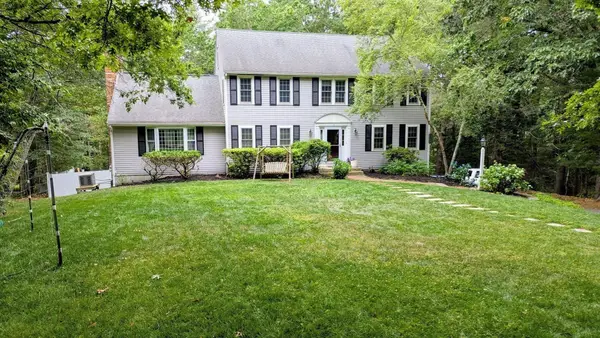 $1,246,000Active4 beds 3 baths3,258 sq. ft.
7 Tinkers Ledge Rd, Duxbury, MA 02332
MLS# 73579310Listed by: The Sobran Group - Open Sun, 11am to 1pmNew
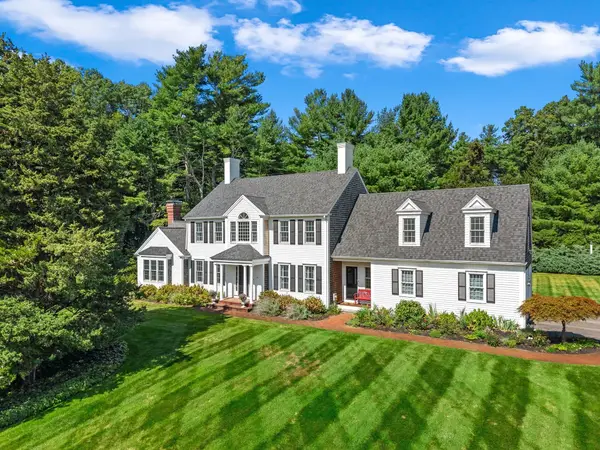 $1,585,000Active4 beds 3 baths4,295 sq. ft.
94 Valley Street, Duxbury, MA 02332
MLS# 73577063Listed by: Coldwell Banker Realty - Duxbury - New
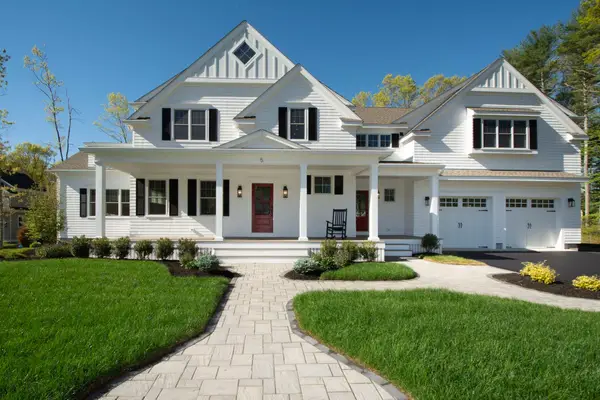 $2,395,000Active5 beds 4 baths4,650 sq. ft.
5 Snowy Owl Circle, Duxbury, MA 02332
MLS# 73576288Listed by: John J. Gallagher - Open Sat, 12 to 2pmNew
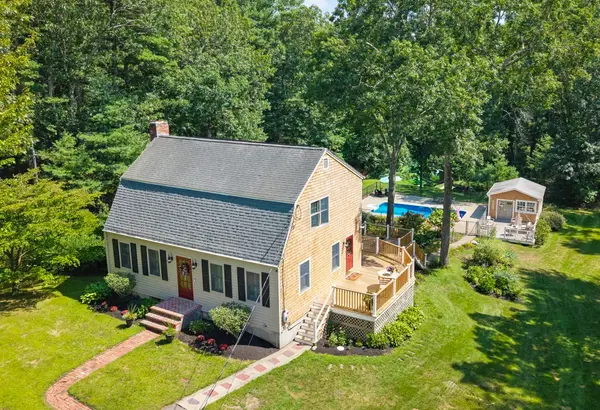 $995,500Active3 beds 2 baths1,937 sq. ft.
35 North St, Duxbury, MA 02332
MLS# 73574883Listed by: Waterfront Realty Group - Open Sat, 11am to 12:30pmNew
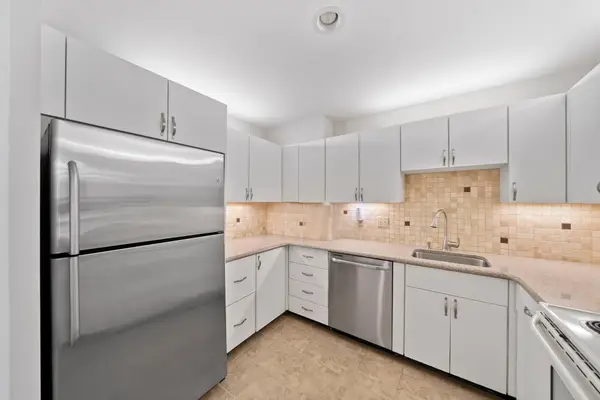 $484,900Active2 beds 2 baths1,370 sq. ft.
100 Parks St #27, Duxbury, MA 02332
MLS# 73574853Listed by: The Firm - Duxbury - New
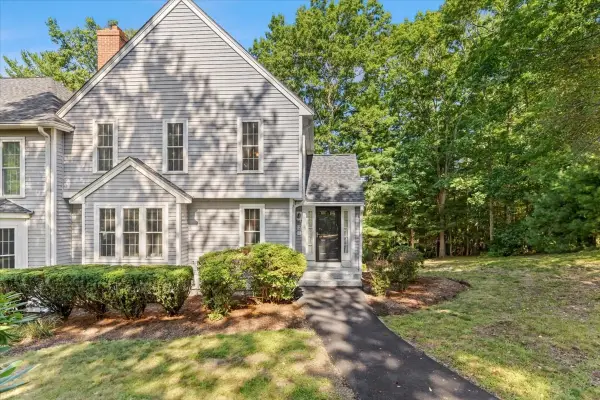 $665,000Active2 beds 3 baths1,579 sq. ft.
521 West Street #12, Duxbury, MA 02332
MLS# 73574633Listed by: William Raveis R.E. & Home Services - New
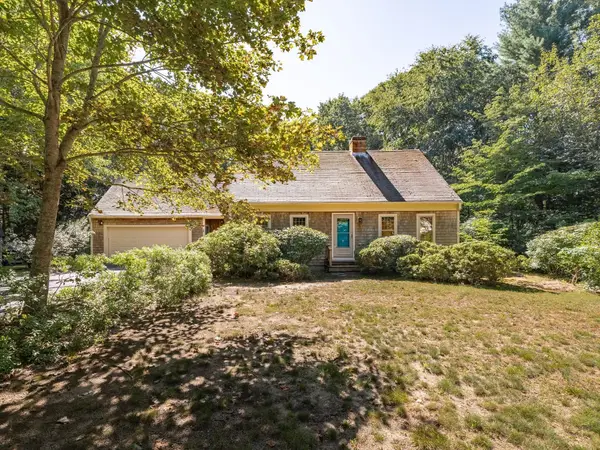 $825,000Active3 beds 2 baths1,842 sq. ft.
160 Tremont St, Duxbury, MA 02332
MLS# 73573947Listed by: Waterfront Realty Group 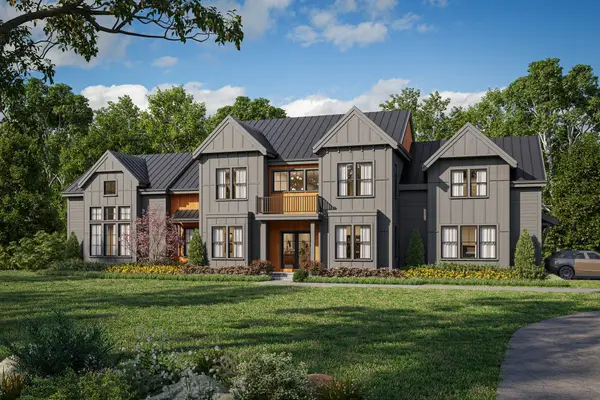 $1,249,999Active1.52 Acres
85 Heritage Lane, Duxbury, MA 02332
MLS# 73571282Listed by: Cameron Real Estate Group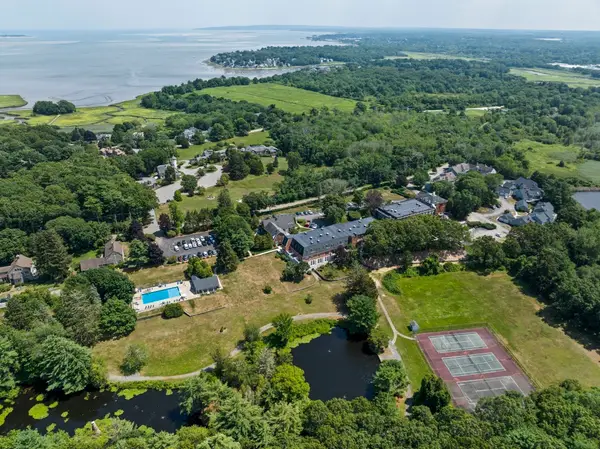 $459,000Active2 beds 2 baths1,326 sq. ft.
100 Parks St #18, Duxbury, MA 02332
MLS# 73570183Listed by: The Firm


Protect your home and budget from life's surprises with an Assurant Home Warranty, backed by a partner that supports you through every step of homeownership. Explore Plans.
© 2026 Better Homes and Gardens Real Estate LLC. An Anywhere Real Estate company. All rights reserved. Better Homes and Gardens® Real Estate is a registered trademark owned by Meredith Operations Corporation, licensed to Better Homes and Gardens Real Estate LLC and used with permission. Better Homes and Gardens Real Estate LLC fully supports the principles of the Fair Housing Act and the Equal Opportunity Act. Listing information is deemed reliable but is not guaranteed accurate.
Each office is independently owned and operated.
Any services or products provided by third parties are not provided by, affiliated with or related to Better Homes and Gardens Real Estate LLC, or its affiliated companies.