
2 Bartlett Ave, Duxbury, MA 02332
Local realty services provided by:Better Homes and Gardens Real Estate The Shanahan Group
2 Bartlett Ave,Duxbury, MA 02332
$700,000
- 3 Beds
- 2 Baths
- 1,620 sq. ft.
- Single family
- Active
Listed by: marie a. van slyck
Office: conway - plymouth
MLS#:73567224
Source:MLSPIN
Price summary
- Price:$700,000
- Price per sq. ft.:$432.1
About this home
Welcome to Duxbury’s Alden Heights neighborhood. Owned by the same family for 50 yrs, this home retains the character of the original Cape while offering thoughtful additions for today’s lifestyle. The main level features a bright kitchen that flows into a spacious family room with teak flooring, gas stove and soaring half vaulted ceiling. A new first-floor beautifully tiled full bath includes tiled flooring with radiant heat. Upstairs, a private third-floor bedroom offers flexibility as a primary bedroom, guest space, or home office. Sliders from the family room open to a back deck overlooking a large, fenced yard, providing a great space for entertaining, gardening, and play. The sale also includes a 2-year-old 12' x 24' x 10' Rhino portable shelter on a custom platform, offering substantial storage for landscaping equipment, seasonal items, a boat, and more. This home is located in a close-knit neighborhood community near Landing Road public beach and is a short distance to Duxbury Beach, shopping, schools, the library, Route 3, and all that Duxbury has to offer. A great opportunity to own a Cape in a sought-after Duxbury location and make it your own....
Contact an agent
Home facts
- Year built:1935
- Subdivision & Development:Alden Heights
- Listing ID #:73567224
- Updated:October 09, 2026 at 11:32 AM
Rooms and interior
- Bedrooms:3
- Total bathrooms:2
- Full bathrooms:2
- Rooms Total:6
- Flooring:Engineered Hardwood, Tile, Vinyl, Wood
- Dining Description:Closet/Cabinets - Custom Built, Overhead
- Kitchen Description:Ceiling Fan(s), Countertops - Stone/Granite/Solid, Dishwasher, Flooring - Wood, Gas Stove, Lighting - Overhead, Lighting - Pendant, Microwave, Peninsula, Plumbed For Ice Maker, Range, Refrigerator, Skylight, Vaulted Ceiling(s)
- Basement Description:Concrete, Crawl Space, Interior Entry, Partial, Unfinished
- Living area:1,620 sq. ft.
Heating and cooling
- Cooling:2 Cooling Zones, Ductless
- Heating:Baseboard, Central, Ductless, Natural Gas, Radiant, Steam
Structure and exterior
- Roof:Shingle
- Year built:1935
- Building area:1,620 sq. ft.
- Lot area:0.23 Acres
- Lot Features:Cleared, Corner Lot, Level
- Architectural Style:Cape
- Construction Materials:Frame
- Exterior Features:Deck - Wood, Porch, Rain Gutters, Storage
- Foundation Description:Block, Concrete Perimeter
Schools
- High school:Duxbury High School
- Middle school:Duxbury Middle School
- Elementary school:Chandler & Alden Schools
Utilities
- Water:Public
- Sewer:Inspection Required For Sale
Finances and disclosures
- Price:$700,000
- Price per sq. ft.:$432.1
- Tax amount:$6,669 (2025)
Features and amenities
- Appliances:Dishwasher, Dryer, Microwave, Range, Refrigerator, Washer
- Laundry features:Dryer, Electric Dryer Hookup, Gas Dryer Hookup, In Basement, Washer, Washer Hookup
- Amenities:High Speed Internet
Parking
- Total parking spaces:4
- Parking description:Off Street, Stone/Gravel, Tandem, Unpaved
New listings near 2 Bartlett Ave
- Open Sun, 11am to 1pmNew
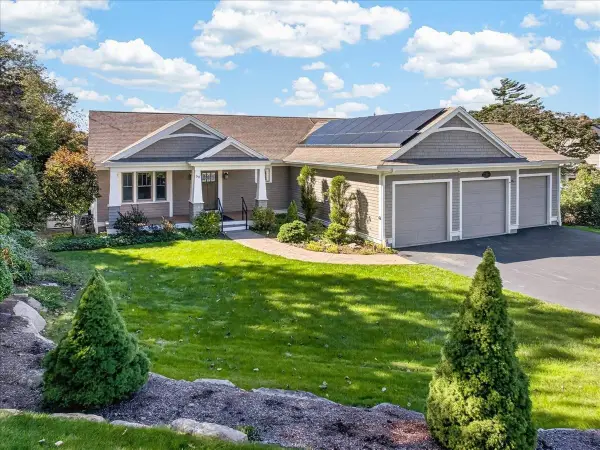 $1,800,000Active3 beds 3 baths2,893 sq. ft.
50 Captains Hill Rd, Duxbury, MA 02332
MLS# 73588608Listed by: Century 21 Tassinari & Assoc. - New
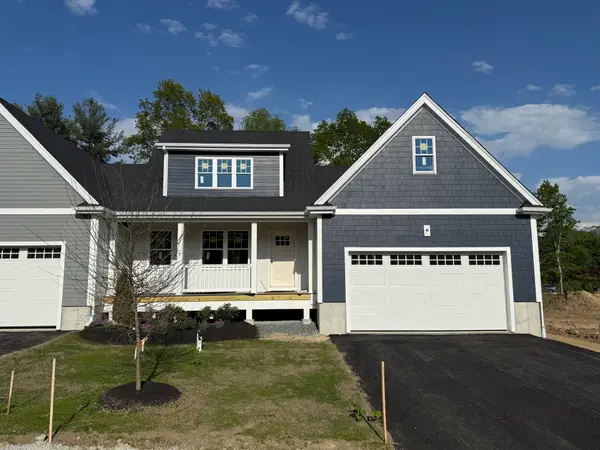 $965,700Active2 beds 3 baths1,832 sq. ft.
3 Harlow Brook Way #3, Duxbury, MA 02332
MLS# 73588422Listed by: Conway - Hanover - New
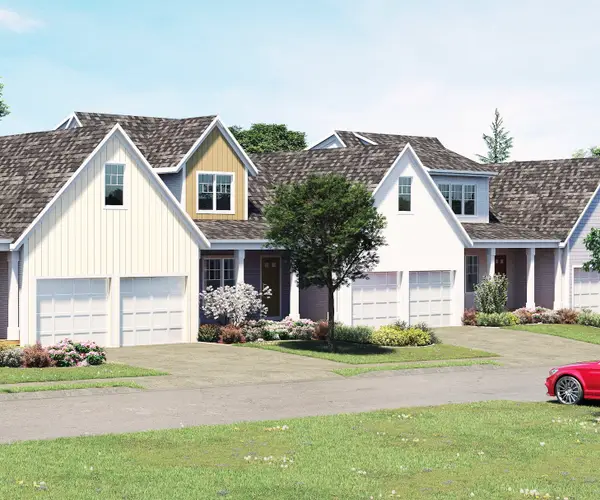 $924,000Active2 beds 3 baths1,832 sq. ft.
5 Harlow Brook Way #5, Duxbury, MA 02332
MLS# 73588424Listed by: Conway - Hanover - Open Sat, 11am to 1pmNew
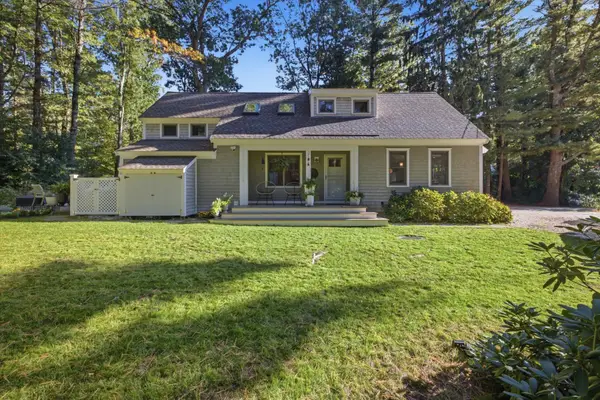 $989,000Active3 beds 2 baths1,698 sq. ft.
344 Temple Street, Duxbury, MA 02332
MLS# 73588354Listed by: South Shore Sotheby's International Realty - Open Sat, 10am to 12pmNew
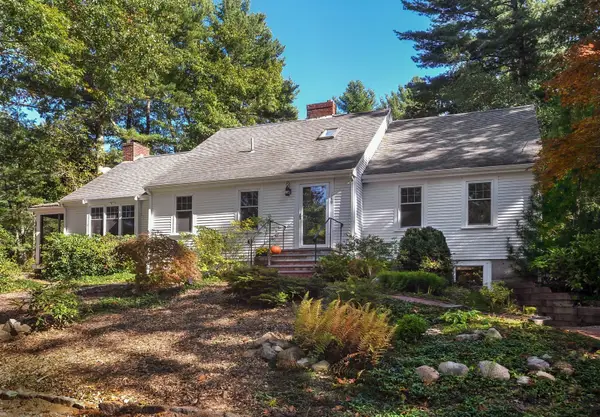 $1,149,000Active4 beds 3 baths2,348 sq. ft.
149 Temple St, Duxbury, MA 02332
MLS# 73587906Listed by: Waterfront Realty Group - Open Sat, 10:30am to 12:30pmNew
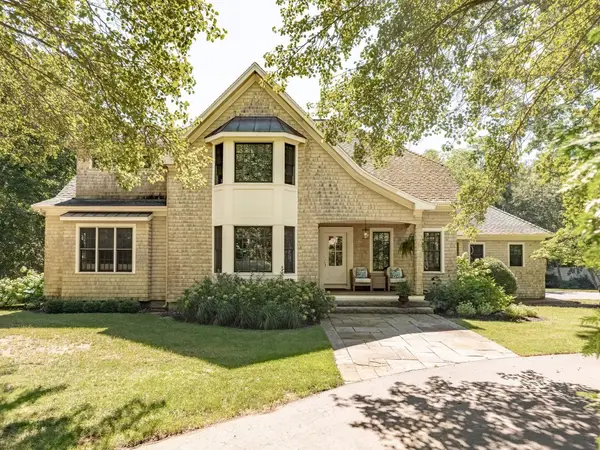 $1,950,000Active4 beds 4 baths5,275 sq. ft.
347 Tremont St, Duxbury, MA 02332
MLS# 73587624Listed by: Waterfront Realty Group - Open Sat, 10am to 1pmNew
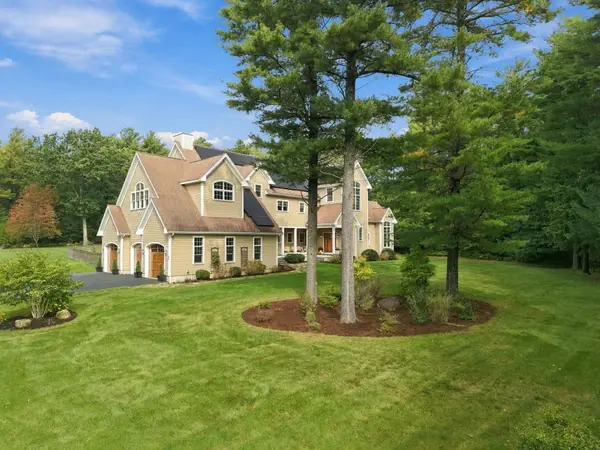 $1,725,000Active4 beds 5 baths4,648 sq. ft.
20 Hillside Ln, Duxbury, MA 02332
MLS# 73587399Listed by: Engel & Volkers, South Shore - New
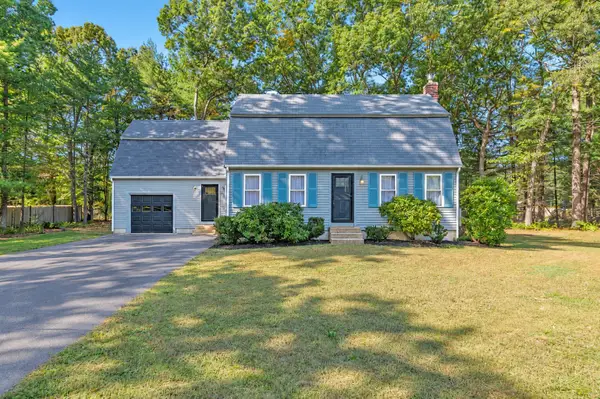 $1,069,900Active4 beds 2 baths2,309 sq. ft.
76 Woodridge Road, Duxbury, MA 02332
MLS# 73586702Listed by: Allison James Estates & Homes of MA, LLC - Open Sat, 10am to 12pmNew
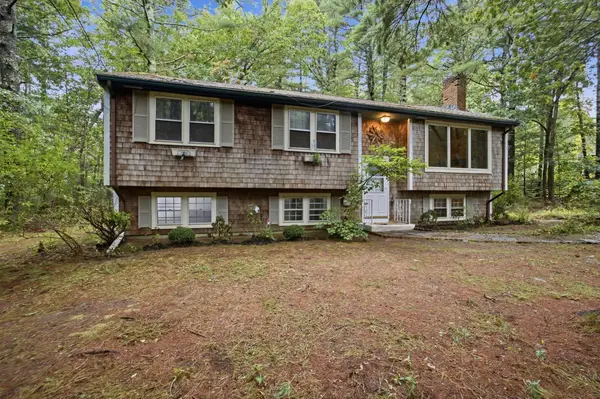 $663,000Active3 beds 1 baths2,272 sq. ft.
707 Mayflower St, Duxbury, MA 02332
MLS# 73586364Listed by: Conway - Hanover - New
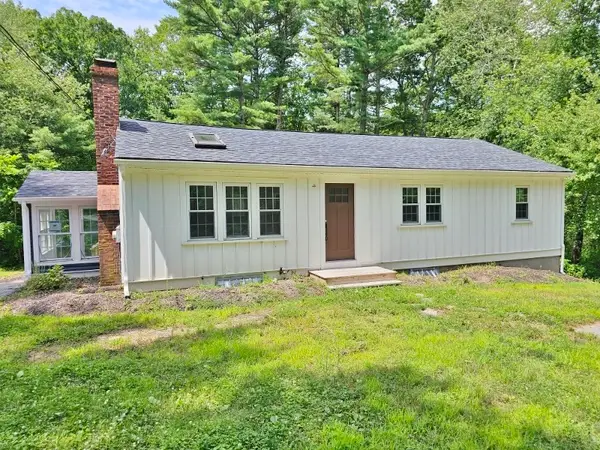 $500,000Active3 beds 1 baths1,856 sq. ft.
512 Lincoln St, Duxbury, MA 02332
MLS# 73584868Listed by: Elite Realty Partners LLC


Protect your home and budget from life's surprises with an Assurant Home Warranty, backed by a partner that supports you through every step of homeownership. Explore Plans.
© 2026 Better Homes and Gardens Real Estate LLC. An Anywhere Real Estate company. All rights reserved. Better Homes and Gardens® Real Estate is a registered trademark owned by Meredith Operations Corporation, licensed to Better Homes and Gardens Real Estate LLC and used with permission. Better Homes and Gardens Real Estate LLC fully supports the principles of the Fair Housing Act and the Equal Opportunity Act. Listing information is deemed reliable but is not guaranteed accurate.
Each office is independently owned and operated.
Any services or products provided by third parties are not provided by, affiliated with or related to Better Homes and Gardens Real Estate LLC, or its affiliated companies.