
52 Standish Street, Duxbury, MA 02332
Local realty services provided by:Better Homes and Gardens Real Estate The Masiello Group
52 Standish Street,Duxbury, MA 02332
$1,195,000
- 3 Beds
- 3 Baths
- 2,628 sq. ft.
- Single family
- Active
Upcoming open houses
- Sat, Jul 2511:00 am - 01:00 pm
Listed by: kerrin rowley
Office: coldwell banker realty - hingham
MLS#:73552753
Source:MLSPIN
Price summary
- Price:$1,195,000
- Price per sq. ft.:$454.72
About this home
WALK TO THE VILLAGE! It's all here, being able to walk to the water and the village-this all about opportunity. This stunning cape is set on almost three quarters of an acre (yes there is room to expand), and feels like you're in VT. The kitchen is combined with the family room has high ceilings, an entire wall of sliding glass doors out to the deck allowing a ton of natural sunlight and a fireplace complete this room. Located just behind the kitchen is a large laundry room that is also used as a pantry. it's so big. Move into the Living room that shares space with the dining room and you will notice is completely open from the front of the house to the back with a centered fireplace. The second floor offers 3 well proportioned bedrooms and 2 full baths. The Main bedroom has a full bath & walk-in closet. The curb appeal is a 10 and the warmth that is felt inside is an 11. Opportunity to live near the village. Fall in LOVE with 52 Standish and all it's charm.
Contact an agent
Home facts
- Year built:1809
- Listing ID #:73552753
- Updated:July 25, 2026 at 12:39 PM
Rooms and interior
- Bedrooms:3
- Total bathrooms:3
- Full bathrooms:2
- Half bathrooms:1
- Rooms Total:8
- Flooring:Flooring - Wood, Wood
- Dining Description:Open Floorplan, Wood
- Kitchen Description:Dishwasher, Kitchen Island, Open Floorplan, Pantry, Range, Refrigerator, Slider
- Basement Description:Full, Unfinished, Walk-Out Access
- Living area:2,628 sq. ft.
Heating and cooling
- Cooling:Central Air
- Heating:Forced Air
- Central air:Yes
Structure and exterior
- Roof:Shingle
- Year built:1809
- Building area:2,628 sq. ft.
- Lot Features:Gentle Sloping
- Architectural Style:Cape
- Construction Materials:Frame
- Exterior Features:Patio, Stone Wall
Utilities
- Water:Public
- Sewer:Inspection Required For Sale
Finances and disclosures
- Price:$1,195,000
- Price per sq. ft.:$454.72
- Tax amount:$12,021 (2025)
Features and amenities
- Appliances:Dishwasher, Range, Refrigerator
- Laundry features:Closet/Cabinets - Custom Built, First Floor, Flooring - Wood, Pantry
- Amenities:Library
Parking
- Total parking spaces:3
- Parking description:Attached
- Garage:Yes
- Garage spaces:1
New listings near 52 Standish Street
- Open Sun, 11am to 1pmNew
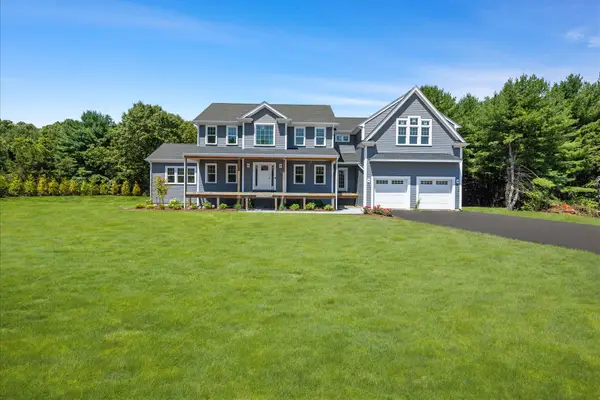 $1,749,999Active4 beds 4 baths3,333 sq. ft.
20 Lacoss Road, Duxbury, MA 02332
MLS# 73554715Listed by: South Shore Sotheby's International Realty - Open Sat, 11am to 1pmNew
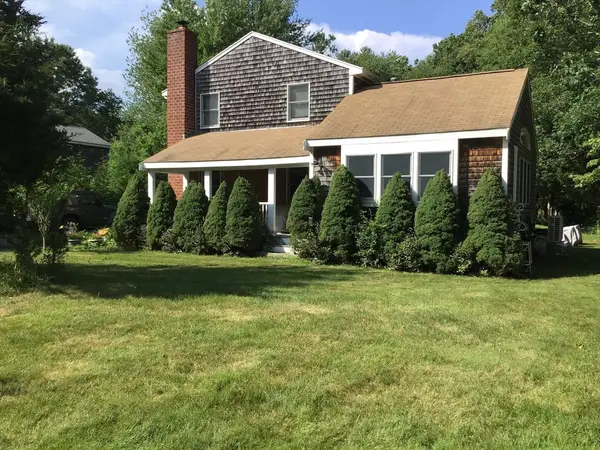 $799,900Active3 beds 2 baths2,032 sq. ft.
30 Bill Baker Blvd, Duxbury, MA 02332
MLS# 73554400Listed by: Keller Williams Realty - Open Sat, 12 to 2pmNew
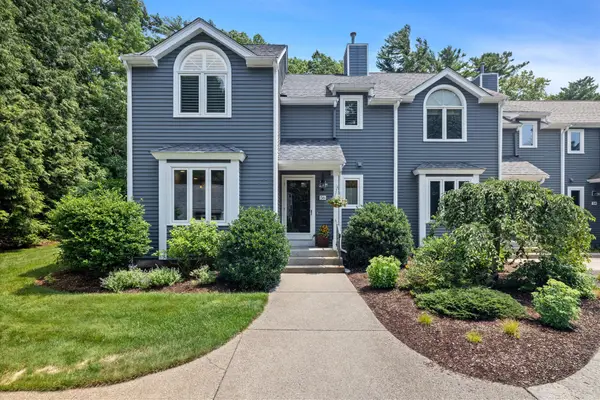 $719,000Active2 beds 4 baths2,031 sq. ft.
56 Bay Farm Rd #56, Duxbury, MA 02332
MLS# 73554174Listed by: South Shore Sotheby's International Realty - Open Sat, 11am to 1pmNew
 $599,900Active0.93 Acres
16 Vine Street, Duxbury, MA 02332
MLS# 73553560Listed by: William Raveis R.E. & Home Services - Open Sun, 10:30am to 12:30pmNew
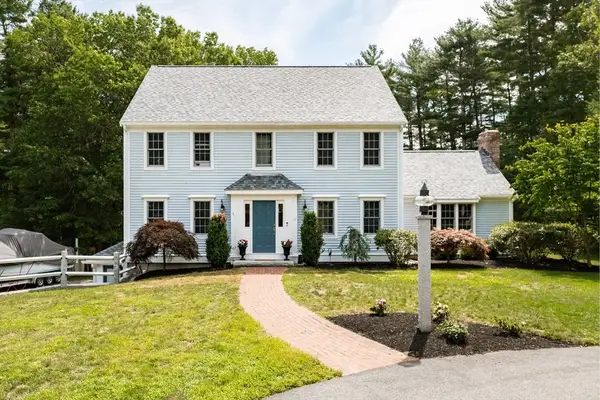 $1,319,000Active4 beds 3 baths2,792 sq. ft.
17 Gardner Rd, Duxbury, MA 02332
MLS# 73553323Listed by: Waterfront Realty Group - Open Sat, 11am to 1pmNew
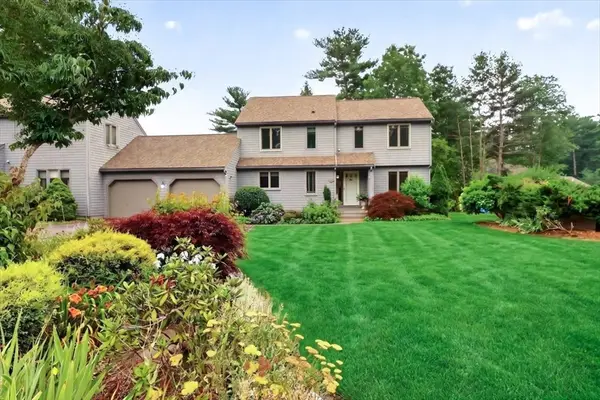 $715,000Active3 beds 3 baths2,012 sq. ft.
68 Trout Farm Ln, Duxbury, MA 02332
MLS# 73552649Listed by: Coldwell Banker Realty - Duxbury - Open Sun, 11am to 1pm
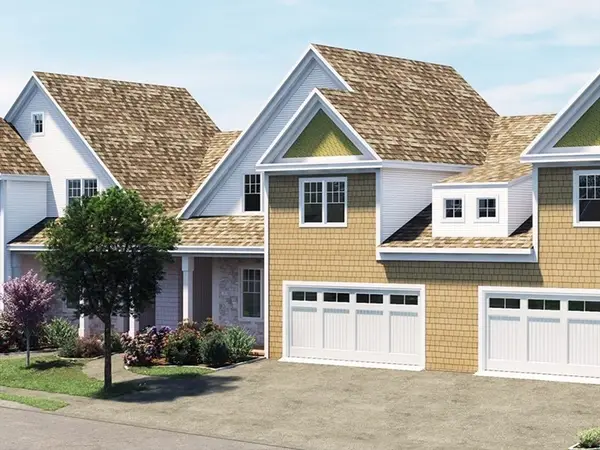 $1,074,000Active2 beds 3 baths2,671 sq. ft.
2 Secret Pond Way #35, Duxbury, MA 02332
MLS# 73547344Listed by: Conway - Hanover - Open Sun, 11am to 1pmNew
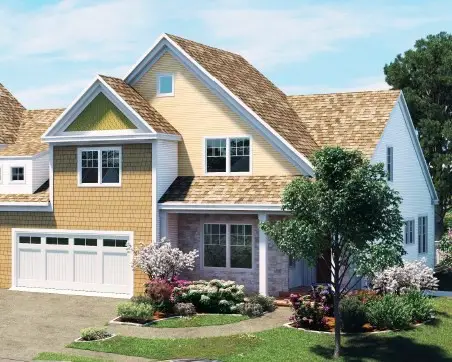 $1,199,000Active2 beds 3 baths2,671 sq. ft.
5 Secret Pond Way #32, Duxbury, MA 02332
MLS# 73551949Listed by: Conway - Hanover - New
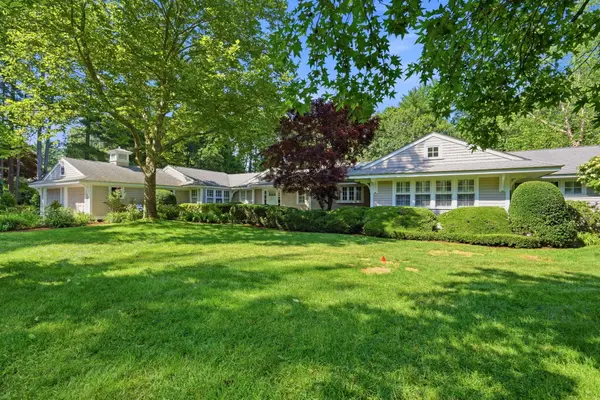 $1,795,000Active4 beds 3 baths3,273 sq. ft.
173 Meeting House Rd, Duxbury, MA 02332
MLS# 73551189Listed by: South Shore Sotheby's International Realty


Protect your home and budget from life's surprises with an Assurant Home Warranty, backed by a partner that supports you through every step of homeownership. Explore Plans.
© 2026 Better Homes and Gardens Real Estate LLC. An Anywhere Real Estate company. All rights reserved. Better Homes and Gardens® Real Estate is a registered trademark owned by Meredith Operations Corporation, licensed to Better Homes and Gardens Real Estate LLC and used with permission. Better Homes and Gardens Real Estate LLC fully supports the principles of the Fair Housing Act and the Equal Opportunity Act. Listing information is deemed reliable but is not guaranteed accurate.
Each office is independently owned and operated.
Any services or products provided by third parties are not provided by, affiliated with or related to Better Homes and Gardens Real Estate LLC, or its affiliated companies.