
615 Franklin St, Duxbury, MA 02332
Local realty services provided by:Better Homes and Gardens Real Estate The Shanahan Group
615 Franklin St,Duxbury, MA 02332
$925,000
- 3 Beds
- 2 Baths
- 2,200 sq. ft.
- Single family
- Active
Listed by: dawn hadley, dawn hadley
Office: engel & volkers, south shore
MLS#:73584316
Source:MLSPIN
Price summary
- Price:$925,000
- Price per sq. ft.:$420.45
About this home
Tucked behind a row of privet hedges, across the street from 400+ acres of conservation land and trails, 615 Franklin Street is a completely renovated home on a beautifully curated property. A winding brick walkway leads to a statement-making pink front door, and from the moment you walk in, you breathe a sigh of relief. Kick off your shoes, curl up by the fireplace in the cathedral-ceiling living room, grill burgers on the back deck, and watch the leaves fall from the patio. Walls of windows fill the home with light. Floor-to-ceiling windows wrap the kitchen and dining area, and French sliders open the living room onto an enormous all-composite deck with stadium-style seating. The expansive open-concept kitchen features a Viking range, Bosch appliances, and Cambria quartz counters in matte Brittanicca Gold Warm that go on for days, with plenty of storage and room to entertain. Inside and outside flow together, from the deck to the brick patio to a finely manicured lawn. The bedrooms feel calm and serene, and the primary bedroom offers a walk-in closet. Both baths look like they came out of a magazine, with Zellige tile and heated floors. Even the color-drenched laundry room is a showpiece, so pretty you may even look forward to laundry day. Hardwood floors, fresh paint throughout, a mudroom, a bonus room perfect for an office or playroom, and a lower-level family room with a wet bar complete the lower level. Rinse off in the cedar outdoor shower after a day outside. A detached two-car garage adds room for cars, bikes, and gear, and easy access to Routes 3 and 53 makes getting around simple. The big projects are done: an all-new exterior, new roof, new windows, a custom cedar outdoor shower, and a whole-house generator, plus central air. Seriously, there is nothing left to do but pack your bags and move in.OFFER DEADLINE HAS BEEN SET FOR SUNDAY AT 4 PM....
Contact an agent
Home facts
- Year built:1970
- Listing ID #:73584316
- Updated:October 09, 2026 at 11:32 AM
Rooms and interior
- Bedrooms:3
- Total bathrooms:2
- Full bathrooms:2
- Rooms Total:8
- Flooring:Flooring - Stone/Ceramic Tile, Flooring - Vinyl, Tile, Wood
- Dining Description:Breakfast Bar / Nook, Deck - Exterior, Exterior Access, French Doors, Overhead, Pendant, Recessed Lighting, Remodeled, Vaulted Ceiling(s)
- Kitchen Description:Breakfast Bar / Nook, Cabinets - Upgraded, Countertops - Stone/Granite/Solid, Countertops - Upgraded, Deck - Exterior, Dining Area, Dishwasher, Exterior Access, Freezer, French Doors, Gas Stove, Lighting - Overhead, Lighting - Pendant, Microwave, Oven, Peninsula, Range, Range Hood, Recessed Lighting, Refrigerator, Remodeled, Stainless Steel Appliances, Wine Refrigerator
- Basement Description:Concrete, Crawl Space, Interior Entry, Partial
- Living area:2,200 sq. ft.
Heating and cooling
- Cooling:1 Cooling Zone, Central Air
- Heating:Baseboard, Central, Natural Gas
- Central air:Yes
Structure and exterior
- Roof:Shingle
- Year built:1970
- Building area:2,200 sq. ft.
- Lot area:0.92 Acres
- Lot Features:Cleared, Level, Wooded
- Exterior Features:Deck - Composite, Outdoor Shower, Patio, Professional Landscaping, Rain Gutters, Sprinkler System
- Foundation Description:Concrete Perimeter
Schools
- High school:Dhs
- Middle school:Dms
- Elementary school:Chandler/Alden
Utilities
- Water:Public
- Sewer:Private Sewer
Finances and disclosures
- Price:$925,000
- Price per sq. ft.:$420.45
- Tax amount:$8,410 (2025)
Features and amenities
- Appliances:Dishwasher, Dryer, Freezer, Microwave, Range, Range Hood, Refrigerator, Washer, Wine Refrigerator
- Laundry features:Cabinets - Upgraded, Closet/Cabinets - Custom Built, Countertops - Upgraded, Dryer, Electric Dryer Hookup, Flooring - Stone/Ceramic Tile, In Basement, Lighting - Overhead, Recessed Lighting, Remodeled, Washer, Washer Hookup
- Amenities:Closet/Cabinets - Custom Built, Gas Water Heater, Lighting - Overhead, Recessed Lighting, Wet Bar
Parking
- Total parking spaces:8
- Parking description:Detached, Garage Door Opener, Garage Faces Side, Off Street, Paved, Paved Drive, Storage
- Garage:Yes
- Garage spaces:2
New listings near 615 Franklin St
- Open Sun, 11am to 1pmNew
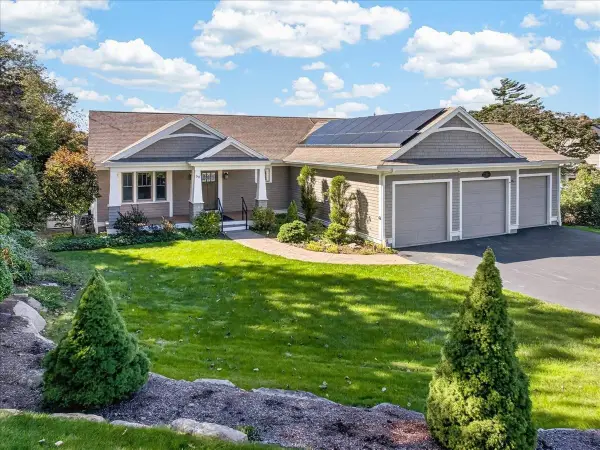 $1,800,000Active3 beds 3 baths2,893 sq. ft.
50 Captains Hill Rd, Duxbury, MA 02332
MLS# 73588608Listed by: Century 21 Tassinari & Assoc. - New
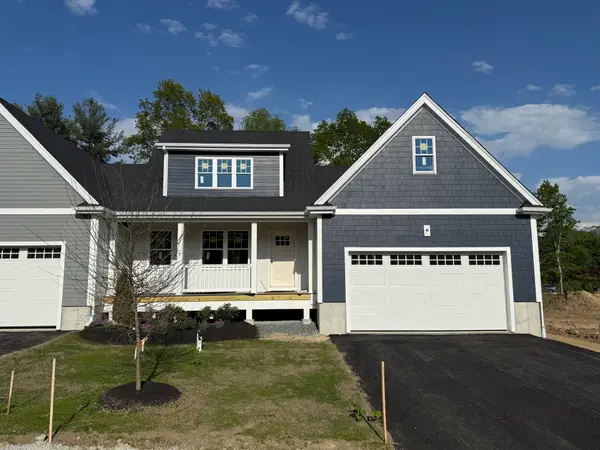 $965,700Active2 beds 3 baths1,832 sq. ft.
3 Harlow Brook Way #3, Duxbury, MA 02332
MLS# 73588422Listed by: Conway - Hanover - New
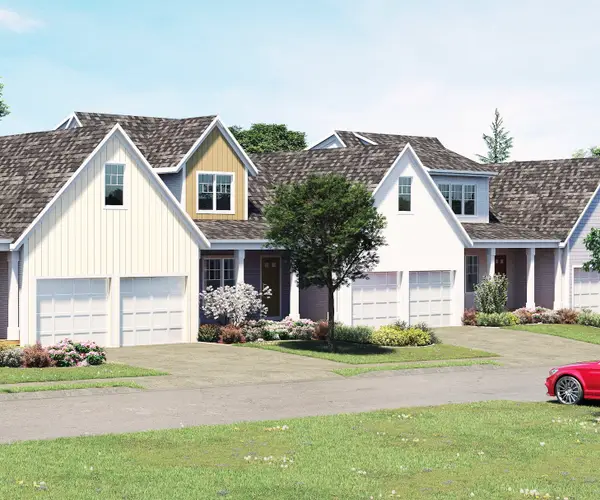 $924,000Active2 beds 3 baths1,832 sq. ft.
5 Harlow Brook Way #5, Duxbury, MA 02332
MLS# 73588424Listed by: Conway - Hanover - Open Sat, 11am to 1pmNew
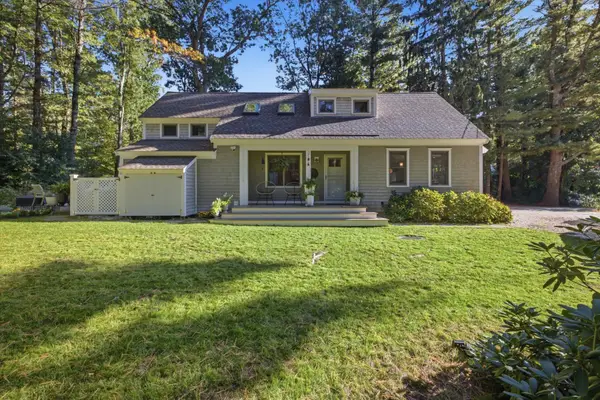 $989,000Active3 beds 2 baths1,698 sq. ft.
344 Temple Street, Duxbury, MA 02332
MLS# 73588354Listed by: South Shore Sotheby's International Realty - Open Sat, 10am to 12pmNew
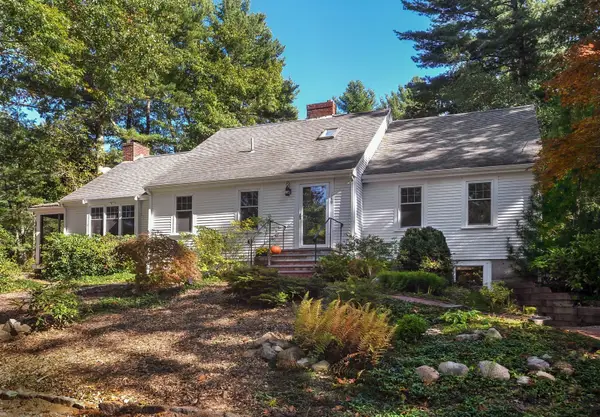 $1,149,000Active4 beds 3 baths2,348 sq. ft.
149 Temple St, Duxbury, MA 02332
MLS# 73587906Listed by: Waterfront Realty Group - Open Sat, 10:30am to 12:30pmNew
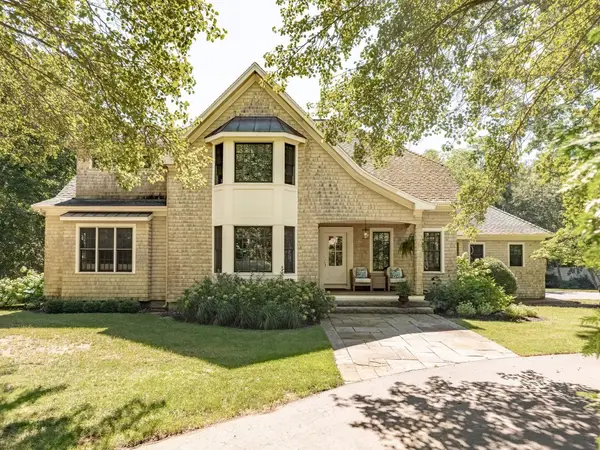 $1,950,000Active4 beds 4 baths5,275 sq. ft.
347 Tremont St, Duxbury, MA 02332
MLS# 73587624Listed by: Waterfront Realty Group - Open Sat, 10am to 1pmNew
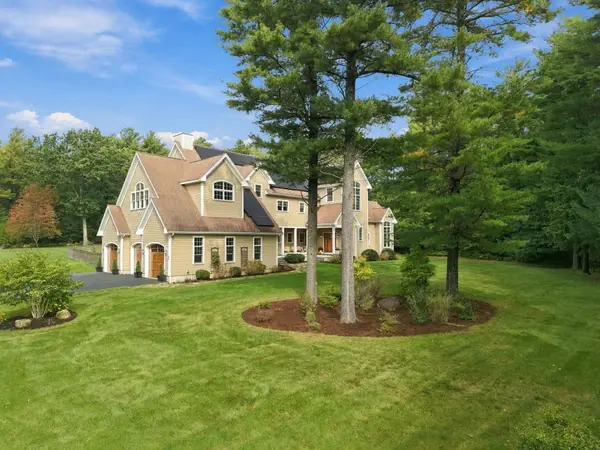 $1,725,000Active4 beds 5 baths4,648 sq. ft.
20 Hillside Ln, Duxbury, MA 02332
MLS# 73587399Listed by: Engel & Volkers, South Shore - New
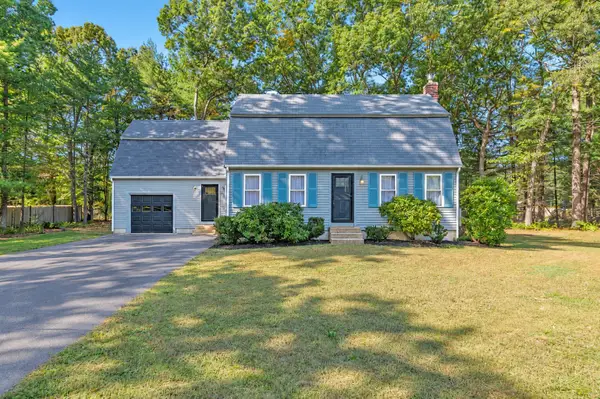 $1,069,900Active4 beds 2 baths2,309 sq. ft.
76 Woodridge Road, Duxbury, MA 02332
MLS# 73586702Listed by: Allison James Estates & Homes of MA, LLC - Open Sat, 10am to 12pmNew
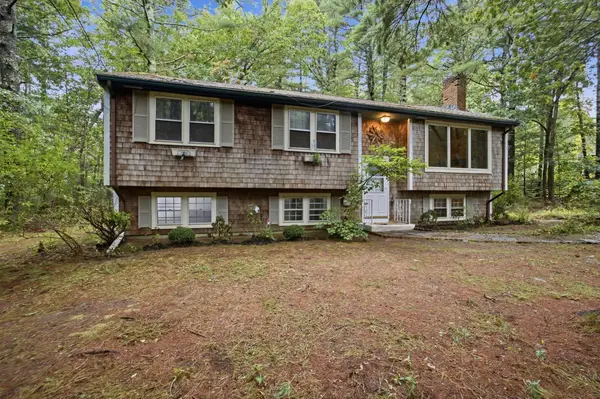 $663,000Active3 beds 1 baths2,272 sq. ft.
707 Mayflower St, Duxbury, MA 02332
MLS# 73586364Listed by: Conway - Hanover - New
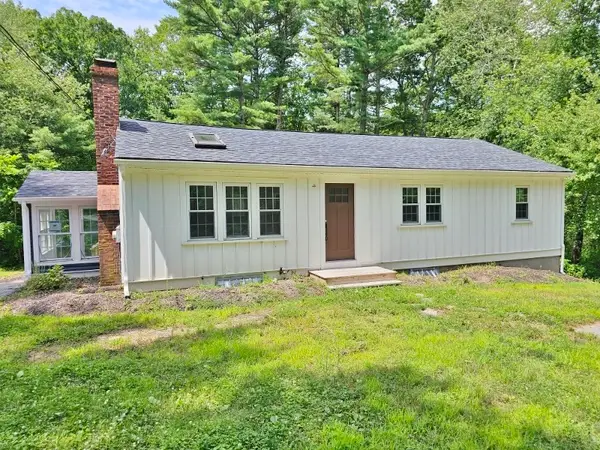 $500,000Active3 beds 1 baths1,856 sq. ft.
512 Lincoln St, Duxbury, MA 02332
MLS# 73584868Listed by: Elite Realty Partners LLC


Protect your home and budget from life's surprises with an Assurant Home Warranty, backed by a partner that supports you through every step of homeownership. Explore Plans.
© 2026 Better Homes and Gardens Real Estate LLC. An Anywhere Real Estate company. All rights reserved. Better Homes and Gardens® Real Estate is a registered trademark owned by Meredith Operations Corporation, licensed to Better Homes and Gardens Real Estate LLC and used with permission. Better Homes and Gardens Real Estate LLC fully supports the principles of the Fair Housing Act and the Equal Opportunity Act. Listing information is deemed reliable but is not guaranteed accurate.
Each office is independently owned and operated.
Any services or products provided by third parties are not provided by, affiliated with or related to Better Homes and Gardens Real Estate LLC, or its affiliated companies.