
7 Christmas Tree Way, Duxbury, MA 02332
Local realty services provided by:Better Homes and Gardens Real Estate The Shanahan Group
Upcoming open houses
- Sat, Sep 1912:00 pm - 02:00 pm
Listed by: michael caslin
Office: south shore sotheby's international realty
MLS#:73526433
Source:MLSPIN
Price summary
- Price:$3,100,000
- Price per sq. ft.:$543.86
About this home
This turnkey estate sits on a private 1.25 acre cul-de-sac lot in Duxbury’s highly sought after Village location, moments from Shipyard Beach and Snug Harbor. The 5,709 sf, 5-bed, 3.5-bath colonial blends timeless architecture with exceptional modern performance. Designed for effortless entertaining, the main level features a gut-renovated kitchen with custom Scavolini cabinetry, premium Miele appliances, a 12-ft quartzite island, and wide-plank hardwoods. The kitchen flows seamlessly into two dining areas & a massive entertainment great room. The private primary wing serves as a personal sanctuary, featuring two walk-in closets, a custom bath w/large steam shower, and integrated study alcove. Radiant floor heat in 2 baths adds refined comfort. Top-tier systems include a new roof, LG cold-climate heat pump system, Generac, and 89 architectural windows. This is a rare opportunity to own a thoughtfully updated Duxbury home with major investments already completed where they matter most.
Contact an agent
Home facts
- Year built:1992
- Subdivision & Development:Duxbury Village
- Listing ID #:73526433
- Updated:September 19, 2026 at 11:00 AM
Rooms and interior
- Bedrooms:5
- Total bathrooms:4
- Full bathrooms:3
- Half bathrooms:1
- Rooms Total:15
- Flooring:Flooring - Hardwood, Flooring - Stone/Ceramic Tile, Hardwood, Tile
- Dining Description:Hardwood, Open Floorplan, Recessed Lighting
- Bathrooms Description:Bathroom, Bathroom - Full
- Kitchen Description:Countertops - Upgraded, Dishwasher, Flooring - Hardwood, Kitchen Island, Microwave, Open Floorplan, Oven, Pot Filler Faucet, Range, Range Hood, Recessed Lighting, Refrigerator, Remodeled, Second Dishwasher
- Basement Description:Full
- Living area:5,700 sq. ft.
Heating and cooling
- Cooling:Central Air, Heat Pump
- Heating:Fireplace(s), Forced Air, Heat Pump, Oil
- Central air:Yes
Structure and exterior
- Roof:Shingle
- Year built:1992
- Building area:5,700 sq. ft.
- Lot area:1.25 Acres
- Lot Features:Easements, Wooded
- Architectural Style:Colonial
- Construction Materials:Frame
- Foundation Description:Concrete Perimeter
Schools
- High school:Dhs
- Middle school:Dms
- Elementary school:Chandler & Alden
Utilities
- Water:Public
- Sewer:Private Sewer
Finances and disclosures
- Price:$3,100,000
- Price per sq. ft.:$543.86
- Tax amount:$25,452 (2026)
Features and amenities
- Appliances:Dishwasher, Dryer, Microwave, Range, Range Hood, Refrigerator, Washer
- Laundry features:Dryer, Flooring - Hardwood, Second Floor, Washer
- Amenities:Ceiling Fan(s), Open Floorplan, Recessed Lighting
Parking
- Total parking spaces:15
- Parking description:Attached, Off Street, Paved Drive
- Garage:Yes
- Garage spaces:3
New listings near 7 Christmas Tree Way
- Open Sun, 1 to 3pmNew
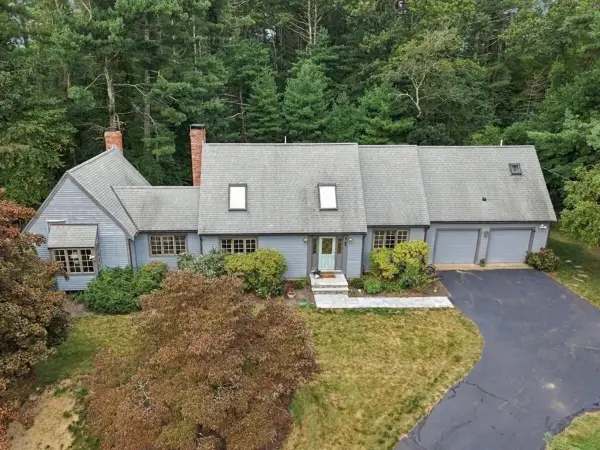 $1,250,000Active3 beds 3 baths2,828 sq. ft.
128 West Street, Duxbury, MA 02332
MLS# 73579812Listed by: William Raveis R.E. & Home Services - Open Sun, 12 to 3pmNew
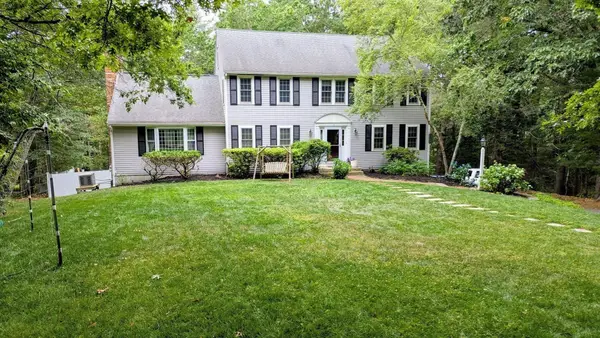 $1,246,000Active4 beds 3 baths3,258 sq. ft.
7 Tinkers Ledge Rd, Duxbury, MA 02332
MLS# 73579310Listed by: The Sobran Group - Open Sun, 11am to 1pmNew
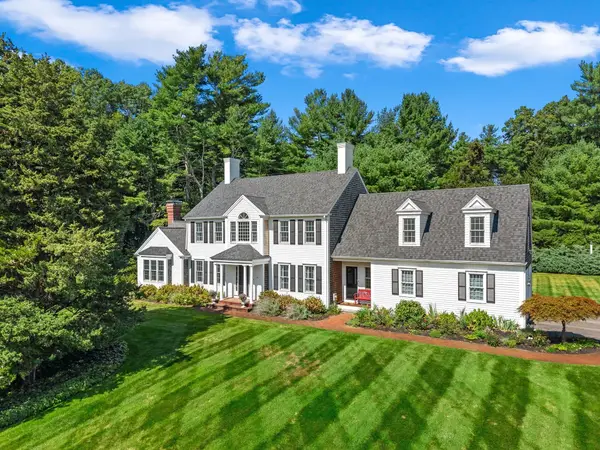 $1,585,000Active4 beds 3 baths4,295 sq. ft.
94 Valley Street, Duxbury, MA 02332
MLS# 73577063Listed by: Coldwell Banker Realty - Duxbury - New
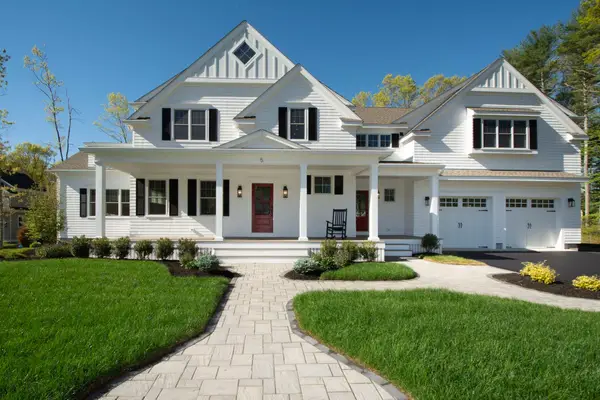 $2,395,000Active5 beds 4 baths4,650 sq. ft.
5 Snowy Owl Circle, Duxbury, MA 02332
MLS# 73576288Listed by: John J. Gallagher - Open Sat, 12 to 2pmNew
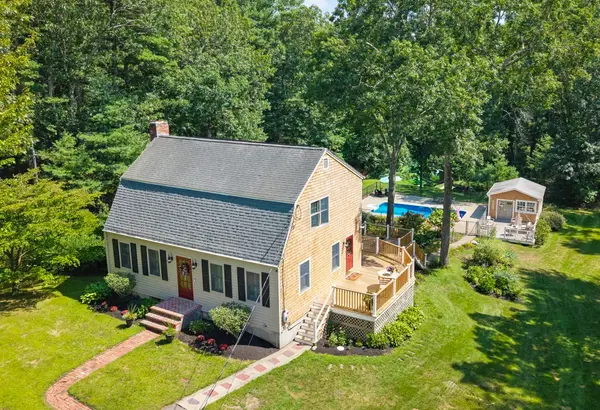 $995,500Active3 beds 2 baths1,937 sq. ft.
35 North St, Duxbury, MA 02332
MLS# 73574883Listed by: Waterfront Realty Group - Open Sat, 11am to 12:30pmNew
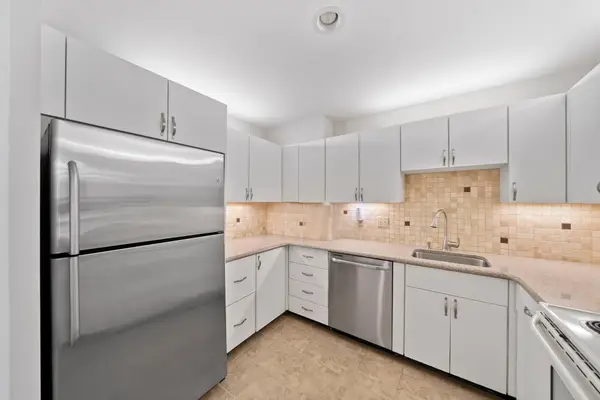 $484,900Active2 beds 2 baths1,370 sq. ft.
100 Parks St #27, Duxbury, MA 02332
MLS# 73574853Listed by: The Firm - Duxbury - New
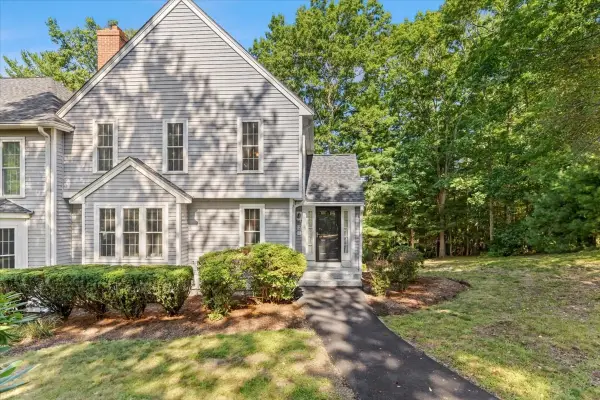 $665,000Active2 beds 3 baths1,579 sq. ft.
521 West Street #12, Duxbury, MA 02332
MLS# 73574633Listed by: William Raveis R.E. & Home Services - New
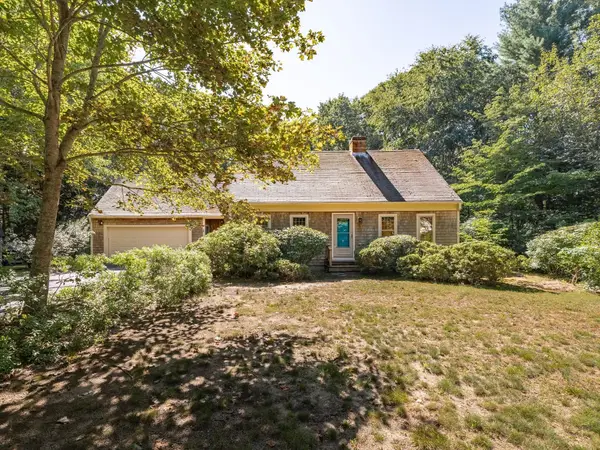 $825,000Active3 beds 2 baths1,842 sq. ft.
160 Tremont St, Duxbury, MA 02332
MLS# 73573947Listed by: Waterfront Realty Group 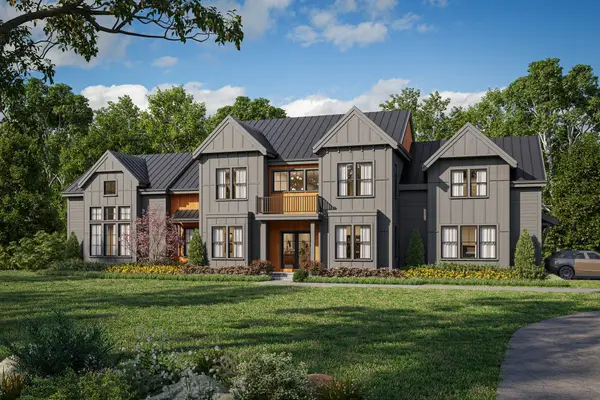 $1,249,999Active1.52 Acres
85 Heritage Lane, Duxbury, MA 02332
MLS# 73571282Listed by: Cameron Real Estate Group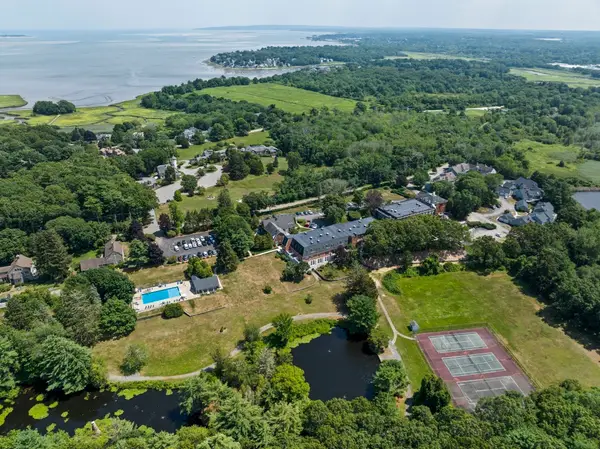 $459,000Active2 beds 2 baths1,326 sq. ft.
100 Parks St #18, Duxbury, MA 02332
MLS# 73570183Listed by: The Firm


Protect your home and budget from life's surprises with an Assurant Home Warranty, backed by a partner that supports you through every step of homeownership. Explore Plans.
© 2026 Better Homes and Gardens Real Estate LLC. An Anywhere Real Estate company. All rights reserved. Better Homes and Gardens® Real Estate is a registered trademark owned by Meredith Operations Corporation, licensed to Better Homes and Gardens Real Estate LLC and used with permission. Better Homes and Gardens Real Estate LLC fully supports the principles of the Fair Housing Act and the Equal Opportunity Act. Listing information is deemed reliable but is not guaranteed accurate.
Each office is independently owned and operated.
Any services or products provided by third parties are not provided by, affiliated with or related to Better Homes and Gardens Real Estate LLC, or its affiliated companies.