
2035 Washington St, East Bridgewater, MA 02333
Local realty services provided by:Better Homes and Gardens Real Estate The Masiello Group
2035 Washington St,East Bridgewater, MA 02333
$629,000
- 4 Beds
- 2 Baths
- 2,574 sq. ft.
- Single family
- Active
Upcoming open houses
- Sat, Oct 1011:00 am - 12:30 pm
Listed by: mikel defrancesco
Office: william raveis r.e. & home services
MLS#:73588117
Source:MLSPIN
Price summary
- Price:$629,000
- Price per sq. ft.:$244.37
About this home
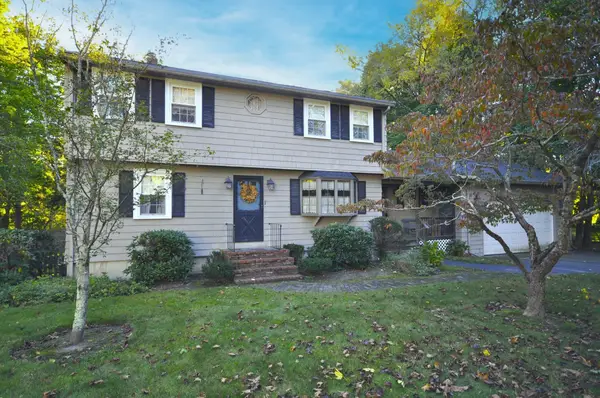
Welcome to 2035 Washington Street in East Bridgewater, a modern lofted split that pairs flexible living space with a manicured backyard perfect for activities or entertaining. The home offers 4 spacious bedrooms and 2 full baths across 2,024 square feet of living area, set on a fully fenced 35,271-square-foot lot with a 2-car under garage and ample additional parking. Step inside and the open concept centers on a vaulted living room overlooked by the roomy loft. The top floor also boasts a primary bedroom with an ensuite bath and generous closet space. The main level provides three additional comfortable bedrooms, a second full bath, and an open kitchen and dining area leading to a slider to your oversized composite deck. The finished basement adds flexible living space. Recent upgrades include seven-zone ductless mini-splits for efficient heating and air conditioning, a state-of-the-art heat pump water heater, front walkway and retaining wall as well as 20x10 barn shed and foundation. Want to walk through this home in 3D and High Definition? Visit: https://tinyurl.com/2035Washington or better yet.. call for your private showing today!...
Contact an agent
Home facts
- Year built:1985
- Listing ID #:73588117
- Updated:October 09, 2026 at 11:32 AM
Rooms and interior
- Bedrooms:4
- Total bathrooms:2
- Full bathrooms:2
- Rooms Total:9
- Flooring:Wood
- Basement Description:Full
- Living area:2,574 sq. ft.
Heating and cooling
- Cooling:3 or More, Heat Pump
- Heating:Ductless, Heat Pump
Structure and exterior
- Roof:Shingle
- Year built:1985
- Building area:2,574 sq. ft.
- Lot area:0.81 Acres
- Architectural Style:Split Entry
- Construction Materials:Frame
- Exterior Features:Deck
- Foundation Description:Concrete Perimeter
Utilities
- Water:Public
- Sewer:Private Sewer
Finances and disclosures
- Price:$629,000
- Price per sq. ft.:$244.37
- Tax amount:$7,700 (2025)
Features and amenities
- Amenities:Loft
Parking
- Total parking spaces:8
- Parking description:Attached, Off Street, Paved Drive, Under
- Garage:Yes
- Garage spaces:2
New listings near 2035 Washington St
- New
 $439,900Active3 beds 4 baths2,100 sq. ft.
723 Plymouth St, East Bridgewater, MA 02333
MLS# 73588718Listed by: Kim West Real Estate - Open Sun, 10am to 12pmNew
 $499,999Active3 beds 2 baths1,274 sq. ft.
428 W Union St, East Bridgewater, MA 02333
MLS# 73588310Listed by: Morris Real Estate - Open Sat, 2:30 to 4pmNew
 $498,000Active2 beds 2 baths1,344 sq. ft.
21 Hemlock Dr #21, East Bridgewater, MA 02333
MLS# 73588361Listed by: Coldwell Banker Realty - Easton - Open Sat, 11am to 1pmNew
 $399,900Active2 beds 2 baths1,212 sq. ft.
279 Central St #279, East Bridgewater, MA 02333
MLS# 73588033Listed by: Keller Williams Realty Signature Properties - New
 $599,900Active3 beds 2 baths1,372 sq. ft.
493 Central St, East Bridgewater, MA 02333
MLS# 73588095Listed by: Kim West Real Estate - New
 $699,900Active5 beds 2 baths2,100 sq. ft.
1008 Washington St, East Bridgewater, MA 02333
MLS# 73587545Listed by: Kim West Real Estate - New
 $614,900Active3 beds 2 baths1,833 sq. ft.
24 Spear Ave, East Bridgewater, MA 02333
MLS# 73583820Listed by: Keller Williams Realty - New
 $700,000Active3 beds 2 baths1,832 sq. ft.
499 Harvard St, East Bridgewater, MA 02333
MLS# 73583630Listed by: Cindy Brouwer Real Estate - New
 $550,000Active3 beds 2 baths1,832 sq. ft.
499 Harvard St., Lot A, East Bridgewater, MA 02333
MLS# 73583632Listed by: Cindy Brouwer Real Estate


Protect your home and budget from life's surprises with an Assurant Home Warranty, backed by a partner that supports you through every step of homeownership. Explore Plans.
© 2026 Better Homes and Gardens Real Estate LLC. An Anywhere Real Estate company. All rights reserved. Better Homes and Gardens® Real Estate is a registered trademark owned by Meredith Operations Corporation, licensed to Better Homes and Gardens Real Estate LLC and used with permission. Better Homes and Gardens Real Estate LLC fully supports the principles of the Fair Housing Act and the Equal Opportunity Act. Listing information is deemed reliable but is not guaranteed accurate.
Each office is independently owned and operated.
Any services or products provided by third parties are not provided by, affiliated with or related to Better Homes and Gardens Real Estate LLC, or its affiliated companies.