
24 Spear Ave, East Bridgewater, MA 02333
Local realty services provided by:Better Homes and Gardens Real Estate The Masiello Group
24 Spear Ave,East Bridgewater, MA 02333
$614,900
- 3 Beds
- 2 Baths
- 1,833 sq. ft.
- Single family
- Active
Listed by: jay galinauskas, jay galinauskas
Office: keller williams realty
MLS#:73583820
Source:MLSPIN
Price summary
- Price:$614,900
- Price per sq. ft.:$335.46
About this home
Welcome to your new dream home! Ideally situated on a residential dead-end road, you will be less than 1/2 mile to downtown and all 3 public schools. Upon entering your home, you'll be greeted with gleaming hardwood floors throughout and an immaculate kitchen updated with stainless steel appliances (2025 and under warranty) & granite countertops. Relax in your centrally located living room that connects you to your kitchen, dining room, bonus family room, and a convenient full bathroom. Upstairs you'll find 3 generous bedrooms, including an extra spacious primary bedroom featuring beautiful skylights, and a 2nd full bathroom. Be sure to take advantage of your fenced-in back yard, along with your upgraded composite deck and pristine stone patio & fire pit. Don't forget to check out Strong field, just another added bonus feature to your premium neighborhood.
Contact an agent
Home facts
- Year built:1939
- Listing ID #:73583820
- Updated:September 29, 2026 at 08:57 PM
Rooms and interior
- Bedrooms:3
- Total bathrooms:2
- Full bathrooms:2
- Rooms Total:9
- Flooring:Hardwood, Tile
- Dining Description:Hardwood, Overhead, Wainscoting, Window(s) - Picture
- Kitchen Description:Closet/Cabinets - Custom Built, Countertops - Stone/Granite/Solid, Dishwasher, Disposal, Exterior Access, Flooring - Hardwood, Gas Stove, Pantry, Range, Range Hood, Recessed Lighting, Refrigerator, Stainless Steel Appliances
- Basement Description:Full, Walk-Out Access
- Living area:1,833 sq. ft.
Heating and cooling
- Cooling:Window Unit(s)
- Heating:Baseboard, Natural Gas
Structure and exterior
- Roof:Shingle
- Year built:1939
- Building area:1,833 sq. ft.
- Lot area:0.42 Acres
- Lot Features:Level
- Architectural Style:Colonial
- Construction Materials:Frame
- Exterior Features:Deck - Composite, Decorative Lighting, Patio, Porch, Rain Gutters, Storage
- Foundation Description:Concrete Perimeter
Utilities
- Water:Public
- Sewer:Private Sewer
Finances and disclosures
- Price:$614,900
- Price per sq. ft.:$335.46
- Tax amount:$7,338 (2025)
Features and amenities
- Appliances:Dishwasher, Disposal, Dryer, Range, Range Hood, Refrigerator, Washer
- Laundry features:Dryer, Electric Dryer Hookup, In Basement, Recessed Lighting, Washer, Washer Hookup
- Amenities:Gas Water Heater
Parking
- Total parking spaces:6
- Parking description:Off Street, Paved, Paved Drive
New listings near 24 Spear Ave
- New
 $850,000Active3 beds 2 baths1,832 sq. ft.
499 Harvard St, East Bridgewater, MA 02333
MLS# 73583630Listed by: Cindy Brouwer Real Estate - New
 $550,000Active3 beds 2 baths1,832 sq. ft.
499 Harvard St., Lot A, East Bridgewater, MA 02333
MLS# 73583632Listed by: Cindy Brouwer Real Estate - New
 $175,000Active2.42 Acres
499 Harvard St., Lot B, East Bridgewater, MA 02333
MLS# 73583633Listed by: Cindy Brouwer Real Estate - New
 $175,000Active1.91 Acres
499 Harvard St., Lot C, East Bridgewater, MA 02333
MLS# 73583634Listed by: Cindy Brouwer Real Estate - Open Sat, 10:30am to 12pmNew
 $489,900Active2 beds 2 baths1,490 sq. ft.
401 West St #C, East Bridgewater, MA 02333
MLS# 73583401Listed by: Lamacchia Realty, Inc. - Open Sat, 10 to 11:30am
 $997,000Active4 beds 3 baths3,688 sq. ft.
463 Pleasant Street, East Bridgewater, MA 02333
MLS# 73579296Listed by: Smith and Oak Real Estate Co. 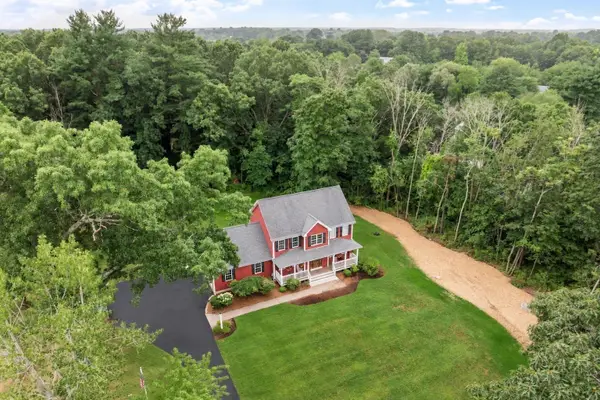 $819,900Active4 beds 4 baths2,800 sq. ft.
107 Summit Dr, East Bridgewater, MA 02333
MLS# 73579036Listed by: RE/MAX Platinum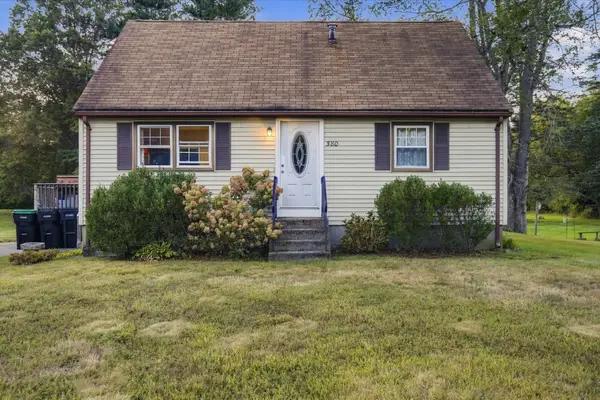 $485,000Active4 beds 2 baths1,344 sq. ft.
580 Crescent St, East Bridgewater, MA 02333
MLS# 73578866Listed by: Coastal Real Estate Advisors, LLC $824,900Active4 beds 3 baths2,616 sq. ft.
38 Parris Farm Rd, East Bridgewater, MA 02333
MLS# 73577675Listed by: Conway - Mansfield


Protect your home and budget from life's surprises with an Assurant Home Warranty, backed by a partner that supports you through every step of homeownership. Explore Plans.
© 2026 Better Homes and Gardens Real Estate LLC. An Anywhere Real Estate company. All rights reserved. Better Homes and Gardens® Real Estate is a registered trademark owned by Meredith Operations Corporation, licensed to Better Homes and Gardens Real Estate LLC and used with permission. Better Homes and Gardens Real Estate LLC fully supports the principles of the Fair Housing Act and the Equal Opportunity Act. Listing information is deemed reliable but is not guaranteed accurate.
Each office is independently owned and operated.
Any services or products provided by third parties are not provided by, affiliated with or related to Better Homes and Gardens Real Estate LLC, or its affiliated companies.