
279 Central St #279, East Bridgewater, MA 02333
Local realty services provided by:Better Homes and Gardens Real Estate The Shanahan Group
279 Central St #279,East Bridgewater, MA 02333
$399,900
- 2 Beds
- 2 Baths
- 1,212 sq. ft.
- Condominium
- Active
Upcoming open houses
- Sat, Oct 1011:00 am - 01:00 pm
Listed by: ben and kate real estate, ben perrotta
Office: keller williams realty signature properties
MLS#:73588033
Source:MLSPIN
Price summary
- Price:$399,900
- Price per sq. ft.:$329.95
- Monthly HOA dues:$380
About this home
Welcome to this well-loved end-unit condo ideally located close to East Bridgewater Center, local schools, ball fields, shopping, and everyday conveniences. Offering over 1,200 sq. ft. of living space, this inviting home features 5 rooms, 2 bedrooms, and 1.5 baths. Overlooking the community courtyard, the home welcomes you into a spacious front-to-back living room featuring hardwood floors, a fireplace, and a slider leading to the private deck. The generous kitchen offers plenty of cabinet space and a large dining area, with a convenient half bath just steps away. Upstairs, the front-to-back primary bedroom is highlighted by a large walk-in closet and charming Juliet balcony deck. A generously sized second bedroom and full bath complete the upper level. The large full basement provides excellent storage and potential for future finished space. With low condo fees, an end-unit location, and just 12 homes in the community, this is a wonderful opportunity to enjoy comfortable condo living in the heart of East Bridgewater....
Contact an agent
Home facts
- Year built:1988
- Listing ID #:73588033
- Updated:October 09, 2026 at 11:32 AM
Rooms and interior
- Bedrooms:2
- Total bathrooms:2
- Full bathrooms:1
- Half bathrooms:1
- Rooms Total:5
- Flooring:Carpet, Hardwood, Tile
- Dining Description:Overhead, Stone/Ceramic Tile
- Kitchen Description:Dining Area, Dishwasher, Flooring - Stone/Ceramic Tile, Gas Stove, Lighting - Overhead, Microwave, Pantry, Range
- Living area:1,212 sq. ft.
Heating and cooling
- Cooling:Central Air
- Heating:Baseboard, Natural Gas
- Central air:Yes
Structure and exterior
- Roof:Shingle
- Year built:1988
- Building area:1,212 sq. ft.
- Construction Materials:Frame
- Exterior Features:Deck - Wood
Schools
- High school:East Bridgewater
- Middle school:Gordon
- Elementary school:Central
Utilities
- Water:Public
- Sewer:Private Sewer
Finances and disclosures
- Price:$399,900
- Price per sq. ft.:$329.95
- Tax amount:$4,503 (2025)
Features and amenities
- Appliances:Dishwasher, Microwave, Range
- Laundry features:Electric Dryer Hookup, In Unit, Washer Hookup
Parking
- Total parking spaces:2
- Parking description:Off Street
New listings near 279 Central St #279
- New
 $439,900Active3 beds 4 baths2,100 sq. ft.
723 Plymouth St, East Bridgewater, MA 02333
MLS# 73588718Listed by: Kim West Real Estate - Open Sun, 10am to 12pmNew
 $499,999Active3 beds 2 baths1,274 sq. ft.
428 W Union St, East Bridgewater, MA 02333
MLS# 73588310Listed by: Morris Real Estate - Open Sat, 2:30 to 4pmNew
 $498,000Active2 beds 2 baths1,344 sq. ft.
21 Hemlock Dr #21, East Bridgewater, MA 02333
MLS# 73588361Listed by: Coldwell Banker Realty - Easton - Open Sat, 11am to 12:30pmNew
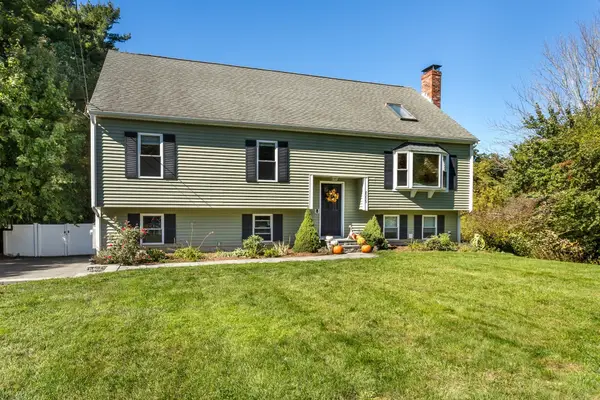 $629,000Active4 beds 2 baths2,574 sq. ft.
2035 Washington St, East Bridgewater, MA 02333
MLS# 73588117Listed by: William Raveis R.E. & Home Services - New
 $599,900Active3 beds 2 baths1,372 sq. ft.
493 Central St, East Bridgewater, MA 02333
MLS# 73588095Listed by: Kim West Real Estate - New
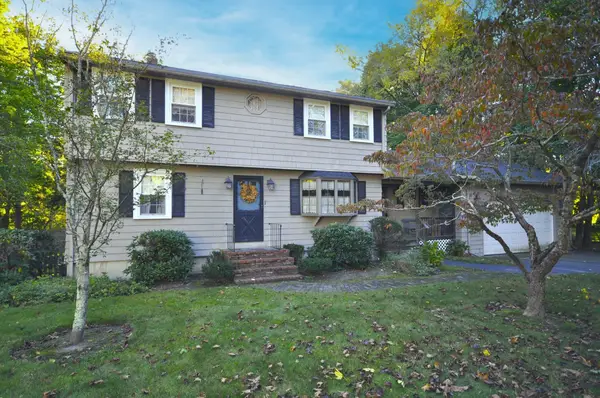 $699,900Active5 beds 2 baths2,100 sq. ft.
1008 Washington St, East Bridgewater, MA 02333
MLS# 73587545Listed by: Kim West Real Estate - New
 $614,900Active3 beds 2 baths1,833 sq. ft.
24 Spear Ave, East Bridgewater, MA 02333
MLS# 73583820Listed by: Keller Williams Realty - New
 $700,000Active3 beds 2 baths1,832 sq. ft.
499 Harvard St, East Bridgewater, MA 02333
MLS# 73583630Listed by: Cindy Brouwer Real Estate - New
 $550,000Active3 beds 2 baths1,832 sq. ft.
499 Harvard St., Lot A, East Bridgewater, MA 02333
MLS# 73583632Listed by: Cindy Brouwer Real Estate


Protect your home and budget from life's surprises with an Assurant Home Warranty, backed by a partner that supports you through every step of homeownership. Explore Plans.
© 2026 Better Homes and Gardens Real Estate LLC. An Anywhere Real Estate company. All rights reserved. Better Homes and Gardens® Real Estate is a registered trademark owned by Meredith Operations Corporation, licensed to Better Homes and Gardens Real Estate LLC and used with permission. Better Homes and Gardens Real Estate LLC fully supports the principles of the Fair Housing Act and the Equal Opportunity Act. Listing information is deemed reliable but is not guaranteed accurate.
Each office is independently owned and operated.
Any services or products provided by third parties are not provided by, affiliated with or related to Better Homes and Gardens Real Estate LLC, or its affiliated companies.