
43 Elm Street, East Longmeadow, MA 01028
Local realty services provided by:Better Homes and Gardens Real Estate The Shanahan Group
43 Elm Street,East Longmeadow, MA 01028
$315,000
- 2 Beds
- 2 Baths
- 1,155 sq. ft.
- Single family
- Active
Listed by: jeanne garvin
Office: park square realty
MLS#:73535227
Source:MLSPIN
Price summary
- Price:$315,000
- Price per sq. ft.:$272.73
About this home
NOT A MISPRINT!!!! PRICE ADJUSTMENT ALERT! List price just reduced by $24,000 ... now $315,000. Unsurpassed opportunity to move right in and and enjoy this totally renovated and remodeled home. From top to bottom with today's in-demand neutral colors, you must see this 5 Room, 2 Bedroom 1 1/2 Bath Cape-style home in the heart of East Longmeadow with renovations including but not limited to new electrical, plumbing, floors, doors, walls, lighting, roof, HW, furnace & so much more. Open floor plan Kitchen with an abundance of new cabinetry, recessed lighting, new stainless appliances, Granite countertops, disposal, microwave, & gleaming hardwood floors that seamlessly flow to a bright & spacious Dining Room with ceiling fan. Conveniently located Half bath w/vanity sink off Kitchen. Front Entry Foyer with closet opens to large Living Room w/recessed lighting creating a welcoming ambiance, with Fireplace and doorway leading to enclosed screened porch for 3 Season enjoyment. Open and large redesigned combination Kitchen & Dining Room for holiday gatherings comple w/ recessed lighting creating a warm and wonderful glow throughout. Second level features 2 ample size Bedrooms easily accommodating queen size beds, w/ good closet storage. There is also a totally remodeled Full bath with vanity sink. Clean, clear full cellar. Attached Garage, double driveway, private yard for all outdoor activities plus a Shed for additional storage. Line up those movers ... this is a "must see" East Longmeadow home at this price, so schedule your private appointment today!...
Contact an agent
Home facts
- Year built:1950
- Listing ID #:73535227
- Updated:August 13, 2026 at 11:08 AM
Rooms and interior
- Bedrooms:2
- Total bathrooms:2
- Full bathrooms:1
- Half bathrooms:1
- Rooms Total:5
- Flooring:Vinyl, Wood
- Dining Description:Ceiling Fan(s), Hardwood, Open Floorplan, Recessed Lighting, Remodeled
- Kitchen Description:Cabinets - Upgraded, Countertops - Stone/Granite/Solid, Dishwasher, Flooring - Hardwood, Microwave, Open Floorplan, Range, Recessed Lighting, Remodeled
- Basement Description:Concrete, Full, Interior Entry
- Living area:1,155 sq. ft.
Heating and cooling
- Heating:Baseboard, Central, Natural Gas
Structure and exterior
- Roof:Shingle
- Year built:1950
- Building area:1,155 sq. ft.
- Lot area:0.2 Acres
- Lot Features:Cleared, Level
- Architectural Style:Cape
- Construction Materials:Frame
- Exterior Features:Porch - Enclosed
- Foundation Description:Brick/Mortar
Utilities
- Water:Public
- Sewer:Public Sewer
Finances and disclosures
- Price:$315,000
- Price per sq. ft.:$272.73
- Tax amount:$4,758 (2026)
Features and amenities
- Appliances:Dishwasher, Microwave, Range
- Laundry features:Electric Dryer Hookup, In Basement, Washer Hookup
- Amenities:Gas Water Heater
Parking
- Total parking spaces:5
- Parking description:Attached, Off Street, Paved, Paved Drive
- Garage:Yes
- Garage spaces:1
New listings near 43 Elm Street
- Open Sun, 1:30 to 3:30pmNew
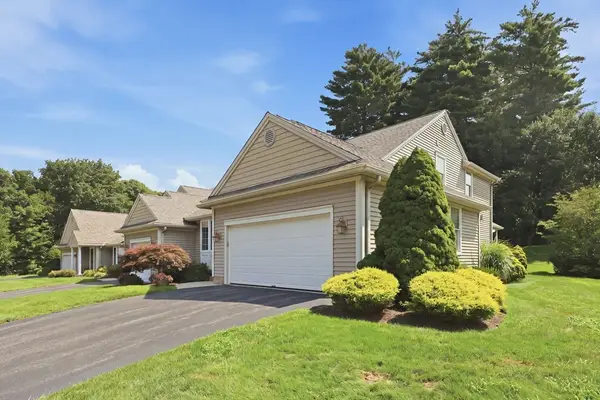 $549,000Active2 beds 3 baths2,532 sq. ft.
341 Pinehurst Dr. #341, East Longmeadow, MA 01028
MLS# 73562716Listed by: Coldwell Banker Realty - Western MA - Open Sat, 11am to 1pmNew
 $570,000Active4 beds 3 baths2,458 sq. ft.
471 Porter Rd, East Longmeadow, MA 01028
MLS# 73560146Listed by: Cuoco & Co. Real Estate - Open Sun, 1 to 2pmNew
 $999,000Active4 beds 4 baths4,800 sq. ft.
2 Scarlett Drive, East Longmeadow, MA 01028
MLS# 73560036Listed by: Berkshire Hathaway HomeServices Realty Professionals - Open Sat, 11am to 12:30pm
 $579,900Active4 beds 4 baths1,860 sq. ft.
38 White Ave, East Longmeadow, MA 01028
MLS# 73557499Listed by: Gallagher Real Estate  $540,000Active4 beds 3 baths2,528 sq. ft.
82 Pilgrim Rd, East Longmeadow, MA 01028
MLS# 73556924Listed by: Real Broker MA, LLC $385,000Active3 beds 2 baths1,357 sq. ft.
32 Maryland Street, East Longmeadow, MA 01028
MLS# 73556779Listed by: Keller Williams Realty $399,900Active2 beds 2 baths1,287 sq. ft.
36 Helen Cir, East Longmeadow, MA 01028
MLS# 73556546Listed by: LAER Realty Partners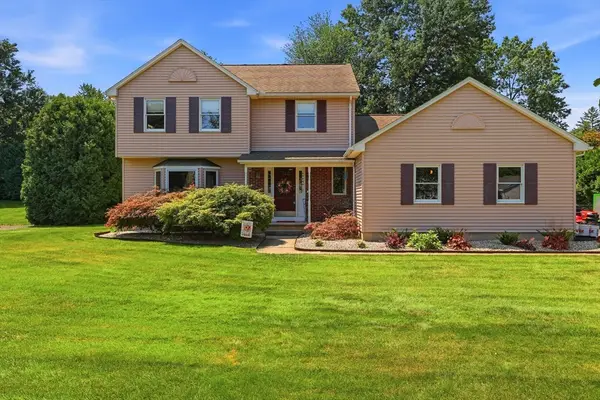 $419,900Active3 beds 2 baths1,846 sq. ft.
16 Lessard, East Longmeadow, MA 01028
MLS# 73556318Listed by: Keller Williams Realty $419,000Active3 beds 2 baths1,404 sq. ft.
159 Mountainview Rd, East Longmeadow, MA 01028
MLS# 73555809Listed by: Gallagher Real Estate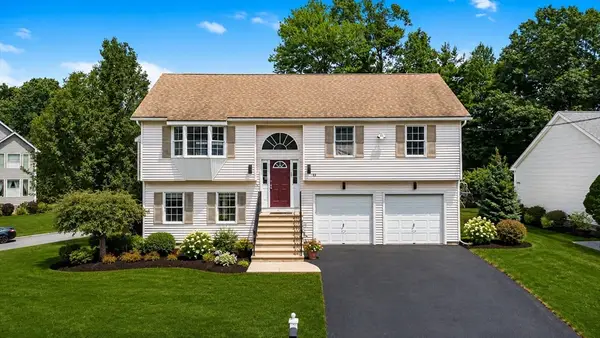 $489,900Active3 beds 3 baths1,674 sq. ft.
83 Waterman Ave, East Longmeadow, MA 01028
MLS# 73554854Listed by: Executive Real Estate, Inc.


Protect your home and budget from life's surprises with an Assurant Home Warranty, backed by a partner that supports you through every step of homeownership. Explore Plans.
© 2026 Better Homes and Gardens Real Estate LLC. An Anywhere Real Estate company. All rights reserved. Better Homes and Gardens® Real Estate is a registered trademark owned by Meredith Operations Corporation, licensed to Better Homes and Gardens Real Estate LLC and used with permission. Better Homes and Gardens Real Estate LLC fully supports the principles of the Fair Housing Act and the Equal Opportunity Act. Listing information is deemed reliable but is not guaranteed accurate.
Each office is independently owned and operated.
Any services or products provided by third parties are not provided by, affiliated with or related to Better Homes and Gardens Real Estate LLC, or its affiliated companies.