
49 Liberty Street, East Taunton, MA 02718
Local realty services provided by:Better Homes and Gardens Real Estate The Masiello Group
49 Liberty Street,Taunton, MA 02718
$799,900
- 9 Beds
- 3 Baths
- 4,002 sq. ft.
- Multi-family
- Active
Upcoming open houses
- Sun, Jul 1910:00 am - 11:30 am
Listed by: james gulley, karen lopez
Office: great estates realty, inc.
MLS#:73550525
Source:MLSPIN
Price summary
- Price:$799,900
- Price per sq. ft.:$199.88
About this home
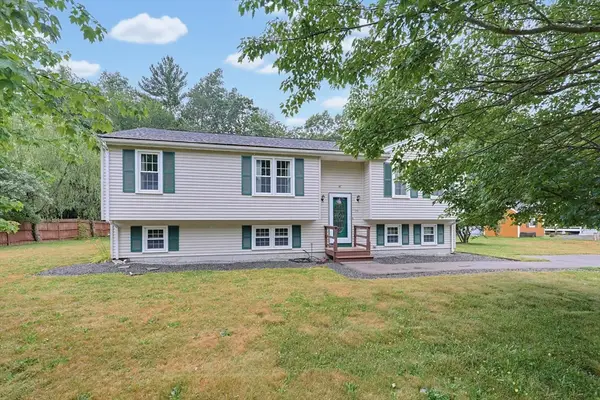
Discover a unique opportunity at 49 Liberty Street in Taunton, MA. This expansive multi-family property, built in 1850, offers 4002 square feet of living space, presenting a versatile canvas for your vision. With nine bedrooms, this residence provides ample accommodation options, catering to a variety of living arrangements. The three full bathrooms are thoughtfully distributed throughout the property, ensuring convenience and privacy for all occupants. Across its two stories, the property offers a substantial layout, ideal for multi-generational living or investment purposes. Encompassing a generous 43,560 square foot lot, the outdoor space provides considerable room for various activities and potential landscaping enhancements. To truly appreciate the potential and character of this property, schedule a private viewing today.
Contact an agent
Home facts
- Year built:1850
- Listing ID #:73550525
- Updated:July 16, 2026 at 01:38 PM
Rooms and interior
- Bedrooms:9
- Total bathrooms:3
- Full bathrooms:3
- Rooms Total:16
- Flooring:Carpet
- Dining Description:Dining Room
- Bathrooms Description:Bathroom With Tub & Shower
- Kitchen Description:Kitchen
- Basement Description:Bulkhead
- Living area:4,002 sq. ft.
Heating and cooling
- Cooling:Ductless
- Heating:Electric, Natural Gas
Structure and exterior
- Roof:Shingle
- Year built:1850
- Building area:4,002 sq. ft.
- Lot area:1 Acres
- Exterior Features:Porch
- Foundation Description:Concrete Perimeter
Utilities
- Water:Public
- Sewer:Public Sewer
Finances and disclosures
- Price:$799,900
- Price per sq. ft.:$199.88
- Tax amount:$7,466 (2026)
Features and amenities
- Laundry features:Washer & Dryer Hookup
- Amenities:Ceiling Fan(s)
Parking
- Total parking spaces:8
- Parking description:Off Street, Paved Drive
New listings near 49 Liberty Street
- Open Sun, 12 to 1pmNew
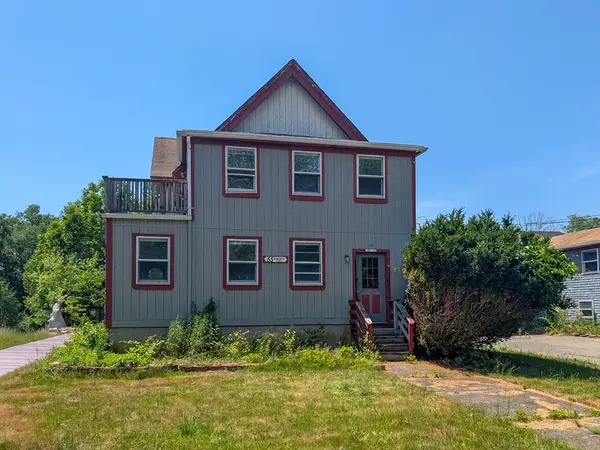 $449,950Active6 beds 2 baths2,270 sq. ft.
55 Liberty St, Taunton, MA 02718
MLS# 73550606Listed by: Keller Williams South Watuppa - Open Sat, 11am to 1pmNew
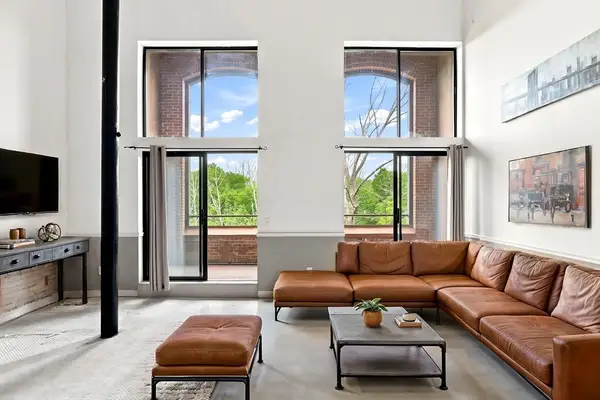 $325,000Active2 beds 2 baths1,372 sq. ft.
96 Old Colony Ave #302, Taunton, MA 02718
MLS# 73549703Listed by: Real Broker MA, LLC - Open Sat, 12 to 1:30pmNew
 $670,000Active3 beds 2 baths1,982 sq. ft.
44 Liberty St, Taunton, MA 02718
MLS# 73549204Listed by: CA Real Estate and Design - Open Sat, 11:30am to 1pmNew
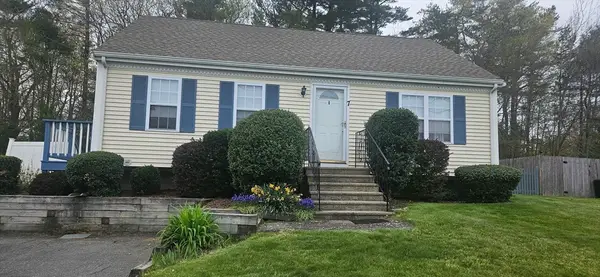 $520,000Active3 beds 2 baths1,224 sq. ft.
7 Tynan Ave, Taunton, MA 02718
MLS# 73549167Listed by: Better Living Real Estate, LLC - Open Sat, 11am to 1pmNew
 $479,900Active3 beds 1 baths1,008 sq. ft.
8 Cotuit Rd, Taunton, MA 02718
MLS# 73548256Listed by: Conway - Dartmouth - New
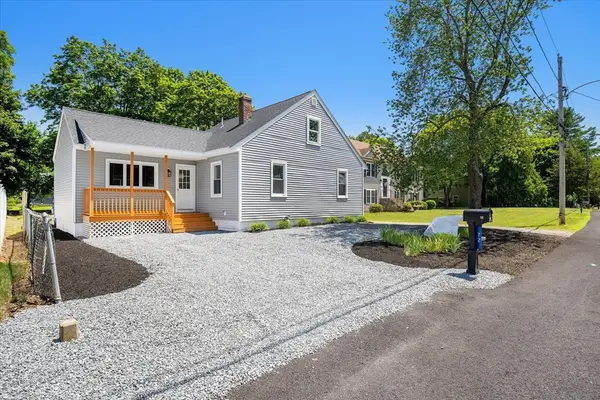 $549,000Active4 beds 2 baths1,640 sq. ft.
72 Woodlawn St., Taunton, MA 02720
MLS# 73547785Listed by: Lamacchia Realty, Inc. - New
 $565,000Active3 beds 2 baths2,166 sq. ft.
99 Wren St, Taunton, MA 02718
MLS# 73546476Listed by: Realty One Group Dream Makers  $829,900Active8 beds 3 baths2,324 sq. ft.
12 Pinehill, Taunton, MA 02718
MLS# 73542817Listed by: Somerset Realty- Open Sat, 11am to 12:30pm
 $325,000Active2 beds 2 baths1,318 sq. ft.
96 Old Colony Ave #304, Taunton, MA 02718
MLS# 73540953Listed by: Boston Connect Real Estate


Protect your home and budget from life's surprises with an Assurant Home Warranty, backed by a partner that supports you through every step of homeownership. Explore Plans.
© 2026 Better Homes and Gardens Real Estate LLC. An Anywhere Real Estate company. All rights reserved. Better Homes and Gardens® Real Estate is a registered trademark owned by Meredith Operations Corporation, licensed to Better Homes and Gardens Real Estate LLC and used with permission. Better Homes and Gardens Real Estate LLC fully supports the principles of the Fair Housing Act and the Equal Opportunity Act. Listing information is deemed reliable but is not guaranteed accurate.
Each office is independently owned and operated.
Any services or products provided by third parties are not provided by, affiliated with or related to Better Homes and Gardens Real Estate LLC, or its affiliated companies.