
36 Main Ave, East Wareham, MA 02538
Local realty services provided by:Better Homes and Gardens Real Estate The Shanahan Group
36 Main Ave,Wareham, MA 02538
$749,900
- 5 Beds
- 4 Baths
- 3,010 sq. ft.
- Single family
- Active
Upcoming open houses
- Sun, Nov 2211:00 am - 01:00 pm
Listed by: vickie cortes-michaud
Office: exp realty llc
MLS#:73604318
Source:MLSPIN
Price summary
- Price:$749,900
- Price per sq. ft.:$249.14
About this home
Imagine the holidays with everyone gathered around the table, laughter filling the house, and room for everyone to feel at home. Then picture summer… sun-filled afternoons by the pool, dinner under the pergola, friends stopping by, and evenings that stretch long after the sun goes down. Welcome to 36 Main Ave!Designed for gathering and enjoying the best of every season, this Wareham home offers an inviting open floor plan connecting the kitchen and living area, creating a natural space for entertaining and everyday living. When the festivities move outdoors, the backyard delivers its own kind of magic with an inground pool, spacious pergola with dining area, and LED lighting that sets the mood for unforgettable summer nights. Inside, two primary suites, one on each level, offer flexibility for hosting overnight guests, accommodating extended family, or creating a private retreat of your own. Finished basement with space for more entertaining and if you are into it exercising and working out. Recently refreshed with interior paint and additional improvements, the home is ready for its next chapter. From holiday celebrations and weekend gatherings to lazy summer afternoons and impromptu pool parties, this is a home where there's always a reason to get together and plenty of room to enjoy it all.Don't just imagine the possibilities. Come experience them for yourself!...
Contact an agent
Home facts
- Year built:1968
- Listing ID #:73604318
- Updated:November 22, 2026 at 12:33 PM
Rooms and interior
- Bedrooms:5
- Total bathrooms:4
- Full bathrooms:3
- Half bathrooms:1
- Rooms Total:9
- Flooring:Tile, Wood
- Kitchen Description:Dishwasher, Microwave, Plumbed For Ice Maker, Range, Refrigerator
- Basement Description:Bulkhead, Full, Partially Finished
- Living area:3,010 sq. ft.
Heating and cooling
- Cooling:Ductless
- Heating:Ductless, Electric Baseboard, Forced Air
Structure and exterior
- Roof:Shingle
- Year built:1968
- Building area:3,010 sq. ft.
- Lot area:0.32 Acres
- Lot Features:Cleared, Level
- Architectural Style:Colonial
- Construction Materials:Frame
- Exterior Features:Covered, Deck - Composite, Decorative Lighting, Porch, Sprinkler System, Storage
- Foundation Description:Block, Concrete Perimeter
Utilities
- Water:Public
- Sewer:Public Sewer
Finances and disclosures
- Price:$749,900
- Price per sq. ft.:$249.14
- Tax amount:$8,000 (2026)
Features and amenities
- Appliances:Dishwasher, Dryer, Microwave, Range, Refrigerator, Washer
- Laundry features:Dryer, Electric Dryer Hookup, In Basement, Washer, Washer Hookup
- Pool features:In Ground, Pool - Inground Heated, Private Pool
Parking
- Total parking spaces:10
- Parking description:Attached, Garage Door Opener, Off Street, Paved, Paved Drive, Storage, Tandem
- Garage:Yes
- Garage spaces:2
New listings near 36 Main Ave
- New
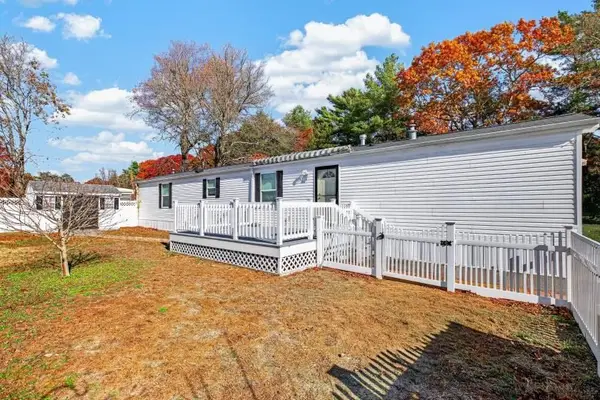 $209,000Active2 beds 2 baths1,008 sq. ft.
28 Madeline St, Wareham, MA 02538
MLS# 73601335Listed by: eXp Realty LLC 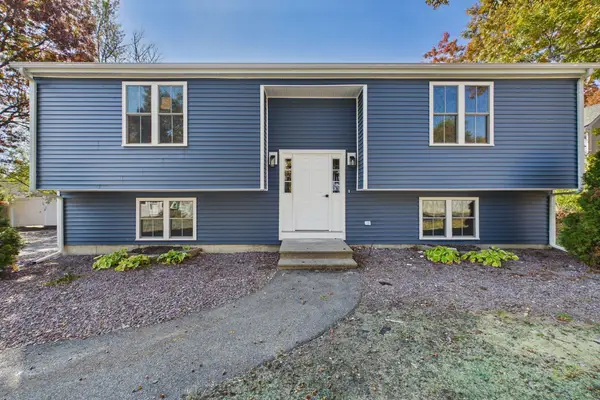 $549,999Active5 beds 2 baths1,922 sq. ft.
38 Old Onset Rd, Wareham, MA 02558
MLS# 73597306Listed by: Freedom Realty Group LLC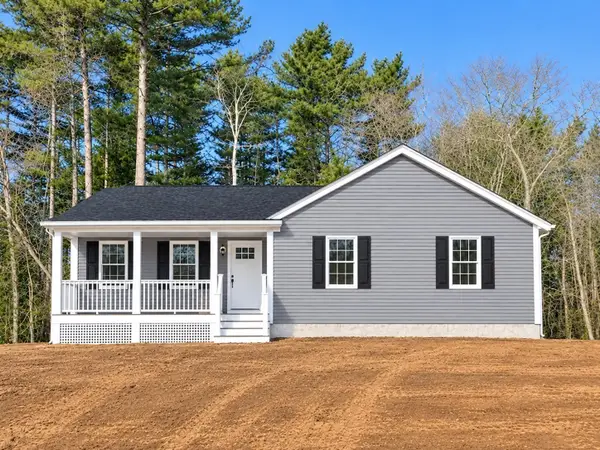 $599,000Active3 beds 2 baths1,352 sq. ft.
39 Blissful Lane, Wareham, MA 02538
MLS# 73594161Listed by: Anchor Realty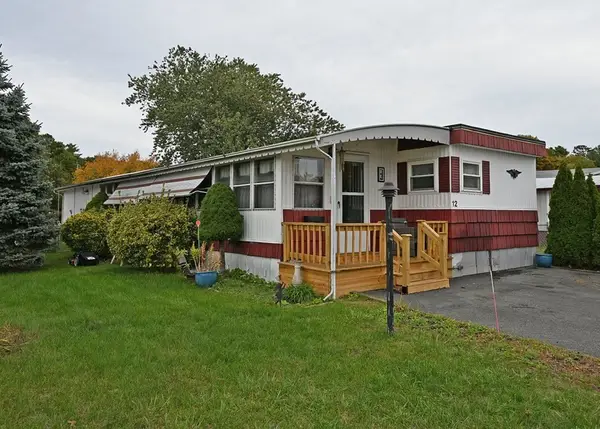 $169,000Active2 beds 1 baths1,445 sq. ft.
12 Madeline Street, Wareham, MA 02538
MLS# 73592323Listed by: Johnson Bayside Real Estate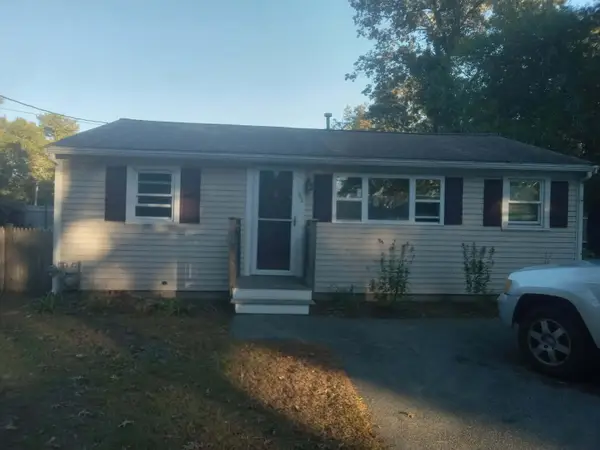 $324,000Pending2 beds 1 baths768 sq. ft.
53 Plymouth Avenue, Wareham, MA 02571
MLS# 22605323Listed by: TODAY REAL ESTATE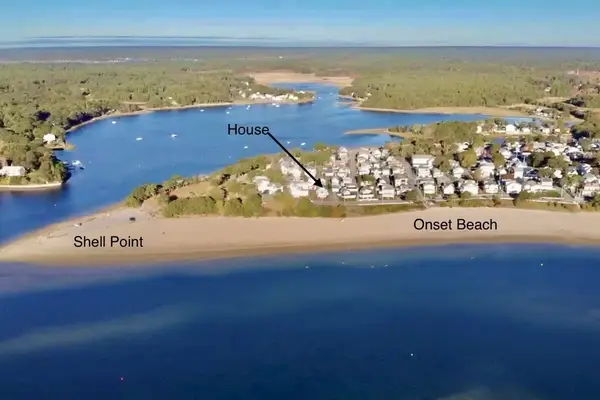 $1,675,000Active6 beds 2 baths2,587 sq. ft.
51 South Blvd, Wareham, MA 02571
MLS# 73591756Listed by: Conway - Wareham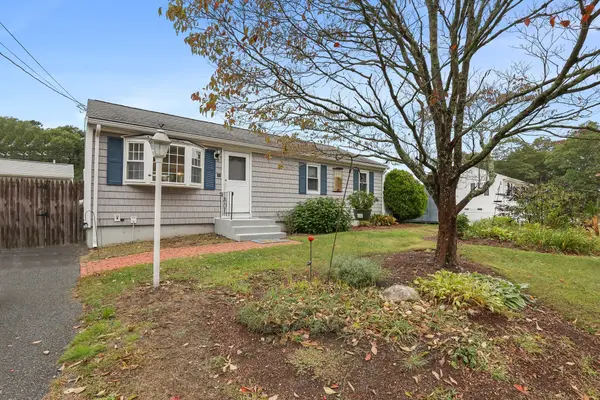 $429,900Active3 beds 1 baths960 sq. ft.
14 Standish Ave., Wareham, MA 02538
MLS# 73591133Listed by: Upper Cape Realty Corp.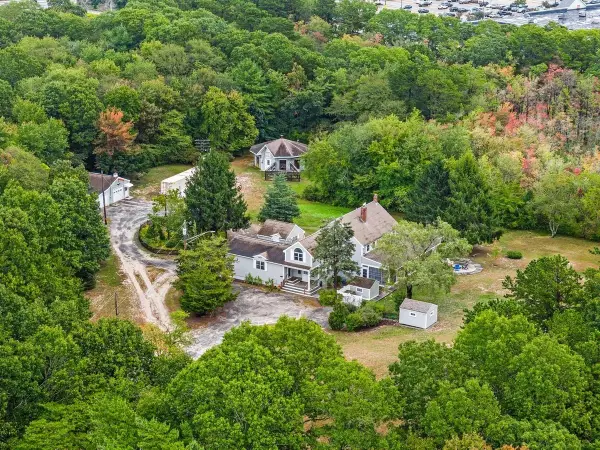 $1,349,900Active5 beds 3 baths3,312 sq. ft.
18 Tyler Ave, Wareham, MA 02538
MLS# 73590384Listed by: eXp Realty LLC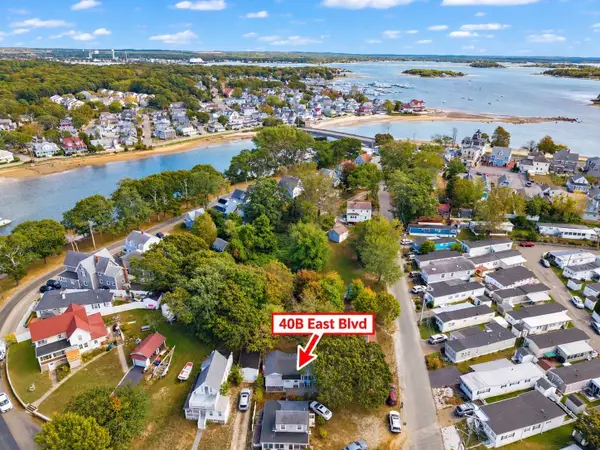 $399,000Active2 beds 1 baths722 sq. ft.
40B East Blvd, Wareham, MA 02558
MLS# 73589440Listed by: eXp Realty LLC


Protect your home and budget from life's surprises with an Assurant Home Warranty, backed by a partner that supports you through every step of homeownership. Explore Plans.
© 2026 Better Homes and Gardens Real Estate LLC. An Anywhere Real Estate company. All rights reserved. Better Homes and Gardens® Real Estate is a registered trademark owned by Meredith Operations Corporation, licensed to Better Homes and Gardens Real Estate LLC and used with permission. Better Homes and Gardens Real Estate LLC fully supports the principles of the Fair Housing Act and the Equal Opportunity Act. Listing information is deemed reliable but is not guaranteed accurate.
Each office is independently owned and operated.
Any services or products provided by third parties are not provided by, affiliated with or related to Better Homes and Gardens Real Estate LLC, or its affiliated companies.