
12 Albion Street, Everett, MA 02149
Local realty services provided by:Better Homes and Gardens Real Estate The Shanahan Group
12 Albion Street,Everett, MA 02149
$724,900
- 4 Beds
- 1 Baths
- 1,680 sq. ft.
- Single family
- Active
Listed by: norma capuano parziale, norma capuano parziale
Office: mango realty, inc.
MLS#:73583544
Source:MLSPIN
Price summary
- Price:$724,900
- Price per sq. ft.:$431.49
About this home
Stunning 4-Bedroom Home in Desirable North EverettWelcome to 12 Albion Street, a beautifully updated home in one of Everett's most sought-after neighborhoods. The first floor was totally remodeled in 2024 and features a bright, open-concept layout that's made for everyday living and entertaining alike.The nicely appointed kitchen offers granite counters, a granite island, a dishwasher, and a garbage disposal. Also on the first floor are two large bedrooms with good closet space, a ceramic tile bath, and ceiling fans throughout. Upstairs, two more bedrooms provide ample closet space and plenty of flexibility for family, guests, or a home office.Hardwood floors run throughout the home, and replacement windows keep things bright and efficient. Gas heat, gas hot water, and gas cooking round out the utilities. Front and rear enclosed entrances add convenience in every season.Outside, a new privacy fence surrounds a meticulously manicured yard, and a private driveway makes parking easy. All of this is close to the elementary school and public transportation.Don't miss this move-in-ready North Everett gem. Schedule your showing today!...
Contact an agent
Home facts
- Year built:1954
- Listing ID #:73583544
- Updated:September 29, 2026 at 01:23 PM
Rooms and interior
- Bedrooms:4
- Total bathrooms:1
- Full bathrooms:1
- Rooms Total:7
- Flooring:Wood
- Kitchen Description:Dishwasher, Disposal, Range, Refrigerator
- Basement Description:Full
- Living area:1,680 sq. ft.
Heating and cooling
- Cooling:Wall Unit(s)
- Heating:Baseboard, Central
Structure and exterior
- Roof:Shingle
- Year built:1954
- Building area:1,680 sq. ft.
- Lot area:0.1 Acres
- Architectural Style:Cape
- Construction Materials:Frame
- Exterior Features:Porch
- Foundation Description:Concrete Perimeter
Schools
- High school:Everett High
- Elementary school:Lafayette
Utilities
- Water:Public
- Sewer:Public Sewer
Finances and disclosures
- Price:$724,900
- Price per sq. ft.:$431.49
- Tax amount:$7,958 (2026)
Features and amenities
- Appliances:Dishwasher, Disposal, Range, Refrigerator
- Laundry features:In Basement
- Amenities:Gas Water Heater
Parking
- Total parking spaces:3
- Parking description:Off Street, Paved Drive
New listings near 12 Albion Street
- Open Sat, 1:30 to 3pmNew
 $899,000Active6 beds 4 baths3,328 sq. ft.
8-A Wilbur St, Everett, MA 02149
MLS# 73583364Listed by: REMAX Andrew Realty Services - New
 $690,000Active3 beds 3 baths1,746 sq. ft.
17 Estes St, Everett, MA 02149
MLS# 73583379Listed by: Real Broker MA, LLC - New
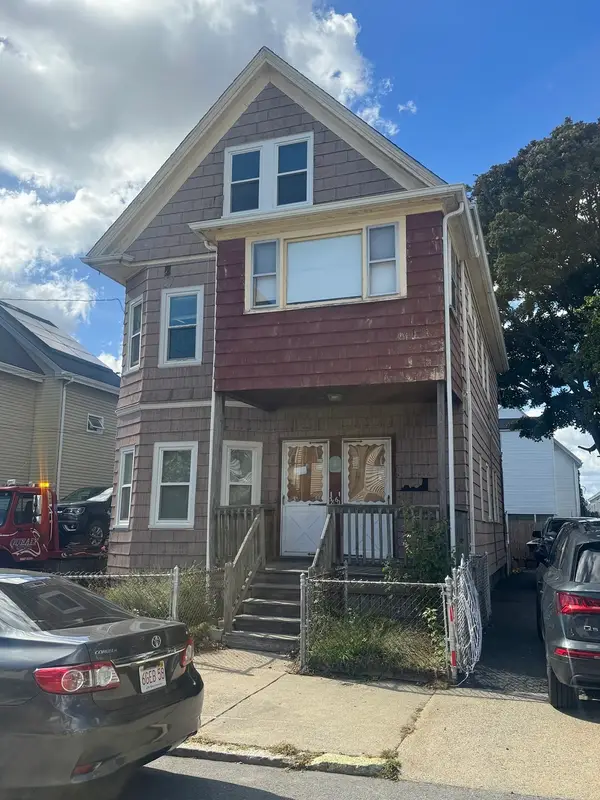 $699,000Active5 beds 2 baths4,008 sq. ft.
58 Chatham Road, Everett, MA 02149
MLS# 73582680Listed by: MP Realty Group - New
 $949,000Active5 beds 3 baths1,932 sq. ft.
59 Albion St, Everett, MA 02149
MLS# 73582489Listed by: Joseph A. Coluntino Jr. - New
 $525,000Active2 beds 2 baths840 sq. ft.
70 Dean St., Everett, MA 02149
MLS# 73582397Listed by: Keller Williams Gateway Realty - New
 $259,000Active1 beds 1 baths565 sq. ft.
68 Linden St #34, Everett, MA 02149
MLS# 73582419Listed by: Lillian Montalto Signature Properties - New
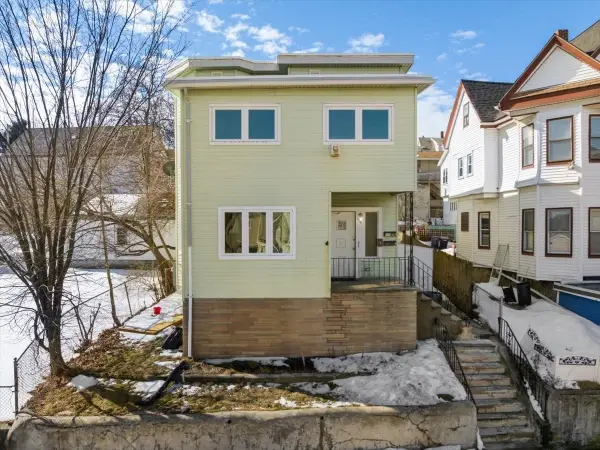 $879,000Active6 beds 2 baths2,348 sq. ft.
528 Ferry St, Everett, MA 02149
MLS# 73582085Listed by: Keynova Group LLC - New
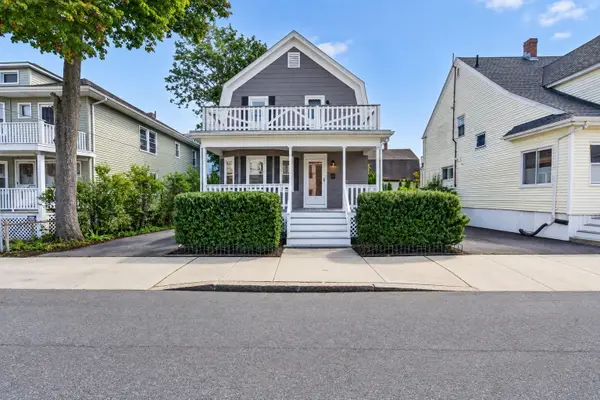 $649,900Active3 beds 2 baths1,499 sq. ft.
69 Highland Ave, Everett, MA 02149
MLS# 73581321Listed by: Keller Williams Realty Evolution - New
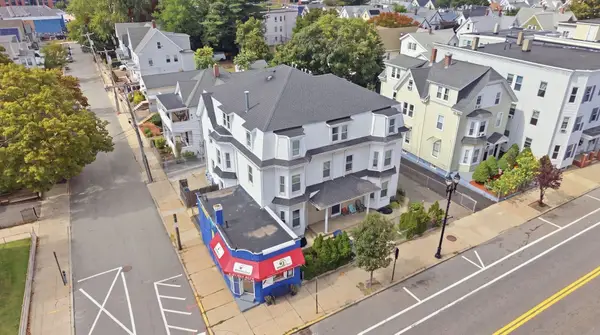 $2,750,000Active17 beds 7 baths6,754 sq. ft.
170 Main St, Everett, MA 02149
MLS# 73581214Listed by: CDG Realty Group


Protect your home and budget from life's surprises with an Assurant Home Warranty, backed by a partner that supports you through every step of homeownership. Explore Plans.
© 2026 Better Homes and Gardens Real Estate LLC. An Anywhere Real Estate company. All rights reserved. Better Homes and Gardens® Real Estate is a registered trademark owned by Meredith Operations Corporation, licensed to Better Homes and Gardens Real Estate LLC and used with permission. Better Homes and Gardens Real Estate LLC fully supports the principles of the Fair Housing Act and the Equal Opportunity Act. Listing information is deemed reliable but is not guaranteed accurate.
Each office is independently owned and operated.
Any services or products provided by third parties are not provided by, affiliated with or related to Better Homes and Gardens Real Estate LLC, or its affiliated companies.