
17 Ashton St, Everett, MA 02149
Local realty services provided by:Better Homes and Gardens Real Estate The Masiello Group
17 Ashton St,Everett, MA 02149
$1,175,000
- 5 Beds
- 2 Baths
- 1,988 sq. ft.
- Multi-family
- Active
Listed by: myrna jean charles
Office: open circle realty group llc
MLS#:73584795
Source:MLSPIN
Price summary
- Price:$1,175,000
- Price per sq. ft.:$591.05
About this home
**VALUE-ADD 2-FAMILY WITH APPROVED ADU & FUTURE EXPANSION POTENTIAL!** Fully occupied 2-family currently generating rental income, featuring a 2BR/1BA first-floor unit and a spacious and newly updated 3BR/1BA two-level second-floor unit. The property also includes an approximately 800 SF ADU under construction, approved for 3BR/2BA. New owner can complete the ADU and create an additional income-producing unit. Further potential exists to explore a 4th unit in the basement, subject to required approvals. A strong opportunity for investors and savvy Buyers seeking existing cash flow with significant value-add potential. Bring your vision and capitalize on the opportunity to expand the income-producing potential of this property! Home to be sold AS IS
Contact an agent
Home facts
- Year built:1900
- Listing ID #:73584795
- Updated:October 07, 2026 at 11:28 AM
Rooms and interior
- Bedrooms:5
- Total bathrooms:2
- Full bathrooms:2
- Rooms Total:8
- Flooring:Wood
- Basement Description:Full, Unfinished, Walk-Out Access
- Living area:1,988 sq. ft.
Structure and exterior
- Roof:Shingle
- Year built:1900
- Building area:1,988 sq. ft.
- Lot area:0.15 Acres
- Construction Materials:Brick, Frame
- Foundation Description:Concrete Perimeter
Utilities
- Water:Public
- Sewer:Public Sewer
Finances and disclosures
- Price:$1,175,000
- Price per sq. ft.:$591.05
- Tax amount:$9,555 (2026)
Parking
- Total parking spaces:5
- Parking description:Off Street, Paved Drive
New listings near 17 Ashton St
- Open Fri, 5 to 6:30pmNew
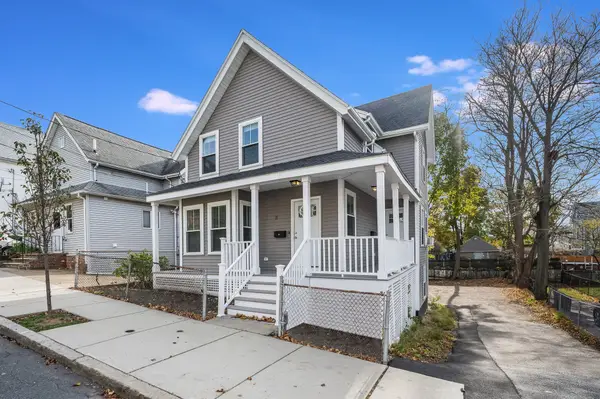 $899,900Active3 beds 2 baths1,911 sq. ft.
11 Harvard Steet, Everett, MA 02149
MLS# 73586988Listed by: Mayflower Realty Group - Open Sat, 1 to 2:30pmNew
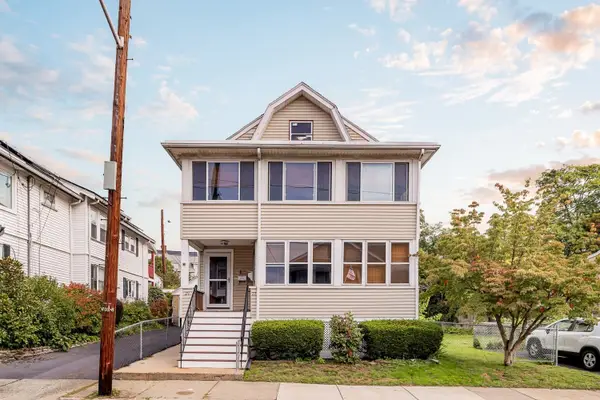 $830,000Active5 beds 2 baths2,222 sq. ft.
27 Belmont Park, Everett, MA 02149
MLS# 73586779Listed by: Berkshire Hathaway HomeServices Warren Residential - New
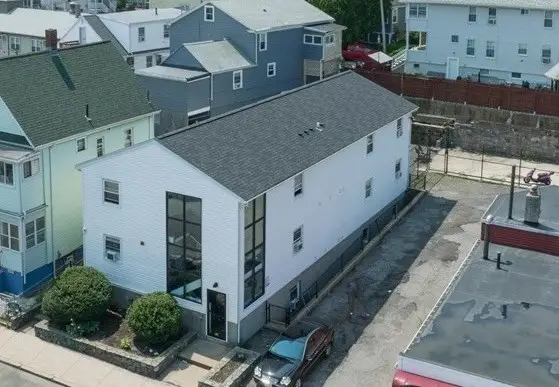 $1,995,000Active20 beds 24 baths5,558 sq. ft.
450 Ferry Street, Everett, MA 02149
MLS# 73585772Listed by: Marcus & Millichap Real Estate Investment Services - New
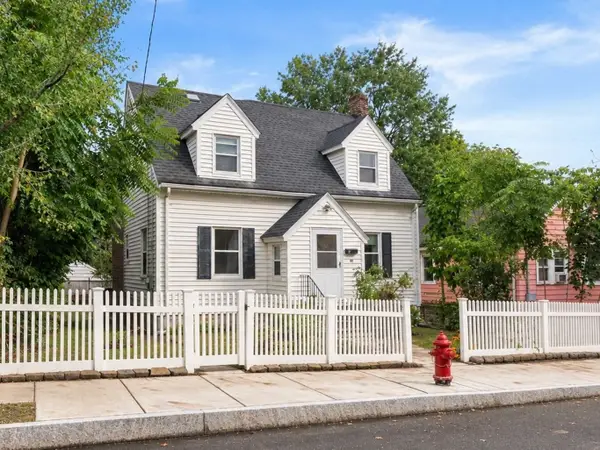 $550,000Active3 beds 2 baths924 sq. ft.
68 Grover St, Everett, MA 02149
MLS# 73584939Listed by: Gibson Sotheby's International Realty - New
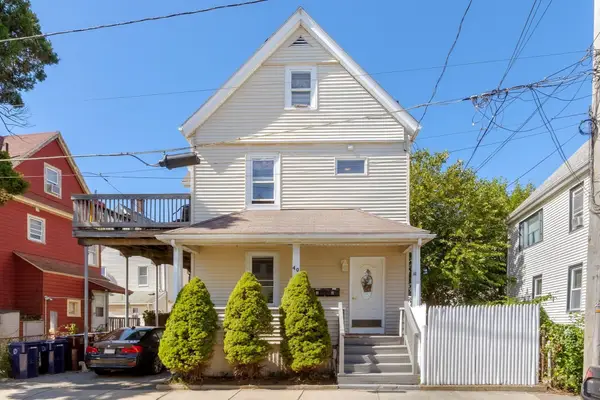 $789,000Active5 beds 2 baths1,726 sq. ft.
40 Plymouth St, Everett, MA 02149
MLS# 73584637Listed by: Keller Williams Realty Signature Properties - New
 $690,000Active3 beds 3 baths1,746 sq. ft.
17 Estes St, Everett, MA 02149
MLS# 73583379Listed by: Real Broker MA, LLC 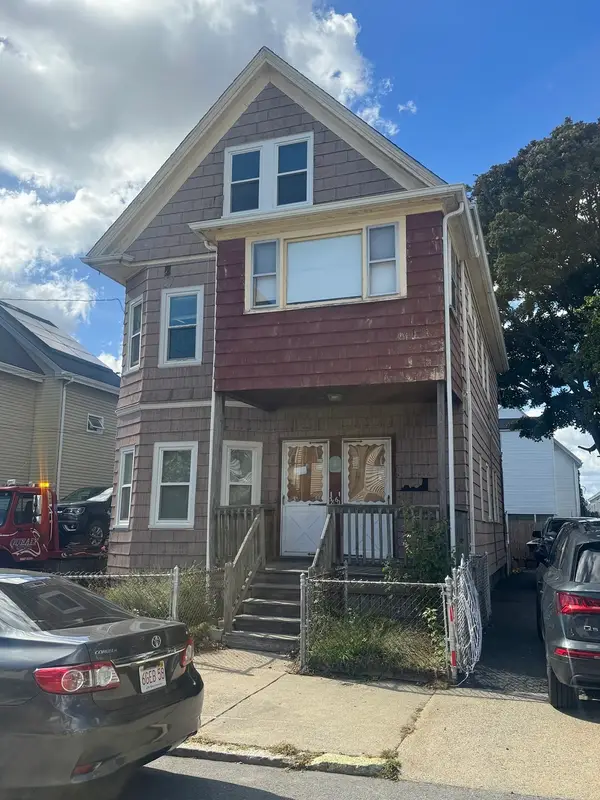 $699,000Active5 beds 2 baths4,008 sq. ft.
58 Chatham Road, Everett, MA 02149
MLS# 73582680Listed by: MP Realty Group $949,000Active5 beds 3 baths1,932 sq. ft.
59 Albion St, Everett, MA 02149
MLS# 73582489Listed by: Joseph A. Coluntino Jr. $500,000Active2 beds 2 baths840 sq. ft.
70 Dean St., Everett, MA 02149
MLS# 73582397Listed by: Keller Williams Gateway Realty


Protect your home and budget from life's surprises with an Assurant Home Warranty, backed by a partner that supports you through every step of homeownership. Explore Plans.
© 2026 Better Homes and Gardens Real Estate LLC. An Anywhere Real Estate company. All rights reserved. Better Homes and Gardens® Real Estate is a registered trademark owned by Meredith Operations Corporation, licensed to Better Homes and Gardens Real Estate LLC and used with permission. Better Homes and Gardens Real Estate LLC fully supports the principles of the Fair Housing Act and the Equal Opportunity Act. Listing information is deemed reliable but is not guaranteed accurate.
Each office is independently owned and operated.
Any services or products provided by third parties are not provided by, affiliated with or related to Better Homes and Gardens Real Estate LLC, or its affiliated companies.