
19 Paris St #3, Everett, MA 02149
Local realty services provided by:Better Homes and Gardens Real Estate The Masiello Group
19 Paris St #3,Everett, MA 02149
$849,000
- 3 Beds
- 3 Baths
- 2,108 sq. ft.
- Condominium
- Active
Upcoming open houses
- Sun, Nov 2210:00 am - 12:00 pm
Listed by: gabriel kachuba-esilva, gabriel kachuba-esilva
Office: tutto properties, llc
MLS#:73602656
Source:MLSPIN
Price summary
- Price:$849,000
- Price per sq. ft.:$402.75
About this home
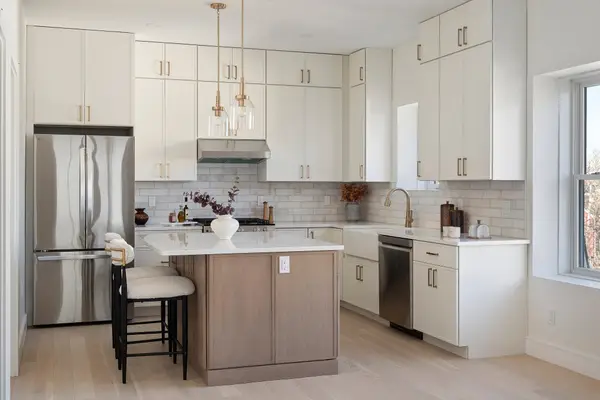
NEW CONSTRUCTION | PRIVATE GARAGE | CITY VIEWS | EXCLUSIVE PRIMARY SUITE | LIMITED-TIME BUYER INCENTIVE!Welcome to 19 Paris Street, where modern design, luxury finishes, and everyday convenience come together! Tucked away on a quiet dead-end street in Everett, just minutes from Boston, this newly completed townhome offers 3 bedrooms, 2.5 bathrooms, and over 2,100 square feet of beautifully designed living space.Step inside to an inviting open-concept living and dining area that flows seamlessly into a stunning kitchen featuring quartz countertops, white shaker cabinetry, a spacious peninsula, and premium Bosch appliances.Enjoy the luxury of an entire floor dedicated to your primary suite, complete with a generous walk-in closet, oversized bathroom, and beautiful walk-in shower. Two additional bedrooms, a full bathroom, and a convenient laundry room provide plenty of space and functionality. A versatile bonus room is perfect for a home office, gym, or additional living area.Additional highlights include a private enclosed yard, scenic city views, and two dedicated parking spaces, including your own private garage—a rare combination so close to Boston!Enjoy the benefits of brand-new construction, low-maintenance living, and convenient access to Boston, Encore Boston Harbor, shopping, dining, and major commuter routes.LIMITED-TIME BUYER INCENTIVE! Ask about our exclusive 2-1 interest rate buydown options, designed to help qualified buyers enjoy lower mortgage payments during their first two years of homeownership!Don't miss your opportunity to own a brand-new townhome in Everett. Schedule your private showing today!Photos are of the model unit. Rate buydown subject to lender approval, loan eligibility, and applicable terms....
Contact an agent
Home facts
- Year built:2026
- Listing ID #:73602656
- Updated:November 22, 2026 at 12:33 PM
Rooms and interior
- Bedrooms:3
- Total bathrooms:3
- Full bathrooms:2
- Half bathrooms:1
- Rooms Total:9
- Flooring:Concrete, Hardwood, Tile
- Kitchen Description:Dishwasher, Disposal, ENERGY STAR Qualified Dishwasher, ENERGY STAR Qualified Refrigerator, Microwave, Plumbed For Ice Maker, Range, Refrigerator
- Living area:2,108 sq. ft.
Heating and cooling
- Cooling:6 Cooling Zones, Ductless, ENERGY STAR Qualified Equipment, Individual, Unit Control
- Heating:Ductless, ENERGY STAR Qualified Equipment, Electric, Individual, Unit Control, Wall Furnace
Structure and exterior
- Roof:Rubber
- Year built:2026
- Building area:2,108 sq. ft.
- Lot area:0.16 Acres
- Construction Materials:Frame
- Exterior Features:Rain Gutters
Utilities
- Water:Individual Meter, Public
- Sewer:Public Sewer
Finances and disclosures
- Price:$849,000
- Price per sq. ft.:$402.75
Features and amenities
- Appliances:Dishwasher, Disposal, ENERGY STAR Qualified Dishwasher, ENERGY STAR Qualified Refrigerator, Microwave, Range, Refrigerator
- Laundry features:Electric Dryer Hookup, In Unit, Third Floor, Washer Hookup
- Amenities:Finish - Cement Plaster, Finish - Sheetrock
Parking
- Total parking spaces:2
- Parking description:Assigned, Attached, Deeded, Garage Door Opener, Garage Faces Side, Insulated, Off Street, Paved, Storage, Under
- Garage:Yes
- Garage spaces:1
New listings near 19 Paris St #3
- Open Sun, 1:30 to 3pmNew
 $245,000Active1 beds 1 baths490 sq. ft.
8 Walnut St #34, Everett, MA 02149
MLS# 73604049Listed by: eXp Realty LLC - New
 $499,900Active1 beds 1 baths715 sq. ft.
34 Baldwin Avenue #2, Everett, MA 02149
MLS# 73602901Listed by: Compass - New
 $1,069,900Active6 beds 5 baths3,032 sq. ft.
92 Swan St, Everett, MA 02149
MLS# 73601063Listed by: Good Deeds Realty Partners 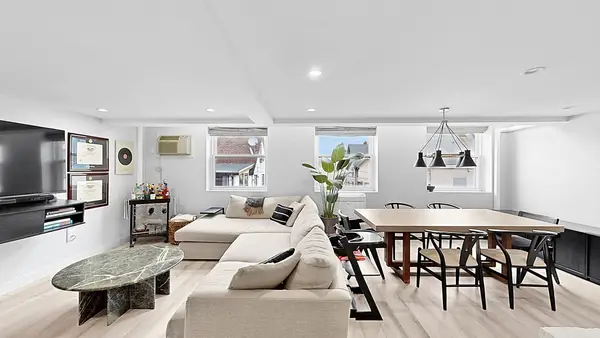 $540,000Active2 beds 2 baths1,101 sq. ft.
14 Locust St #3F, Everett, MA 02149
MLS# 73600775Listed by: Maron Realty- Open Sun, 12:15 to 2:30pm
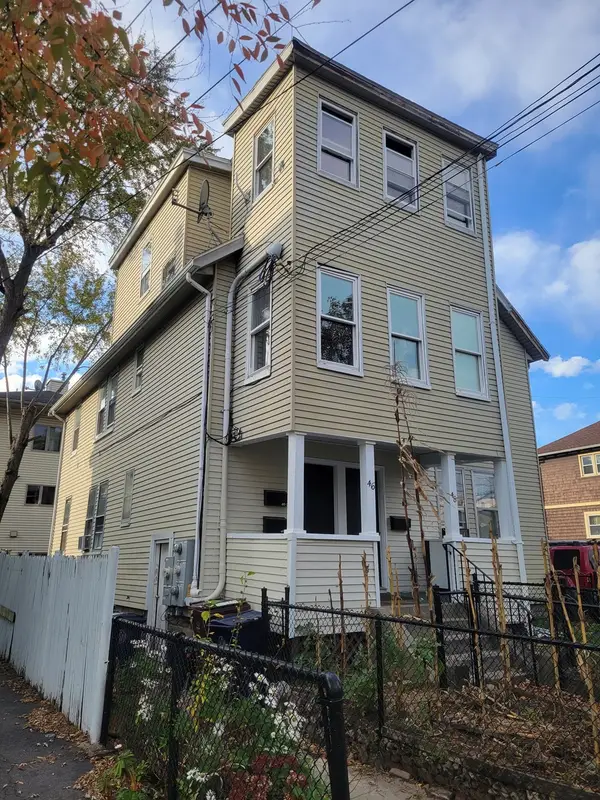 $895,000Active5 beds 3 baths2,626 sq. ft.
48 Oliver St, Everett, MA 02149
MLS# 73600358Listed by: Matheson Law Office - Open Sun, 11am to 12pm
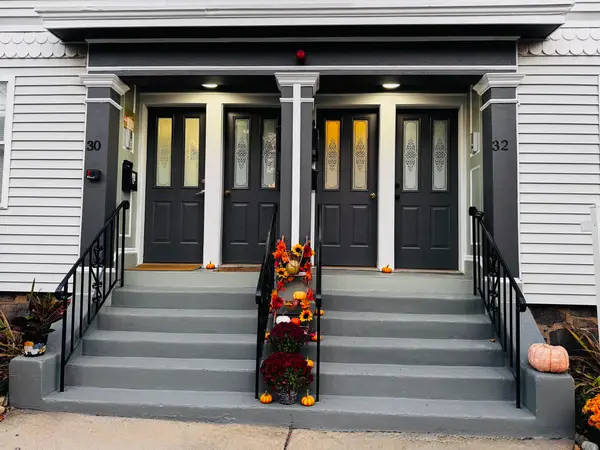 $519,000Active2 beds 2 baths883 sq. ft.
32 Tufts Ave #A, Everett, MA 02149
MLS# 73599964Listed by: Fudge Properties 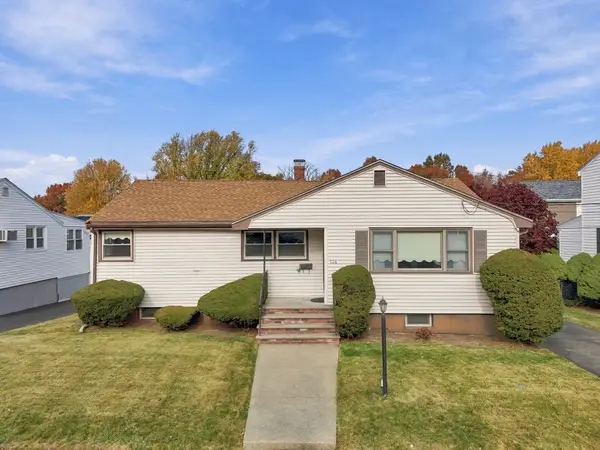 $679,900Active4 beds 2 baths2,756 sq. ft.
136 Estes, Everett, MA 02149
MLS# 73598947Listed by: Jill & Co. Realty Group- Open Sun, 12 to 1pm
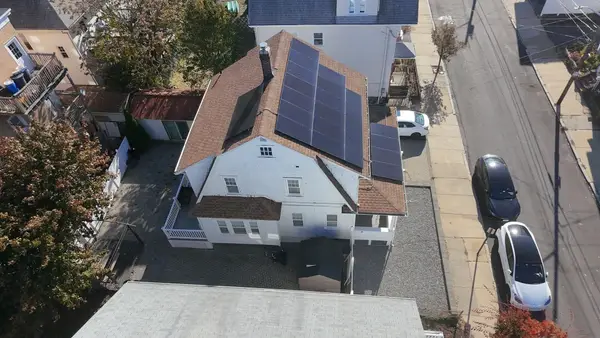 $749,999Active3 beds 2 baths1,416 sq. ft.
19 Greenhalge Ave, Everett, MA 02149
MLS# 73597073Listed by: Century 21 North East 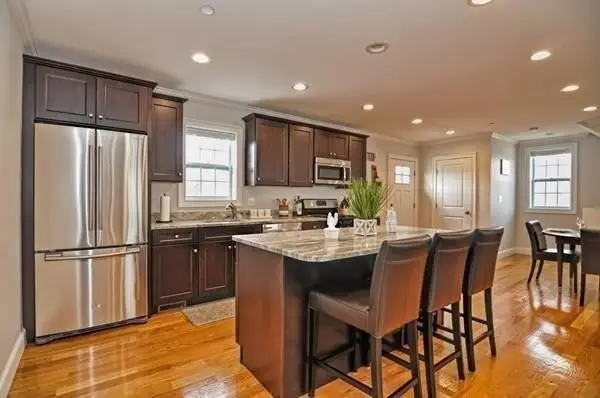 $619,000Active3 beds 2 baths1,517 sq. ft.
186 Bradford #B, Everett, MA 02149
MLS# 73596468Listed by: Coldwell Banker Realty - Lexington


Protect your home and budget from life's surprises with an Assurant Home Warranty, backed by a partner that supports you through every step of homeownership. Explore Plans.
© 2026 Better Homes and Gardens Real Estate LLC. An Anywhere Real Estate company. All rights reserved. Better Homes and Gardens® Real Estate is a registered trademark owned by Meredith Operations Corporation, licensed to Better Homes and Gardens Real Estate LLC and used with permission. Better Homes and Gardens Real Estate LLC fully supports the principles of the Fair Housing Act and the Equal Opportunity Act. Listing information is deemed reliable but is not guaranteed accurate.
Each office is independently owned and operated.
Any services or products provided by third parties are not provided by, affiliated with or related to Better Homes and Gardens Real Estate LLC, or its affiliated companies.