
8 Walnut St #34, Everett, MA 02149
Local realty services provided by:Better Homes and Gardens Real Estate The Masiello Group
8 Walnut St #34,Everett, MA 02149
$245,000
- 1 Beds
- 1 Baths
- 490 sq. ft.
- Condominium
- Active
Upcoming open houses
- Sun, Nov 2201:30 pm - 03:00 pm
Listed by: roxanne sarotic
Office: exp realty llc
MLS#:73604049
Source:MLSPIN
Price summary
- Price:$245,000
- Price per sq. ft.:$500
- Monthly HOA dues:$363
About this home
Welcome to 8 Walnut St #34, a bright one-bedroom condo with gleaming hardwood floors and a bank of sun-filled windows. The open living space easily fits both a living room and a dining area, and a pass-through to the kitchen keeps everything connected. The bedroom is generously spaced, comfortable and gets great natural light. Priced to sell and in a great location, this condo puts you close to public transportation, plenty of restaurants and shops, and just minutes from Encore Boston Harbor. The HOA is just $362.78 a month and covers heat, hot water and grounds maintenance, so monthly costs stay simple and predictable. Laundry is in the building and street parking is available. Pets under 20 lbs are welcome in owner-occupied units. Whether you're looking for your first home or a smart investment, this is one you won't want to miss!
Contact an agent
Home facts
- Year built:1920
- Listing ID #:73604049
- Updated:November 22, 2026 at 12:33 PM
Rooms and interior
- Bedrooms:1
- Total bathrooms:1
- Full bathrooms:1
- Rooms Total:3
- Living area:490 sq. ft.
Heating and cooling
- Cooling:Window Unit(s)
- Heating:Forced Air
Structure and exterior
- Year built:1920
- Building area:490 sq. ft.
Utilities
- Water:Public
- Sewer:Public Sewer
Finances and disclosures
- Price:$245,000
- Price per sq. ft.:$500
- Tax amount:$2,525 (2026)
New listings near 8 Walnut St #34
- New
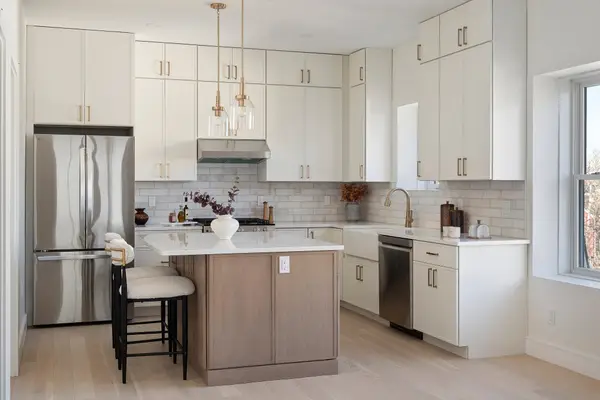 $499,900Active1 beds 1 baths715 sq. ft.
34 Baldwin Avenue #2, Everett, MA 02149
MLS# 73602901Listed by: Compass - Open Sun, 10am to 12pmNew
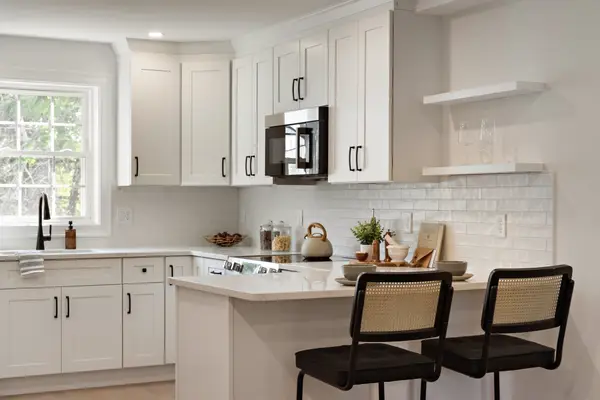 $849,000Active3 beds 3 baths2,108 sq. ft.
19 Paris St #3, Everett, MA 02149
MLS# 73602656Listed by: Tutto Properties, LLC - New
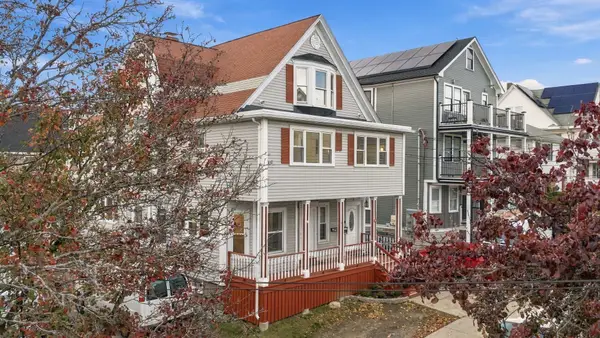 $1,069,900Active6 beds 5 baths3,032 sq. ft.
92 Swan St, Everett, MA 02149
MLS# 73601063Listed by: Good Deeds Realty Partners 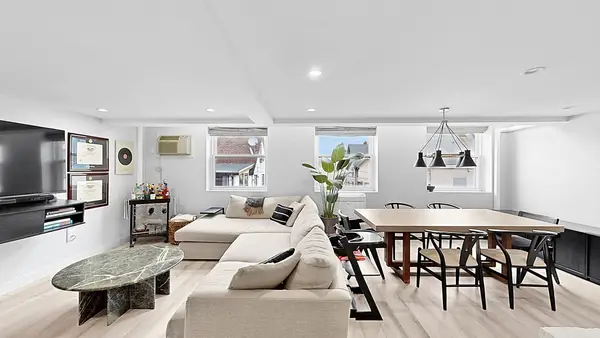 $540,000Active2 beds 2 baths1,101 sq. ft.
14 Locust St #3F, Everett, MA 02149
MLS# 73600775Listed by: Maron Realty- Open Sun, 12:15 to 2:30pm
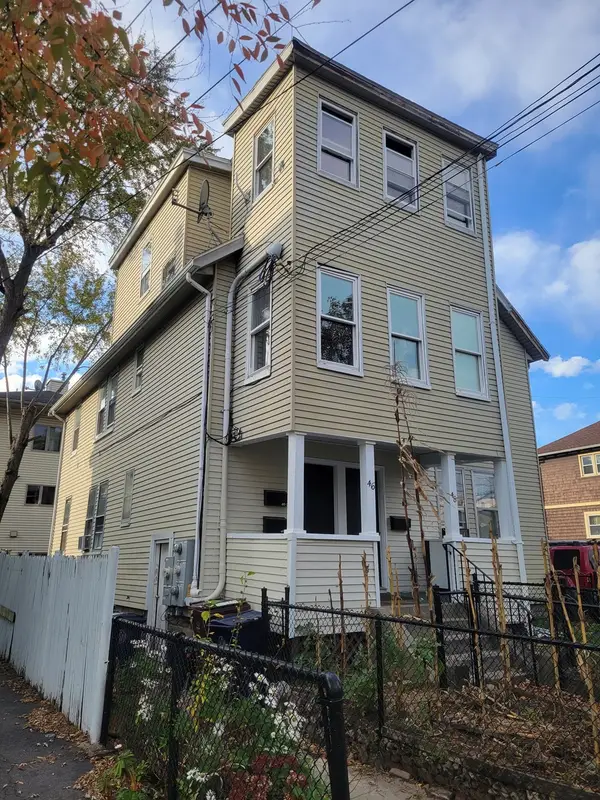 $895,000Active5 beds 3 baths2,626 sq. ft.
48 Oliver St, Everett, MA 02149
MLS# 73600358Listed by: Matheson Law Office - Open Sun, 11am to 12pm
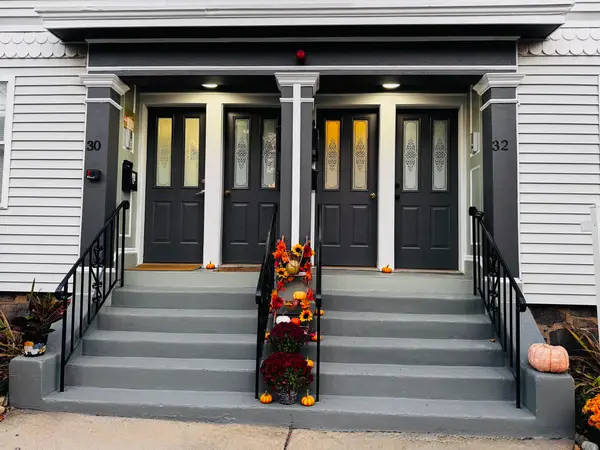 $519,000Active2 beds 2 baths883 sq. ft.
32 Tufts Ave #A, Everett, MA 02149
MLS# 73599964Listed by: Fudge Properties 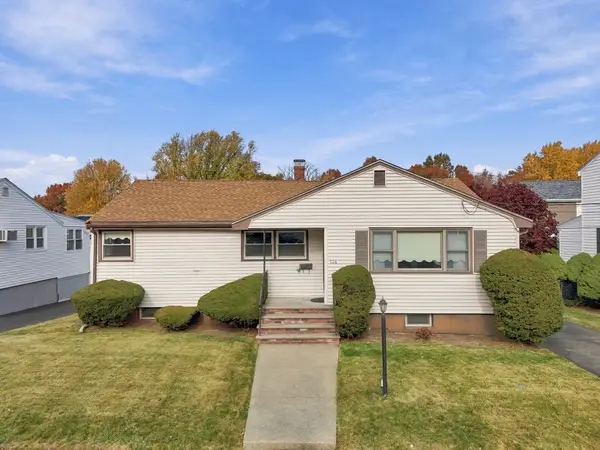 $679,900Active4 beds 2 baths2,756 sq. ft.
136 Estes, Everett, MA 02149
MLS# 73598947Listed by: Jill & Co. Realty Group- Open Sun, 12 to 1pm
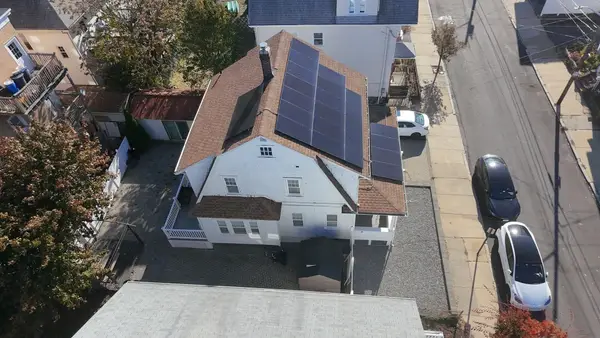 $749,999Active3 beds 2 baths1,416 sq. ft.
19 Greenhalge Ave, Everett, MA 02149
MLS# 73597073Listed by: Century 21 North East 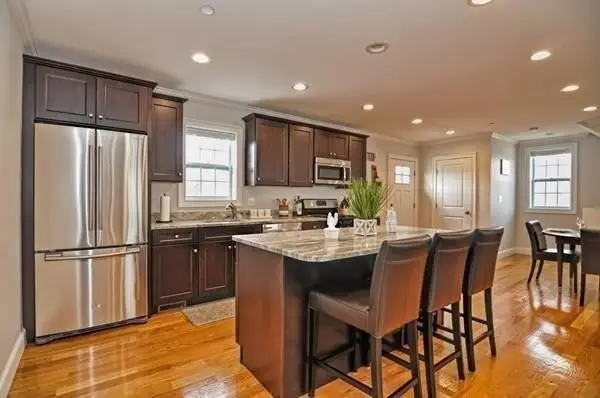 $619,000Active3 beds 2 baths1,517 sq. ft.
186 Bradford #B, Everett, MA 02149
MLS# 73596468Listed by: Coldwell Banker Realty - Lexington


Protect your home and budget from life's surprises with an Assurant Home Warranty, backed by a partner that supports you through every step of homeownership. Explore Plans.
© 2026 Better Homes and Gardens Real Estate LLC. An Anywhere Real Estate company. All rights reserved. Better Homes and Gardens® Real Estate is a registered trademark owned by Meredith Operations Corporation, licensed to Better Homes and Gardens Real Estate LLC and used with permission. Better Homes and Gardens Real Estate LLC fully supports the principles of the Fair Housing Act and the Equal Opportunity Act. Listing information is deemed reliable but is not guaranteed accurate.
Each office is independently owned and operated.
Any services or products provided by third parties are not provided by, affiliated with or related to Better Homes and Gardens Real Estate LLC, or its affiliated companies.