
25 Herbert St, Everett, MA 02149
Local realty services provided by:Better Homes and Gardens Real Estate The Shanahan Group
25 Herbert St,Everett, MA 02149
$614,900
- 3 Beds
- 1 Baths
- 1,249 sq. ft.
- Single family
- Coming Soon
Listed by: sandra gardner, john gardner
Office: smart move realty
MLS#:73588303
Source:MLSPIN
Price summary
- Price:$614,900
- Price per sq. ft.:$492.31
About this home
Cherished by the same family for many years, this immaculately kept Everett home reflects true pride of ownership. Featuring three bedrooms, 1¼ baths, a living room, dining room and kitchen, the home also offers gas heat and central air. An upper-level deck and yard provide space to enjoy the outdoors, while a private driveway offers off-street parking. Though some finishes are dated, the home’s cleanliness and thoughtful care shine throughout. A wonderful opportunity to bring your personal style to a well-loved home and make the next chapter your own.Bus to Orange line close by, easy commute to Logan Airport, and 93. Must see.
Contact an agent
Home facts
- Year built:1900
- Listing ID #:73588303
- Updated:October 09, 2026 at 11:32 AM
Rooms and interior
- Bedrooms:3
- Total bathrooms:1
- Full bathrooms:1
- Rooms Total:6
- Basement Description:Full
- Living area:1,249 sq. ft.
Heating and cooling
- Cooling:1 Cooling Zone, Central Air
- Heating:Gravity, Natural Gas
- Central air:Yes
Structure and exterior
- Roof:Shingle
- Year built:1900
- Building area:1,249 sq. ft.
- Lot area:0.07 Acres
- Construction Materials:Frame
- Exterior Features:Porch
- Foundation Description:Concrete Perimeter
Schools
- High school:Everett High School
- Elementary school:Lafayette K-8
Utilities
- Water:Public
- Sewer:Public Sewer
Finances and disclosures
- Price:$614,900
- Price per sq. ft.:$492.31
- Tax amount:$7,144 (2026)
Parking
- Total parking spaces:2
- Parking description:Off Street, Paved Drive, Tandem
New listings near 25 Herbert St
- New
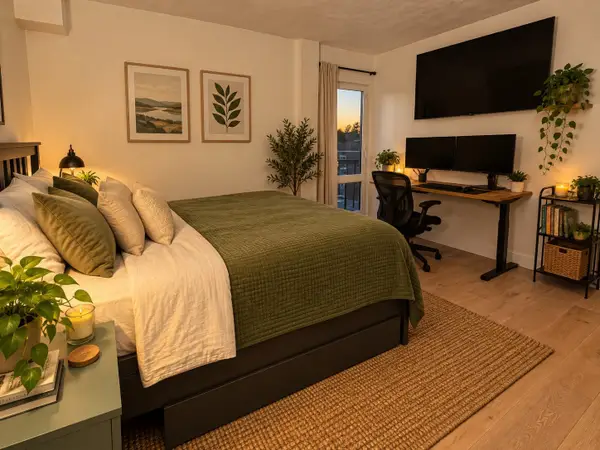 $336,000Active1 beds 1 baths535 sq. ft.
15 Ferry St #17, Everett, MA 02149
MLS# 73588365Listed by: Boardwalk Properties - Open Sat, 1 to 2:30pmNew
 $995,000Active6 beds 2 baths2,265 sq. ft.
8-10 Dane St, Everett, MA 02149
MLS# 73588136Listed by: Stuart St James, Inc. - Open Sun, 11am to 1pmNew
 $920,000Active6 beds 3 baths1,991 sq. ft.
376 Ferry St, Everett, MA 02149
MLS# 73587572Listed by: Blueprint Brokers - Open Sat, 11am to 12:30pmNew
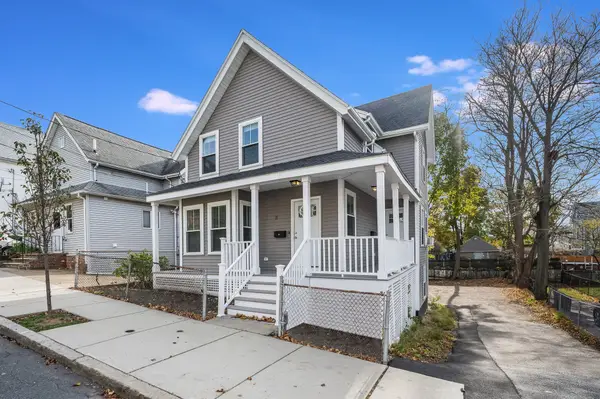 $899,900Active3 beds 2 baths1,911 sq. ft.
11 Harvard Steet, Everett, MA 02149
MLS# 73586988Listed by: Mayflower Realty Group - Open Sat, 1 to 2:30pmNew
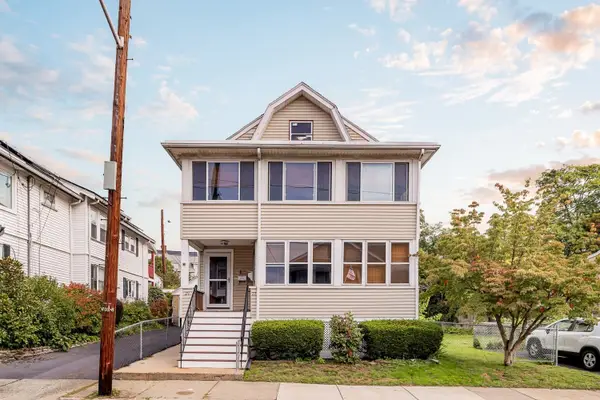 $830,000Active5 beds 2 baths2,222 sq. ft.
27 Belmont Park, Everett, MA 02149
MLS# 73586779Listed by: Berkshire Hathaway HomeServices Warren Residential - New
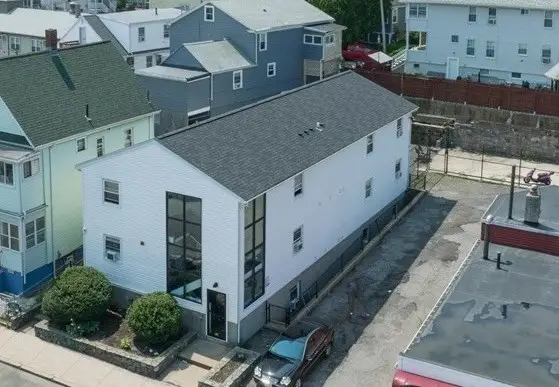 $1,995,000Active20 beds 24 baths5,558 sq. ft.
450 Ferry Street, Everett, MA 02149
MLS# 73585772Listed by: Marcus & Millichap Real Estate Investment Services - New
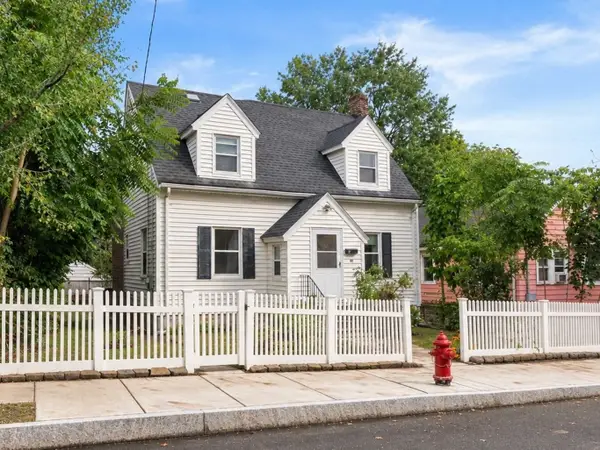 $550,000Active3 beds 2 baths924 sq. ft.
68 Grover St, Everett, MA 02149
MLS# 73584939Listed by: Gibson Sotheby's International Realty - Open Sat, 12 to 2pmNew
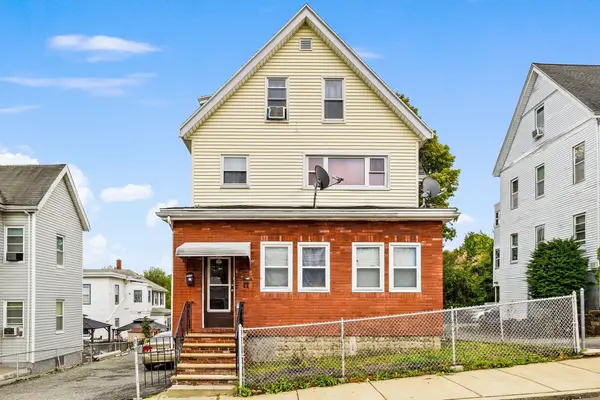 $1,175,000Active5 beds 2 baths1,988 sq. ft.
17 Ashton St, Everett, MA 02149
MLS# 73584795Listed by: Open Circle Realty Group LLC - Open Sun, 11:30am to 1pmNew
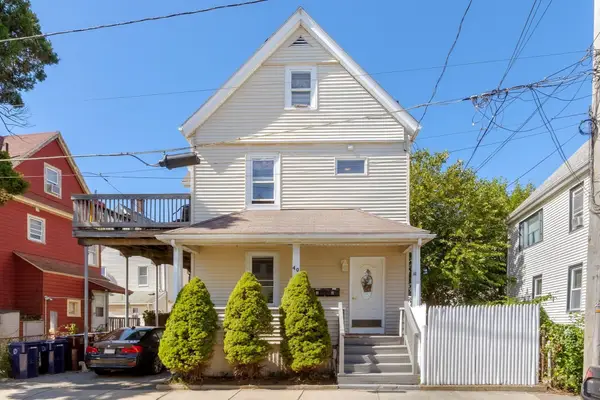 $789,000Active5 beds 2 baths1,726 sq. ft.
40 Plymouth St, Everett, MA 02149
MLS# 73584637Listed by: Keller Williams Realty Signature Properties


Protect your home and budget from life's surprises with an Assurant Home Warranty, backed by a partner that supports you through every step of homeownership. Explore Plans.
© 2026 Better Homes and Gardens Real Estate LLC. An Anywhere Real Estate company. All rights reserved. Better Homes and Gardens® Real Estate is a registered trademark owned by Meredith Operations Corporation, licensed to Better Homes and Gardens Real Estate LLC and used with permission. Better Homes and Gardens Real Estate LLC fully supports the principles of the Fair Housing Act and the Equal Opportunity Act. Listing information is deemed reliable but is not guaranteed accurate.
Each office is independently owned and operated.
Any services or products provided by third parties are not provided by, affiliated with or related to Better Homes and Gardens Real Estate LLC, or its affiliated companies.