
11 Harvard Steet, Everett, MA 02149
Local realty services provided by:Better Homes and Gardens Real Estate The Shanahan Group
11 Harvard Steet,Everett, MA 02149
$899,900
- 3 Beds
- 2 Baths
- 1,911 sq. ft.
- Multi-family
- Active
Upcoming open houses
- Fri, Oct 0905:00 pm - 06:30 pm
- Sat, Oct 1011:00 am - 12:30 pm
- Sun, Oct 1111:00 am - 12:30 pm
Listed by: james gattuso, james gattuso
Office: mayflower realty group
MLS#:73586988
Source:MLSPIN
Price summary
- Price:$899,900
- Price per sq. ft.:$470.91
About this home
Welcome to 11 Harvard Street, a two-family home that was gutted and completely transformed in 2020. The renovation included new insulation, windows, decks, siding, and roof. All work was professionally completed with permits, and the electrical, plumbing, and HVAC systems are entirely brand new.The owner's unit is vacant and ready for you to move in. This bi-level home has an open-concept first floor with a cozy living and dining area. Upstairs you'll find three large bedrooms with new vinyl plank flooring, a custom-built shower, and the convenience of in-unit laundry on the second floor. The second unit is a spacious 3-bedroom apartment rented to a long-standing tenant. It gives you privacy as the owner while adding steady rental income, which makes this a terrific long-term investment. The property has been de-leaded, which means peace of mind for families with young children. Six off-street parking spaces are a rare find in Everett and a major convenience for owners and tenants alike. The home is also close to public transportation and Route 16, making commutes into Boston and surrounding areas simple. Whether you're an owner-occupant looking to offset your mortgage or an investor seeking a turnkey property, this one is ready to go....
Contact an agent
Home facts
- Year built:1860
- Listing ID #:73586988
- Updated:October 07, 2026 at 11:27 AM
Rooms and interior
- Bedrooms:3
- Total bathrooms:2
- Full bathrooms:1
- Half bathrooms:1
- Rooms Total:10
- Basement Description:Full
- Living area:1,911 sq. ft.
Structure and exterior
- Roof:Shingle
- Year built:1860
- Building area:1,911 sq. ft.
- Lot area:0.1 Acres
- Lot Features:Wooded
- Construction Materials:Frame
- Exterior Features:Porch
- Foundation Description:Brick/Mortar, Irregular
Utilities
- Water:Public
- Sewer:Public Sewer
Finances and disclosures
- Price:$899,900
- Price per sq. ft.:$470.91
- Tax amount:$9,088 (2026)
Parking
- Total parking spaces:6
- Parking description:Off Street, Paved Drive
New listings near 11 Harvard Steet
- Open Sat, 1 to 2:30pmNew
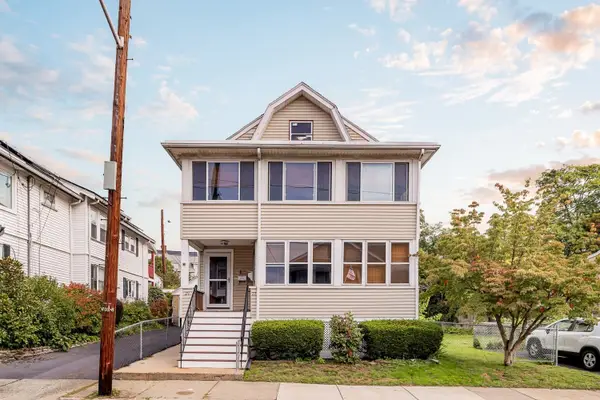 $830,000Active5 beds 2 baths2,222 sq. ft.
27 Belmont Park, Everett, MA 02149
MLS# 73586779Listed by: Berkshire Hathaway HomeServices Warren Residential - New
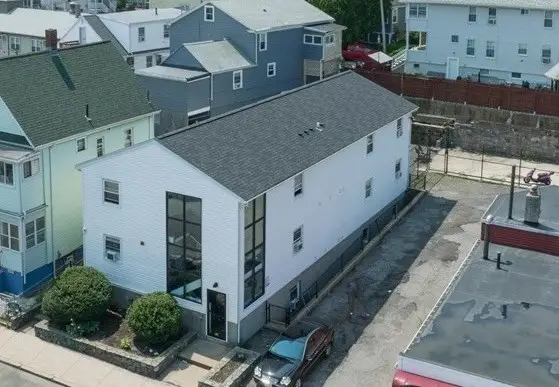 $1,995,000Active20 beds 24 baths5,558 sq. ft.
450 Ferry Street, Everett, MA 02149
MLS# 73585772Listed by: Marcus & Millichap Real Estate Investment Services - New
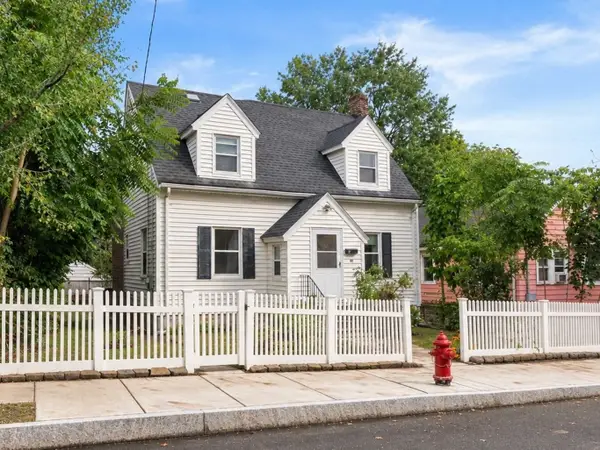 $550,000Active3 beds 2 baths924 sq. ft.
68 Grover St, Everett, MA 02149
MLS# 73584939Listed by: Gibson Sotheby's International Realty - New
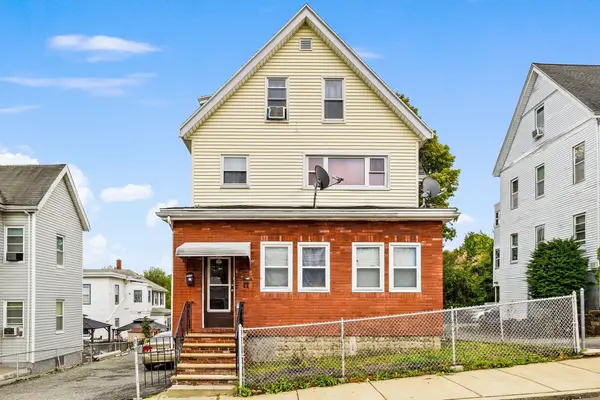 $1,175,000Active5 beds 2 baths1,988 sq. ft.
17 Ashton St, Everett, MA 02149
MLS# 73584795Listed by: Open Circle Realty Group LLC - New
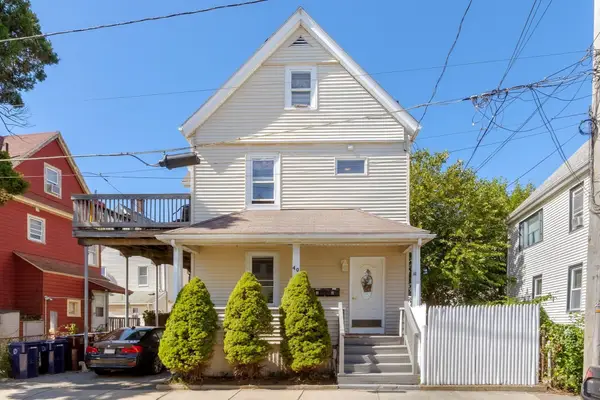 $789,000Active5 beds 2 baths1,726 sq. ft.
40 Plymouth St, Everett, MA 02149
MLS# 73584637Listed by: Keller Williams Realty Signature Properties - New
 $690,000Active3 beds 3 baths1,746 sq. ft.
17 Estes St, Everett, MA 02149
MLS# 73583379Listed by: Real Broker MA, LLC 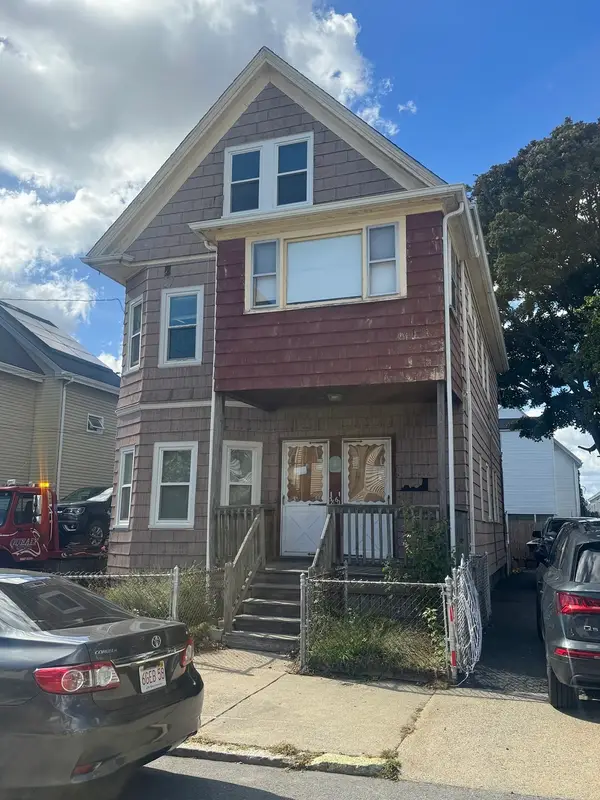 $699,000Active5 beds 2 baths4,008 sq. ft.
58 Chatham Road, Everett, MA 02149
MLS# 73582680Listed by: MP Realty Group $949,000Active5 beds 3 baths1,932 sq. ft.
59 Albion St, Everett, MA 02149
MLS# 73582489Listed by: Joseph A. Coluntino Jr. $500,000Active2 beds 2 baths840 sq. ft.
70 Dean St., Everett, MA 02149
MLS# 73582397Listed by: Keller Williams Gateway Realty


Protect your home and budget from life's surprises with an Assurant Home Warranty, backed by a partner that supports you through every step of homeownership. Explore Plans.
© 2026 Better Homes and Gardens Real Estate LLC. An Anywhere Real Estate company. All rights reserved. Better Homes and Gardens® Real Estate is a registered trademark owned by Meredith Operations Corporation, licensed to Better Homes and Gardens Real Estate LLC and used with permission. Better Homes and Gardens Real Estate LLC fully supports the principles of the Fair Housing Act and the Equal Opportunity Act. Listing information is deemed reliable but is not guaranteed accurate.
Each office is independently owned and operated.
Any services or products provided by third parties are not provided by, affiliated with or related to Better Homes and Gardens Real Estate LLC, or its affiliated companies.