
76 Baldwin Ave, Everett, MA 02149
Local realty services provided by:Better Homes and Gardens Real Estate The Shanahan Group
76 Baldwin Ave,Everett, MA 02149
$799,974
- 5 Beds
- 3 Baths
- 2,293 sq. ft.
- Multi-family
- Active
Listed by: mission impossible team
Office: united brokers
MLS#:73546911
Source:MLSPIN
Price summary
- Price:$799,974
- Price per sq. ft.:$348.88
About this home
Opportunity knocks with this well-maintained Everett two-family delivered completely vacant, making it ideal for an owner-occupant or investor. Live in one unit while the rental income from the other helps offset your mortgage, or lease both units for long-term income. The first-floor unit offers 2 bedrooms and features a recently renovated kitchen with granite countertops, center island, updated bath, and good ceiling height. The second-floor unit includes 3 bedrooms with an updated kitchen and bath. Hardwood floors, newer siding, and a newer roof provide added value and reduce immediate maintenance concerns. Outside, enjoy a yard and a two-car driveway. Conveniently located on a bus route with easy access to Boston, the property is also close to Encore, ongoing redevelopment, shopping, and restaurants. Qualified owner-occupants may also benefit from Everett's residential tax exemption. Don't miss this rare two-family; schedule your private showing today!!
Contact an agent
Home facts
- Year built:1860
- Listing ID #:73546911
- Updated:August 21, 2026 at 10:48 AM
Rooms and interior
- Bedrooms:5
- Total bathrooms:3
- Full bathrooms:2
- Half bathrooms:1
- Rooms Total:10
- Flooring:Hardwood, Wood
- Dining Description:Dining Room
- Kitchen Description:Kitchen
- Basement Description:Unfinished
- Living area:2,293 sq. ft.
Structure and exterior
- Roof:Shingle
- Year built:1860
- Building area:2,293 sq. ft.
- Lot area:0.07 Acres
- Lot Features:Level
- Construction Materials:Frame
- Exterior Features:Porch
- Foundation Description:Stone
Schools
- High school:Everett High
- Middle school:Parlin Junior
- Elementary school:Maddy English
Utilities
- Water:Public
- Sewer:Public Sewer
Finances and disclosures
- Price:$799,974
- Price per sq. ft.:$348.88
- Tax amount:$8,261 (2025)
Features and amenities
- Laundry features:Washer Hookup
Parking
- Total parking spaces:2
- Parking description:Off Street
New listings near 76 Baldwin Ave
- Open Sat, 11am to 1pmNew
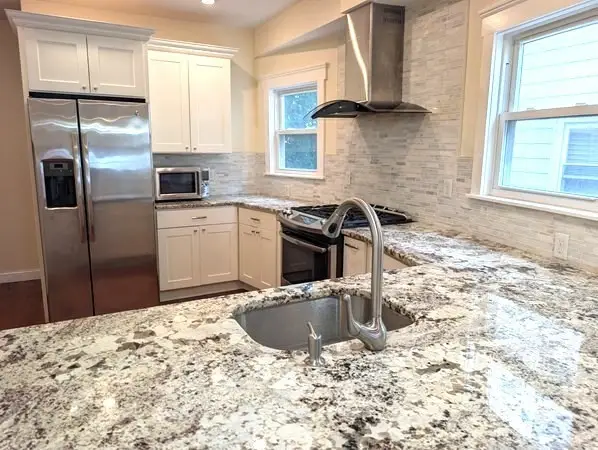 $449,900Active2 beds 2 baths1,285 sq. ft.
21 Bailey St #1, Everett, MA 02149
MLS# 73566511Listed by: Trinity Real Estate - Open Sat, 11am to 12pmNew
 $575,000Active2 beds 2 baths1,210 sq. ft.
120 Wyllis Ave #222, Everett, MA 02149
MLS# 73566240Listed by: 1st Knock Realty - Open Sat, 12 to 2pmNew
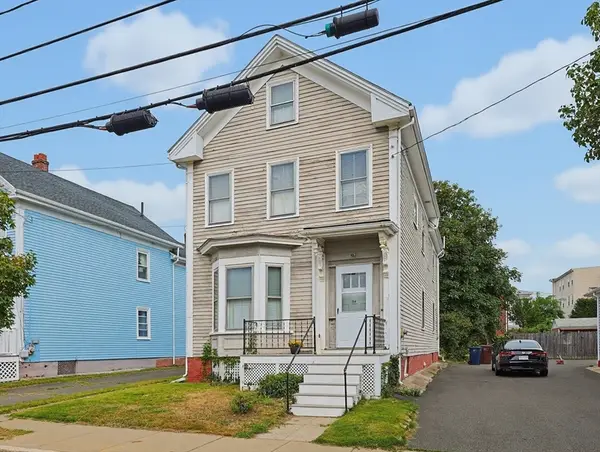 $589,900Active3 beds 2 baths1,516 sq. ft.
34 Liberty Street, Everett, MA 02149
MLS# 73565649Listed by: Coldwell Banker First Quality Realty - Open Sat, 11am to 1pm
 $599,900Active2 beds 1 baths948 sq. ft.
66 Tileston St #201, Everett, MA 02149
MLS# 73538568Listed by: EVO Real Estate Group, LLC - Open Sat, 12 to 1:30pmNew
 $749,900Active4 beds 2 baths1,419 sq. ft.
37 Bettinson, Everett, MA 02149
MLS# 73565169Listed by: Karen Catuogno - Open Sat, 11am to 12:30pmNew
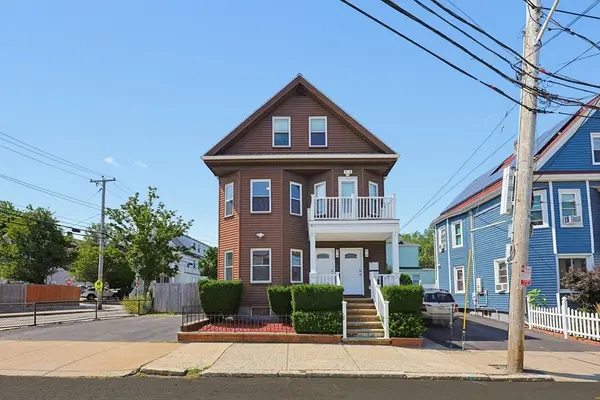 $899,900Active6 beds 2 baths2,540 sq. ft.
4-6 Edith St., Everett, MA 02149
MLS# 73564839Listed by: Coldwell Banker Realty - Waltham - Open Sat, 11am to 1pmNew
 $559,000Active2 beds 1 baths1,136 sq. ft.
32 Villa Ave, Everett, MA 02149
MLS# 73564425Listed by: REMAX Andrew Realty Services - Open Sun, 11am to 1pmNew
 $889,999Active5 beds 3 baths2,393 sq. ft.
18 Henry St, Everett, MA 02149
MLS# 73562918Listed by: eXp Realty LLC - Open Sat, 12 to 1:30pmNew
 $1,199,900Active6 beds 4 baths4,025 sq. ft.
441-445 Ferry St, Everett, MA 02149
MLS# 73562811Listed by: Blue Ocean Realty, LLC - Open Sun, 11:30am to 1pmNew
 $1,049,000Active5 beds 3 baths3,396 sq. ft.
109 Bucknam St, Everett, MA 02149
MLS# 73562441Listed by: Colarusso Realty


Protect your home and budget from life's surprises with an Assurant Home Warranty, backed by a partner that supports you through every step of homeownership. Explore Plans.
© 2026 Better Homes and Gardens Real Estate LLC. An Anywhere Real Estate company. All rights reserved. Better Homes and Gardens® Real Estate is a registered trademark owned by Meredith Operations Corporation, licensed to Better Homes and Gardens Real Estate LLC and used with permission. Better Homes and Gardens Real Estate LLC fully supports the principles of the Fair Housing Act and the Equal Opportunity Act. Listing information is deemed reliable but is not guaranteed accurate.
Each office is independently owned and operated.
Any services or products provided by third parties are not provided by, affiliated with or related to Better Homes and Gardens Real Estate LLC, or its affiliated companies.