
3636 N Main St #12, Fall River, MA 02720
Local realty services provided by:Better Homes and Gardens Real Estate The Shanahan Group
3636 N Main St #12,Fall River, MA 02720
$235,000
- 2 Beds
- 1 Baths
- 750 sq. ft.
- Condominium
- Active
Listed by: stephanie banister, stephanie banister
Office: homes by connect
MLS#:73547614
Source:MLSPIN
Price summary
- Price:$235,000
- Price per sq. ft.:$313.33
- Monthly HOA dues:$285
About this home
Welcome to this beautifully maintained condo in Fall River! Conveniently located near highway access, blocks from the Boston commuter railway, several shopping centers and burgeoning waterfront recreational and dining amenities, this 2 bedroom 1 bathroom top floor unit boasts a gorgeous seasonal view of the Taunton River where you can watch the sunset right from the living room and primary bedroom. The main bedroom offers plenty of storage with two closets. Enjoy the eat in kitchen that flows into the spacious living room with gleaming hardwood floors. There is laundry in the building for your convenience. The condo has 1 assigned parking spot but offers plenty of additional visitor spaces, as well!
Contact an agent
Home facts
- Year built:1988
- Listing ID #:73547614
- Updated:July 10, 2026 at 12:35 PM
Rooms and interior
- Bedrooms:2
- Total bathrooms:1
- Full bathrooms:1
- Rooms Total:4
- Flooring:Carpet, Hardwood, Tile, Wood
- Kitchen Description:Dishwasher, Flooring - Stone/Ceramic Tile, Range, Refrigerator
- Living area:750 sq. ft.
Heating and cooling
- Heating:Natural Gas
Structure and exterior
- Year built:1988
- Building area:750 sq. ft.
Utilities
- Water:Public
- Sewer:Public Sewer
Finances and disclosures
- Price:$235,000
- Price per sq. ft.:$313.33
- Tax amount:$1,859 (2025)
Features and amenities
- Appliances:Dishwasher, Intercom, Range, Refrigerator
- Laundry features:In Building
- Amenities:Internet Available - Broadband
Parking
- Total parking spaces:1
- Parking description:Assigned, Guest, Paved
New listings near 3636 N Main St #12
- Open Sun, 11am to 1pmNew
 $659,900Active10 beds 3 baths4,248 sq. ft.
34 Danforth St, Fall River, MA 02720
MLS# 73547537Listed by: Cameron Real Estate Group - New
 $349,900Active1 beds 1 baths988 sq. ft.
700 Shore Drive #3-303, Fall River, MA 02721
MLS# 73547495Listed by: Colombo Real Estate - Open Sat, 11:30am to 1pmNew
 $339,900Active3 beds 1 baths1,068 sq. ft.
27 Johnson St, Fall River, MA 02723
MLS# 73546648Listed by: eXp Realty LLC - New
 $440,000Active3 beds 1 baths1,436 sq. ft.
564 Montgomery St, Fall River, MA 02720
MLS# 73546518Listed by: RE/MAX Impact - New
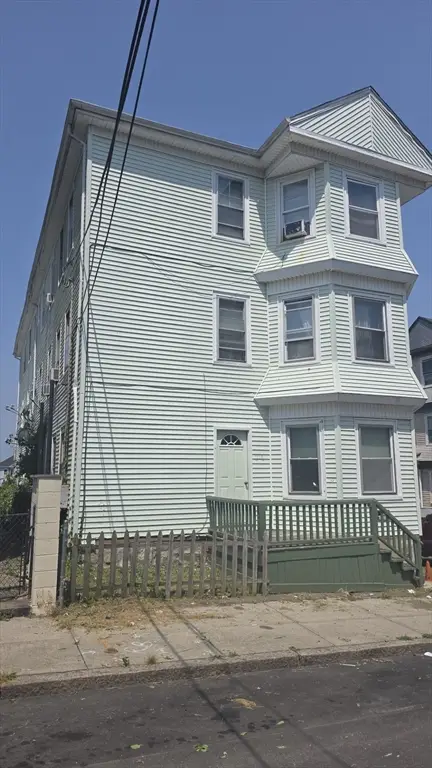 $799,900Active17 beds 6 baths6,009 sq. ft.
311-315 Mulberry St, Fall River, MA 02721
MLS# 73546622Listed by: Lamacchia Realty, Inc. - Open Sat, 10:30am to 12pmNew
 $625,000Active4 beds 2 baths2,238 sq. ft.
28 Wingold Street, Fall River, MA 02723
MLS# 73546429Listed by: Keller Williams Elite - New
 $595,000Active4 beds 2 baths2,310 sq. ft.
888 Rock St, Fall River, MA 02720
MLS# 73546448Listed by: Equity Real Estate - Open Sun, 1 to 2pmNew
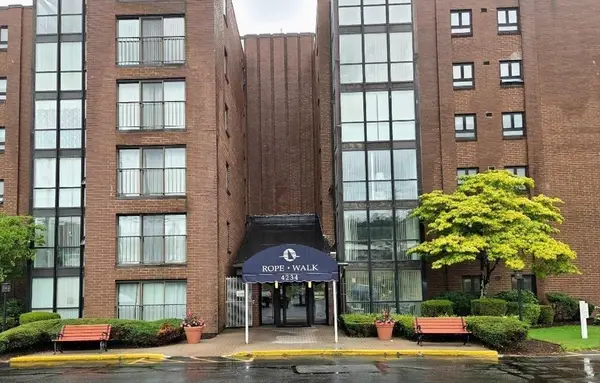 $389,900Active2 beds 2 baths1,226 sq. ft.
4234 North Main St #606, Fall River, MA 02720
MLS# 73546393Listed by: Lamacchia Realty, Inc. - Open Sun, 11am to 12pmNew
 $439,900Active4 beds 2 baths1,280 sq. ft.
177 Anthony St, Fall River, MA 02721
MLS# 73546071Listed by: Keller Williams South Watuppa


Protect your home and budget from life's surprises with an Assurant Home Warranty, backed by a partner that supports you through every step of homeownership. Explore Plans.
© 2026 Better Homes and Gardens Real Estate LLC. An Anywhere Real Estate company. All rights reserved. Better Homes and Gardens® Real Estate is a registered trademark owned by Meredith Operations Corporation, licensed to Better Homes and Gardens Real Estate LLC and used with permission. Better Homes and Gardens Real Estate LLC fully supports the principles of the Fair Housing Act and the Equal Opportunity Act. Listing information is deemed reliable but is not guaranteed accurate.
Each office is independently owned and operated.
Any services or products provided by third parties are not provided by, affiliated with or related to Better Homes and Gardens Real Estate LLC, or its affiliated companies.