
12 Ox Bow Rd., Falmouth, MA 02536
Local realty services provided by:Better Homes and Gardens Real Estate The Masiello Group
12 Ox Bow Rd.,Falmouth, MA 02536
$799,000
- 3 Beds
- 4 Baths
- 3,572 sq. ft.
- Single family
- Active
Listed by: lee parrott
Office: kinlin grover compass
MLS#:73544697
Source:MLSPIN
Price summary
- Price:$799,000
- Price per sq. ft.:$223.68
About this home
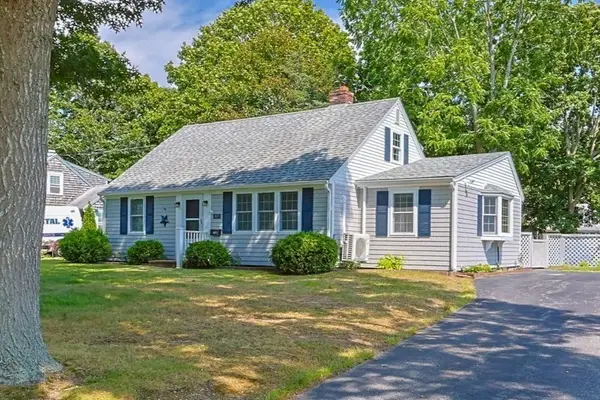
Discover the perfect blend of comfort, functionality, and flexibility in this updated ranch which offers an ideal layout for those seeking spacious living with the convenience of on-site workspace and abundant storage. The bright, open floor plan features a beautifully updated kitchen, modernized bathrooms, and a seamless flow between the living room, dining area, and kitchen-perfect for both everyday living and entertaining. Gas heat and central air conditioning provide year-round comfort.The main level includes two bedrooms, highlighted by a primary suite with its own private bath. The finished lower level adds valuable living space with a third bedroom suite, making it ideal for guests, extended family, or a private home office. Outside, the property truly stands out with two separate driveways offering ample parking. The generous backyard creates an inviting outdoor entertaining space, perfect for hosting friends and family, dining al fresco, or enjoying warm Cape Cod evenings.
Contact an agent
Home facts
- Year built:1957
- Listing ID #:73544697
- Updated:August 23, 2026 at 10:58 AM
Rooms and interior
- Bedrooms:3
- Total bathrooms:4
- Full bathrooms:4
- Rooms Total:7
- Flooring:Tile, Wood
- Bathrooms Description:Bathroom - Full
- Kitchen Description:Breakfast Bar / Nook, Countertops - Stone/Granite/Solid, Gas Stove, Open Floorplan, Recessed Lighting
- Basement Description:Finished, Walk-Out Access
- Living area:3,572 sq. ft.
Heating and cooling
- Cooling:Central Air
- Heating:Forced Air
- Central air:Yes
Structure and exterior
- Year built:1957
- Building area:3,572 sq. ft.
- Lot area:0.5 Acres
- Lot Features:Corner Lot, Wooded
- Architectural Style:Ranch
- Foundation Description:Block
Utilities
- Water:Public
- Sewer:Private Sewer
Finances and disclosures
- Price:$799,000
- Price per sq. ft.:$223.68
- Tax amount:$3,788 (2026)
Features and amenities
- Laundry features:Dryer Hookup - Gas, First Floor, Washer Hookup
- Amenities:Cabinets - Upgraded, Gas Water Heater, Open Floorplan, Recessed Lighting, Storage
Parking
- Total parking spaces:5
- Parking description:Detached, Garage Door Opener, Off Street, Paved, Paved Drive
- Garage:Yes
- Garage spaces:1
New listings near 12 Ox Bow Rd.
- Open Sun, 11am to 12:30pm
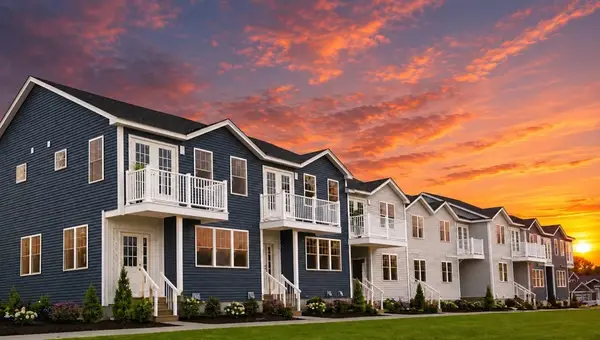 $599,900Active2 beds 3 baths1,428 sq. ft.
36 Starboard Dr #C, Wareham, MA 02558
MLS# 73516283Listed by: Century 21 North East - Open Sun, 11am to 12:30pm
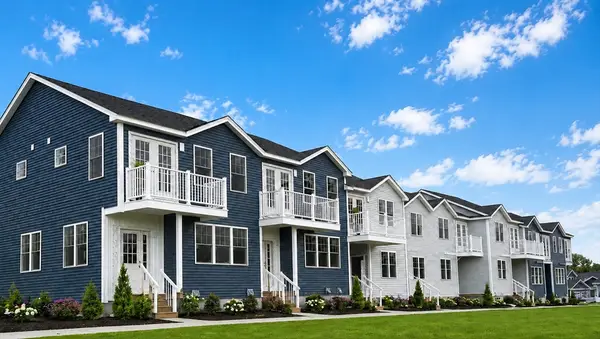 $609,900Active2 beds 3 baths1,543 sq. ft.
36 Starboard Dr #B, Wareham, MA 02558
MLS# 73521499Listed by: Century 21 North East - Open Sun, 11am to 12:30pm
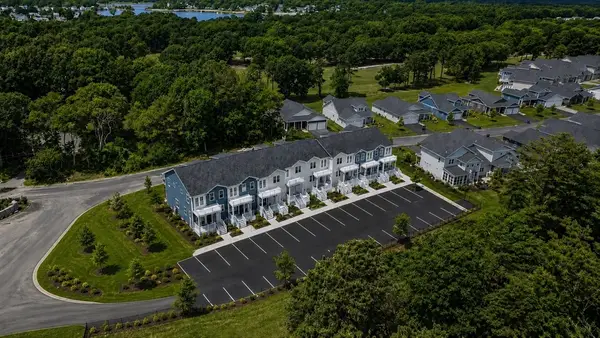 $599,900Active2 beds 3 baths1,428 sq. ft.
36 Starboard Dr #D, Wareham, MA 02558
MLS# 73536107Listed by: Century 21 North East - New
 $1,385,000Active3 beds 3 baths1,296 sq. ft.
72 Benjamin Nyes Lane, Falmouth, MA 02540
MLS# 22604099Listed by: KINLIN GROVER COMPASS - New
 $913,900Active2 beds 2 baths1,244 sq. ft.
31 Garrison Road, Falmouth, MA 02540
MLS# 22604130Listed by: ROBERTA GERMAN - New
 $2,600,000Active3 beds 4 baths3,422 sq. ft.
27 Evangeline Road, Falmouth, MA 02540
MLS# 22603191Listed by: COMPASS - New
 $815,000Active2 beds 2 baths1,662 sq. ft.
50 Pine Street, North Falmouth, MA 02556
MLS# 22604039Listed by: BERKSHIRE HATHAWAY HOMESERVICES ROBERT PAUL PROPERTIES - Open Sun, 10am to 12pmNew
 $1,195,000Active2 beds 3 baths1,565 sq. ft.
533 Woods Hole Road #UNIT E101, Woods Hole, MA 02543
MLS# 22604106Listed by: SOTHEBY'S INTERNATIONAL REALTY - New
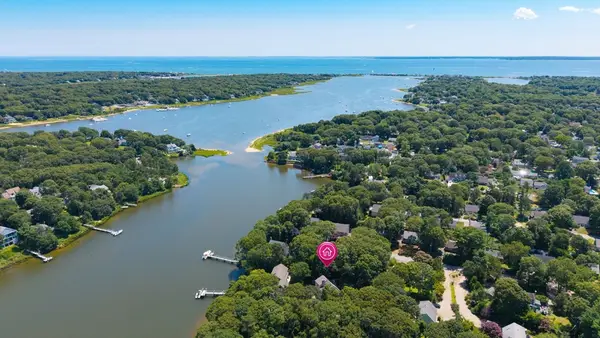 $1,499,000Active4 beds 4 baths2,220 sq. ft.
42 Mattapan St, Falmouth, MA 02536
MLS# 73566533Listed by: William Raveis R.E. & Home Services - New
 $599,900Active4 beds 2 baths1,666 sq. ft.
87 Vidal Ave, Falmouth, MA 02536
MLS# 73566066Listed by: William Raveis R.E. & Home Services


Protect your home and budget from life's surprises with an Assurant Home Warranty, backed by a partner that supports you through every step of homeownership. Explore Plans.
© 2026 Better Homes and Gardens Real Estate LLC. An Anywhere Real Estate company. All rights reserved. Better Homes and Gardens® Real Estate is a registered trademark owned by Meredith Operations Corporation, licensed to Better Homes and Gardens Real Estate LLC and used with permission. Better Homes and Gardens Real Estate LLC fully supports the principles of the Fair Housing Act and the Equal Opportunity Act. Listing information is deemed reliable but is not guaranteed accurate.
Each office is independently owned and operated.
Any services or products provided by third parties are not provided by, affiliated with or related to Better Homes and Gardens Real Estate LLC, or its affiliated companies.