
435 Sandwich Rd, Falmouth, MA 02536
Local realty services provided by:Better Homes and Gardens Real Estate The Masiello Group
435 Sandwich Rd,Falmouth, MA 02536
$435,000
- 3 Beds
- 1 Baths
- 1,032 sq. ft.
- Single family
- Active
Upcoming open houses
- Sun, Jul 2612:00 pm - 01:30 pm
Listed by: kristen ruggiero
Office: re/max platinum
MLS#:73553404
Source:MLSPIN
Price summary
- Price:$435,000
- Price per sq. ft.:$421.51
About this home
Discover the charm and endless possibilities of this custom-built ranch in beautiful Falmouth! Whether you're searching for a year-round residence, a Cape Cod getaway, or an investment opportunity, this lovingly maintained one-owner home is ready to welcome its next chapter. Filled with years of cherished family gatherings and unforgettable celebrations, this special home offers warmth and character throughout. Featuring 3 bedrooms, 1 full bath, a welcoming living room with beautiful wood paneling, and hardwood floors waiting beneath the living room carpet and two back bedroom carpet, there's an opportunity to make it your own. The spacious eat-in kitchen provides the perfect setting for everyday meals and holiday traditions. Oversized 2 car garage.Parcially fenced in back yard offering a great space for relaxing or entertaining and using the original outdoor brick "pizza oven". Ideally located just minutes from Falmouth's beautiful beaches, Jenkins Pond, popular restaurants, shopping, Cape Cod Winery, Bus Depot, and all the attractions that make Cape Cod such a sought-after destination. This is your chance to create lasting memories in a vacation or full-time home that has been truly loved. Home being sold AS IS....
Contact an agent
Home facts
- Year built:1952
- Listing ID #:73553404
- Updated:July 25, 2026 at 10:45 AM
Rooms and interior
- Bedrooms:3
- Total bathrooms:1
- Full bathrooms:1
- Rooms Total:6
- Flooring:Carpet, Flooring - Vinyl, Vinyl, Wood
- Kitchen Description:Ceiling Fan(s), Dining Area, Dishwasher, Flooring - Vinyl, Range, Refrigerator
- Basement Description:Bulkhead, Full, Interior Entry, Unfinished
- Living area:1,032 sq. ft.
Heating and cooling
- Cooling:Window Unit(s)
- Heating:Baseboard, Oil
Structure and exterior
- Roof:Shingle
- Year built:1952
- Building area:1,032 sq. ft.
- Lot area:0.4 Acres
- Lot Features:Level
- Architectural Style:Ranch
- Construction Materials:Frame
- Exterior Features:Patio
- Foundation Description:Concrete Perimeter
Utilities
- Water:Public
- Sewer:Private Sewer
Finances and disclosures
- Price:$435,000
- Price per sq. ft.:$421.51
- Tax amount:$2,417 (2026)
Features and amenities
- Appliances:Dishwasher, Range, Refrigerator
- Laundry features:Electric Dryer Hookup, First Floor, Main Level, Washer Hookup
- Amenities:Entry Hall
Parking
- Total parking spaces:8
- Parking description:Attached, Off Street, Stone/Gravel, Unpaved
- Garage:Yes
- Garage spaces:2
New listings near 435 Sandwich Rd
- Open Sat, 11am to 1pmNew
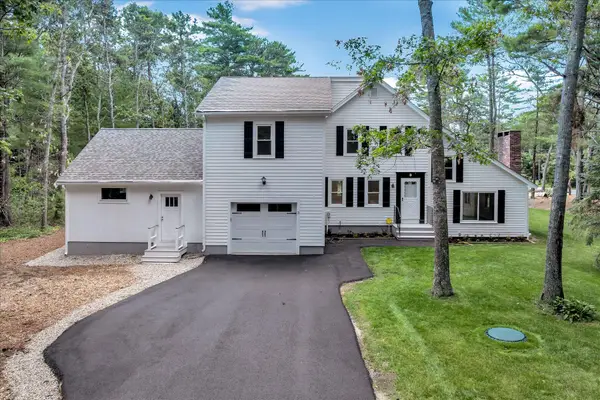 $899,000Active2 beds 2 baths4,746 sq. ft.
3 Viber Lane #1, Teaticket, MA 02536
MLS# 22603598Listed by: BERKSHIRE HATHAWAY HOMESERVICES ROBERT PAUL PROPERTIES - Open Sat, 11am to 1pmNew
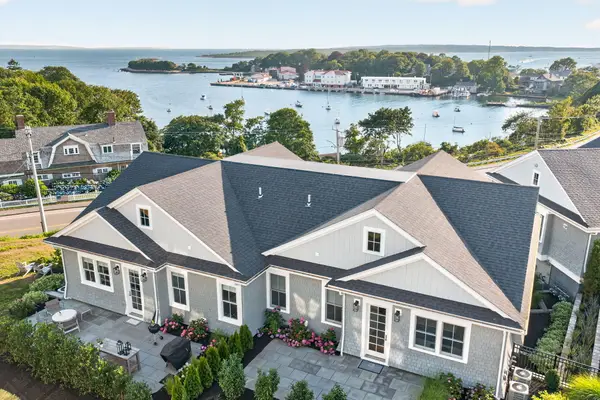 $2,125,000Active3 beds 3 baths2,480 sq. ft.
533 Woods Hole Road #UNIT D101, Woods Hole, MA 02543
MLS# 22603577Listed by: SOTHEBY'S INTERNATIONAL REALTY - Open Sat, 11am to 1pmNew
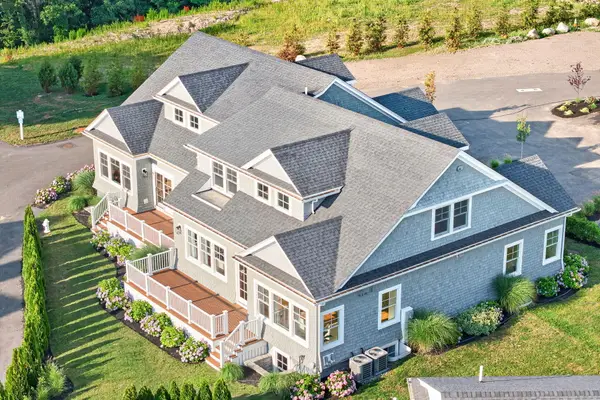 $2,150,000Active3 beds 5 baths3,612 sq. ft.
533 Woods Hole Road #UNIT B101, Woods Hole, MA 02543
MLS# 22603578Listed by: SOTHEBY'S INTERNATIONAL REALTY - Open Sat, 11am to 1pmNew
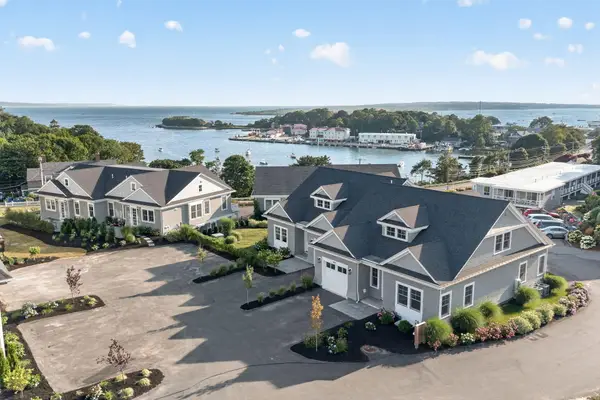 $2,150,000Active3 beds 5 baths3,612 sq. ft.
533 Woods Hole Road #UNIT B102, Woods Hole, MA 02543
MLS# 22603579Listed by: SOTHEBY'S INTERNATIONAL REALTY - Open Sat, 11am to 1pmNew
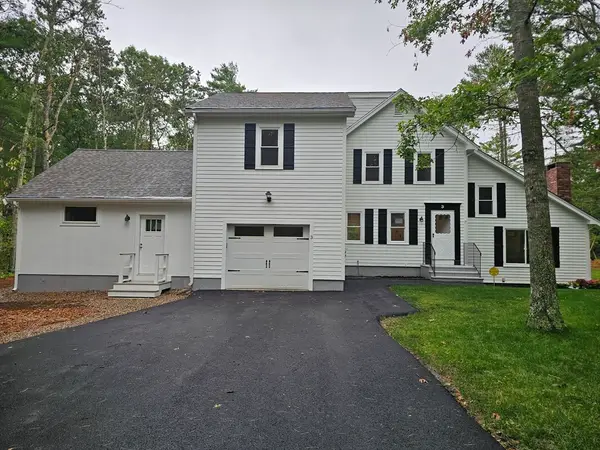 $899,000Active3 beds 2 baths2,442 sq. ft.
3 Viber Ln #1, Falmouth, MA 02536
MLS# 73554838Listed by: Berkshire Hathaway HomeServices Robert Paul Properties - New
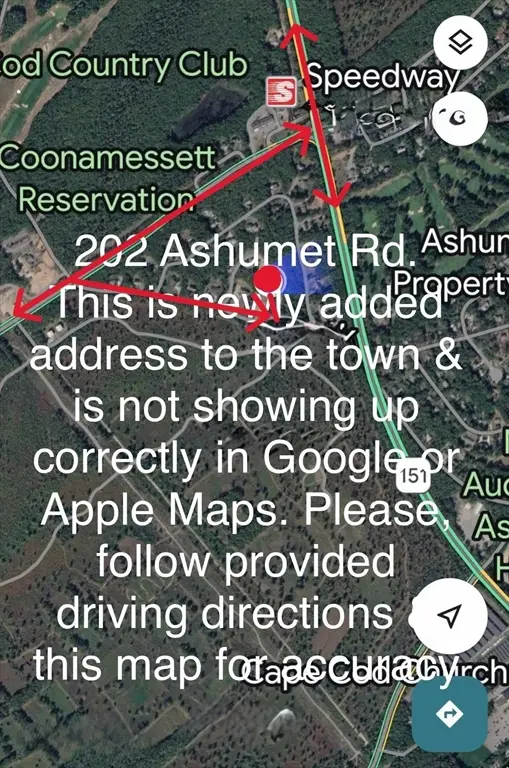 $695,000Active1.39 Acres
202 Ashumet Rd., Falmouth, MA 02536
MLS# 73554151Listed by: Seaside Moves - Open Sun, 11am to 1pmNew
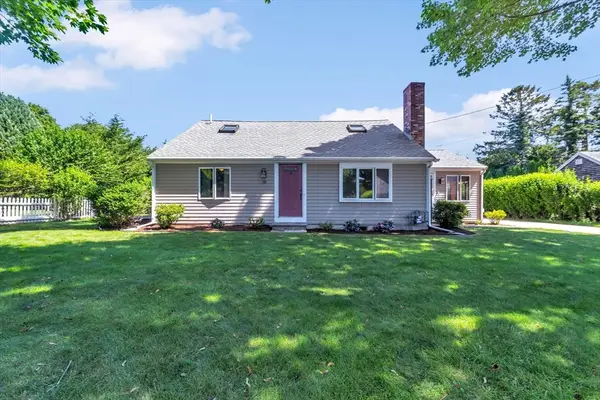 $1,500,000Active3 beds 3 baths2,436 sq. ft.
18 Clearview Avenue, Falmouth, MA 02540
MLS# 73554127Listed by: Keller Williams Realty - Open Sun, 11am to 12:30pmNew
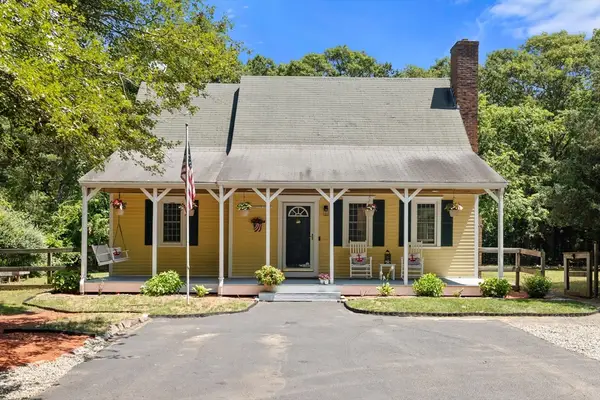 $699,000Active4 beds 3 baths2,105 sq. ft.
119 Hayway Rd, Falmouth, MA 02536
MLS# 73554014Listed by: Real Broker MA, LLC - Open Sat, 10:30am to 12pmNew
 $995,000Active3 beds 3 baths1,854 sq. ft.
11 Madeline Rd, Falmouth, MA 02536
MLS# 73553774Listed by: Compass - Open Sat, 10:30am to 12pmNew
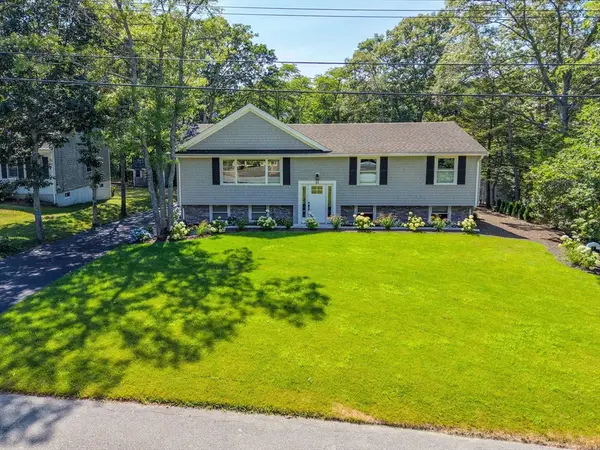
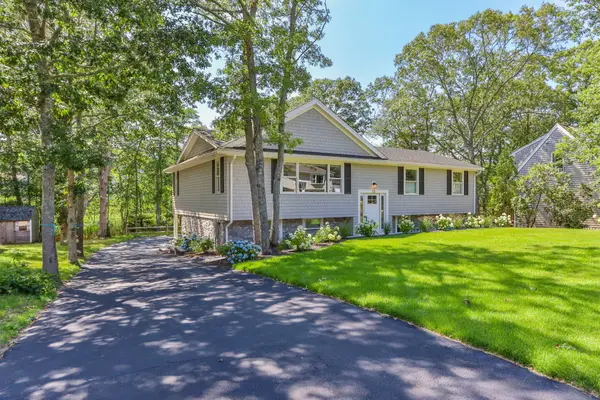 $995,000Active3 beds 3 baths1,854 sq. ft.
11 Madeline Road, Teaticket, MA 02536
MLS# 22603543Listed by: COMPASS MASSACHUSETTS, LLC


Protect your home and budget from life's surprises with an Assurant Home Warranty, backed by a partner that supports you through every step of homeownership. Explore Plans.
© 2026 Better Homes and Gardens Real Estate LLC. An Anywhere Real Estate company. All rights reserved. Better Homes and Gardens® Real Estate is a registered trademark owned by Meredith Operations Corporation, licensed to Better Homes and Gardens Real Estate LLC and used with permission. Better Homes and Gardens Real Estate LLC fully supports the principles of the Fair Housing Act and the Equal Opportunity Act. Listing information is deemed reliable but is not guaranteed accurate.
Each office is independently owned and operated.
Any services or products provided by third parties are not provided by, affiliated with or related to Better Homes and Gardens Real Estate LLC, or its affiliated companies.