
112 Farmington Cir, Feeding Hills, MA 01030
Local realty services provided by:Better Homes and Gardens Real Estate The Masiello Group
112 Farmington Cir,Agawam, MA 01030
$735,000
- 3 Beds
- 3 Baths
- - sq. ft.
- Single family
- Sold
Listed by: jeremy curtis
Office: keller williams realty
MLS#:73554219
Source:MLSPIN
Sorry, we are unable to map this address
Price summary
- Price:$735,000
About this home
Welcome to this exceptional 3-bedroom, 3-full-bath ranch in desirable Feeding Hills, where luxury, quality craftsmanship, and modern convenience come together. From the moment you enter, you’ll appreciate the attention to detail with elegant crown moldings, premium finishes, and an open, inviting floor plan designed for comfortable everyday living and effortless entertaining.The stunning chef’s kitchen is the heart of the home, featuring top-of-the-line Viking appliances, a striking backsplash, an impressive 8-foot waterfall quartz island, and abundant cabinetry. Convenient first-floor laundry adds to the home’s thoughtful design.The spacious primary suite and additional bedrooms provide comfort and flexibility, while three full bathrooms offer convenience for family and guests. The finished lower level adds valuable living space with excellent potential for extended living or in-law use, offering endless possibilities for a family room, home office, gym, guest quarters, or multigenerational living. Every detail has been carefully selected to create a home that is both stylish and functional.Step outside to your own private backyard oasis featuring a 3-year-old in-ground heated pool, relaxing hot tub, gazebo, gas fire-pit and plenty of space for outdoor entertaining, summer gatherings, or simply unwinding after a long day.Additional highlights include a whole-house humidifier, quality finishes throughout, and numerous upgrades that make this home truly move-in ready. Whether you’re hosting friends around the pool, preparing meals in the gourmet kitchen, or enjoying the ease of single-level living, this home offers an exceptional lifestyle.Located in the sought-after Feeding Hills section of Agawam, this exceptional home combines luxury living with a convenient location close to shopping, dining, parks, and major routes. A rare opportunity to own a beautifully appointed ranch with resort-style amenities and timeless appeal. Schedule your private showing today!...
Contact an agent
Home facts
- Year built:2016
- Listing ID #:73554219
- Updated:September 09, 2026 at 06:59 AM
Rooms and interior
- Bedrooms:3
- Total bathrooms:3
- Full bathrooms:3
- Rooms Total:7
- Flooring:Hardwood, Stone / Slate
- Dining Description:Crown Molding, Hardwood, Open Floorplan
- Kitchen Description:Dishwasher, Disposal, Flooring - Hardwood, Kitchen Island, Microwave, Open Floorplan, Range, Range Hood, Refrigerator
- Basement Description:Bulkhead, Full, Partially Finished
Heating and cooling
- Cooling:Central Air
- Heating:Forced Air, Natural Gas
- Central air:Yes
Structure and exterior
- Roof:Shingle
- Year built:2016
- Lot Features:Cleared, Level
- Architectural Style:Ranch
- Construction Materials:Frame
- Exterior Features:Patio, Professional Landscaping, Sprinkler System, Storage
- Foundation Description:Concrete Perimeter
Schools
- High school:Per Board Of Ed
- Middle school:Per Board Of Ed
- Elementary school:Per Board Of Ed
Utilities
- Water:Public
- Sewer:Public Sewer
Finances and disclosures
- Price:$735,000
- Tax amount:$8,270 (2026)
Features and amenities
- Appliances:Dishwasher, Disposal, Dryer, Microwave, Range, Range Hood, Refrigerator, Washer
- Laundry features:Dryer, Electric Dryer Hookup, First Floor, Washer, Washer Hookup
- Amenities:Central Vacuum, Gas Water Heater, Internet Available - Broadband
- Pool features:Pool - Inground Heated, Private Pool
Parking
- Total parking spaces:6
- Parking description:Attached, Off Street, Paved, Paved Drive
- Garage:Yes
- Garage spaces:2
New listings near 112 Farmington Cir
- New
 $337,000Active4 beds 2 baths1,652 sq. ft.
31 Sunset Terrace, Agawam, MA 01030
MLS# 73570496Listed by: eRealty Advisors, Inc.  $599,900Active3 beds 3 baths1,559 sq. ft.
76 Villa Dr #76, Agawam, MA 01030
MLS# 73569483Listed by: William Raveis R.E. & Home Services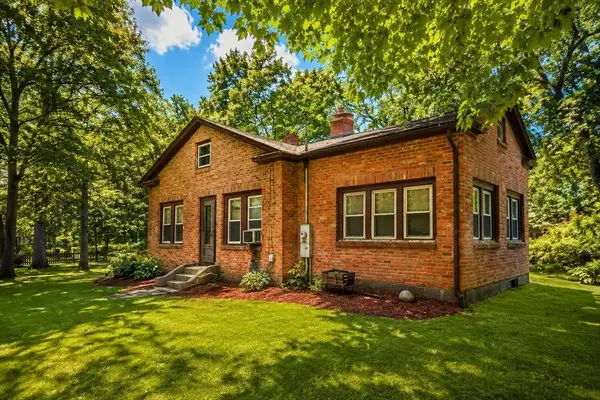 $299,900Active4 beds 1 baths1,456 sq. ft.
114 Witheridge St, Agawam, MA 01030
MLS# 73567562Listed by: First NationWide Realty Inc. $304,999Active2 beds 1 baths800 sq. ft.
74 Taft Street, Agawam, MA 01030
MLS# 73566596Listed by: Berkshire Hathaway HomeServices Realty Professionals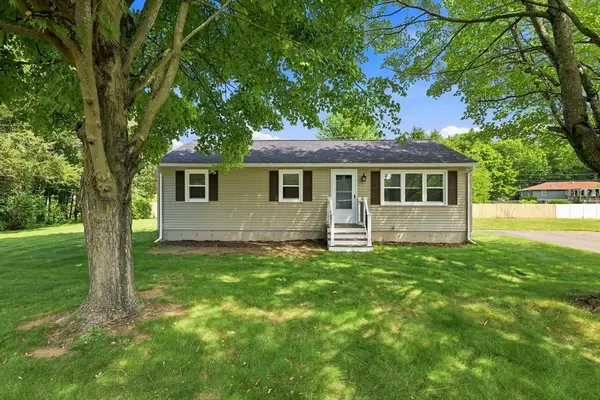 $320,000Active3 beds 1 baths960 sq. ft.
15 Peterson Cir, Agawam, MA 01030
MLS# 73559132Listed by: William Raveis R.E. & Home Services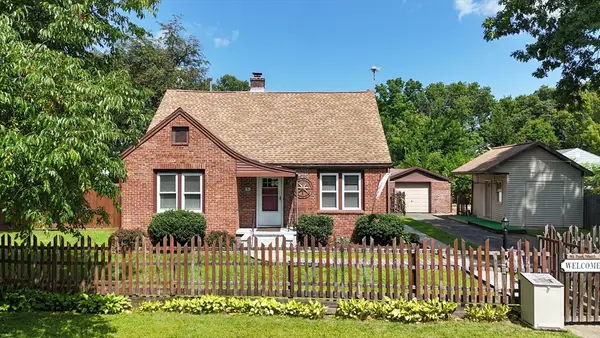 $389,900Active4 beds 2 baths1,715 sq. ft.
41 Park St, Agawam, MA 01030
MLS# 73565776Listed by: Today Real Estate, Inc.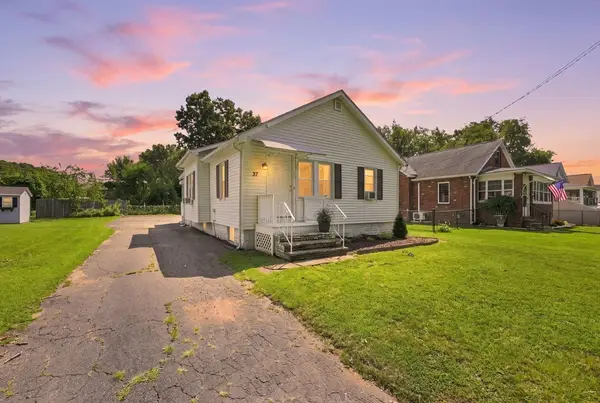 $299,000Active2 beds 1 baths1,012 sq. ft.
37 Kensington St, Agawam, MA 01030
MLS# 73564389Listed by: William Raveis R.E. & Home Services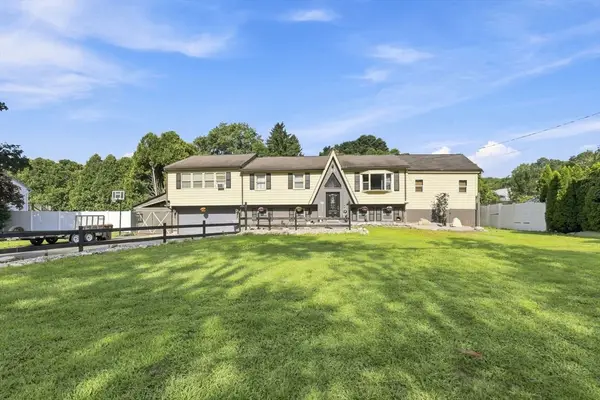 $549,900Active3 beds 2 baths2,738 sq. ft.
688 S West St, Agawam, MA 01030
MLS# 73562283Listed by: Real Broker MA, LLC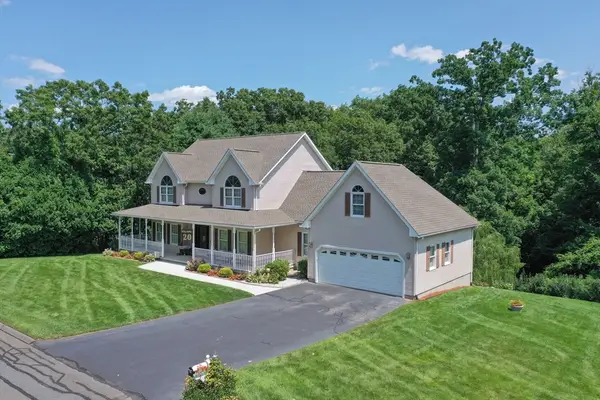 $675,000Active4 beds 3 baths2,711 sq. ft.
20 Nolan Lane, Agawam, MA 01030
MLS# 73562196Listed by: Keller Williams Realty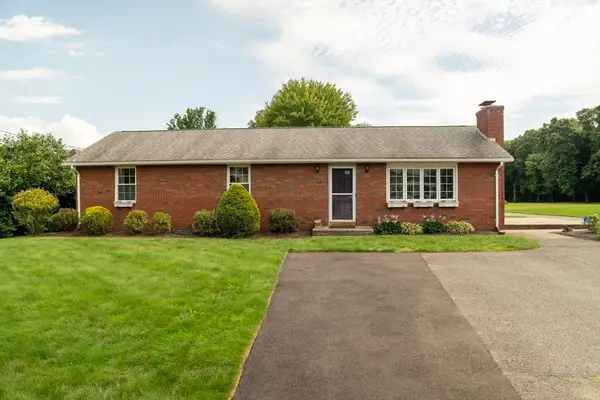 $359,943Active3 beds 2 baths1,200 sq. ft.
571 Mill St, Agawam, MA 01030
MLS# 73558327Listed by: The LGCY Group LLC


Protect your home and budget from life's surprises with an Assurant Home Warranty, backed by a partner that supports you through every step of homeownership. Explore Plans.
© 2026 Better Homes and Gardens Real Estate LLC. An Anywhere Real Estate company. All rights reserved. Better Homes and Gardens® Real Estate is a registered trademark owned by Meredith Operations Corporation, licensed to Better Homes and Gardens Real Estate LLC and used with permission. Better Homes and Gardens Real Estate LLC fully supports the principles of the Fair Housing Act and the Equal Opportunity Act. Listing information is deemed reliable but is not guaranteed accurate.
Each office is independently owned and operated.
Any services or products provided by third parties are not provided by, affiliated with or related to Better Homes and Gardens Real Estate LLC, or its affiliated companies.