
688 S West St, Feeding Hills, MA 01030
Local realty services provided by:Better Homes and Gardens Real Estate The Shanahan Group
688 S West St,Agawam, MA 01030
$499,900
- 3 Beds
- 2 Baths
- 2,738 sq. ft.
- Single family
- Active
Listed by: kristine cook
Office: real broker ma, llc
MLS#:73562283
Source:MLSPIN
Price summary
- Price:$499,900
- Price per sq. ft.:$182.58
About this home
Truly one-of-a-kind! This custom-designed home offers 11 rooms and a unique layout filled with thoughtful details, flexible living spaces and incredible indoor/outdoor amenities. Featuring 4 bedrooms and 2 full baths, this home also includes a dedicated media room and exercise room, giving everyone space to spread out.The updated kitchen features vaulted ceilings and opens to inviting living areas, including a spacious living room with soaring vaulted ceilings. The interior has been freshly painted and offers central air, central vacuum and plenty of storage. A large first-floor walk-in closet conveniently houses the washer and dryer, while a separate closet features a hot and cold water mop sink to make everyday cleaning a breeze. A new 70-gallon electric heat-pump water heater adds another recent upgrade.Outside is where this property really shines! A large Trex deck with a full roof creates an amazing covered entertaining area complete with a hot tub and outdoor kitchen, all overlooking the pool. The pool is surrounded by beautiful stamped concrete and complemented by an outdoor pool shower. The impressive pool house takes things to another level with tile flooring, granite counters, electric, window A/C and a ceiling fan—perfect for summer entertaining.Need even more space? There’s also a custom-designed, two-story 20x20 shed with electricity, offering tremendous possibilities for storage, a workshop or hobby space. The driveway has also been freshly resealed.From the vaulted ceilings and flexible interior spaces to the resort-style backyard, this is anything but your typical home. Even better, most of the furniture is included, making this unique property ready for its next owner to move in and enjoy!...
Contact an agent
Home facts
- Year built:1974
- Listing ID #:73562283
- Updated:September 28, 2026 at 12:21 PM
Rooms and interior
- Bedrooms:3
- Total bathrooms:2
- Full bathrooms:2
- Rooms Total:9
- Flooring:Flooring - Vinyl, Flooring - Wall to Wall Carpet, Tile, Vinyl
- Kitchen Description:Countertops - Stone/Granite/Solid, Dishwasher, Flooring - Stone/Ceramic Tile, Kitchen Island, Microwave, Open Floorplan, Range, Refrigerator, Vaulted Ceiling(s)
- Basement Description:Finished, Full, Garage Access
- Living area:2,738 sq. ft.
Heating and cooling
- Cooling:2 Cooling Zones, Central Air, Window Unit(s)
- Heating:Forced Air, Oil
- Central air:Yes
Structure and exterior
- Roof:Shingle
- Year built:1974
- Building area:2,738 sq. ft.
- Lot area:0.29 Acres
- Lot Features:Level
- Architectural Style:Split Entry
- Construction Materials:Frame
- Exterior Features:Deck - Composite, Storage
- Foundation Description:Concrete Perimeter
Schools
- High school:Agawam
- Middle school:Agawam
- Elementary school:Boe
Utilities
- Water:Public
- Sewer:Private Sewer
Finances and disclosures
- Price:$499,900
- Price per sq. ft.:$182.58
- Tax amount:$6,482 (2026)
Features and amenities
- Appliances:Dishwasher, Dryer, Microwave, Range, Refrigerator, Washer
- Laundry features:Closet - Walk-in, Dryer, Electric Dryer Hookup, First Floor, Flooring - Vinyl, Washer, Washer Hookup
- Amenities:Central Vacuum
- Pool features:In Ground, Private Pool
Parking
- Total parking spaces:7
- Parking description:Attached, Off Street, Paved Drive
- Garage:Yes
- Garage spaces:2
New listings near 688 S West St
- New
 $489,900Active4 beds 3 baths1,872 sq. ft.
72 Sunset Terrace, Agawam, MA 01030
MLS# 73582582Listed by: Kelley & Katzer Real Estate, LLC - New
 $399,900Active3 beds 2 baths1,734 sq. ft.
5 Tamarack Ln, Agawam, MA 01030
MLS# 73581575Listed by: Naples Realty Group  $519,900Active3 beds 3 baths1,728 sq. ft.
245 North St, Agawam, MA 01030
MLS# 73578167Listed by: Park Square Realty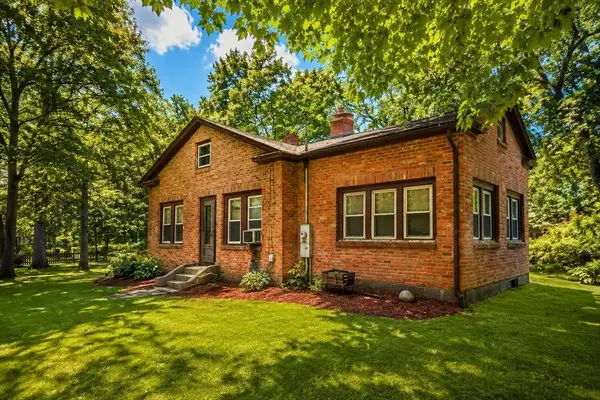 $299,900Active4 beds 1 baths1,456 sq. ft.
114 Witheridge St, Agawam, MA 01030
MLS# 73567562Listed by: First NationWide Realty Inc. $304,999Active2 beds 1 baths800 sq. ft.
74 Taft Street, Agawam, MA 01030
MLS# 73566596Listed by: Berkshire Hathaway HomeServices Realty Professionals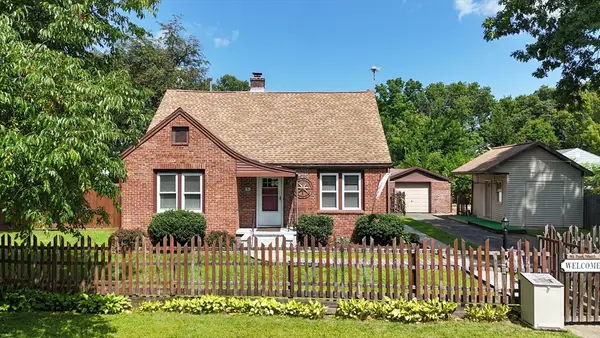 $389,900Active4 beds 2 baths1,715 sq. ft.
41 Park St, Agawam, MA 01030
MLS# 73565776Listed by: Today Real Estate, Inc.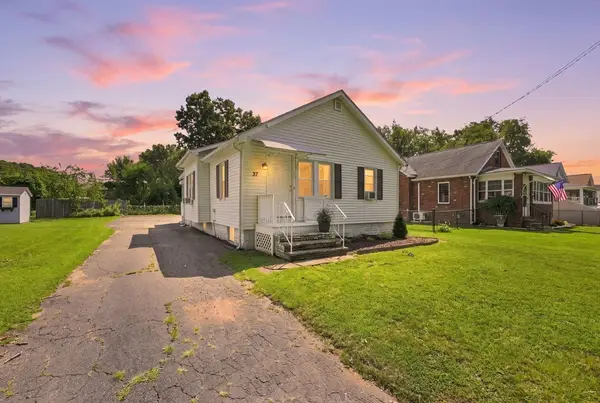 $279,500Active2 beds 1 baths1,012 sq. ft.
37 Kensington St, Agawam, MA 01030
MLS# 73564389Listed by: William Raveis R.E. & Home Services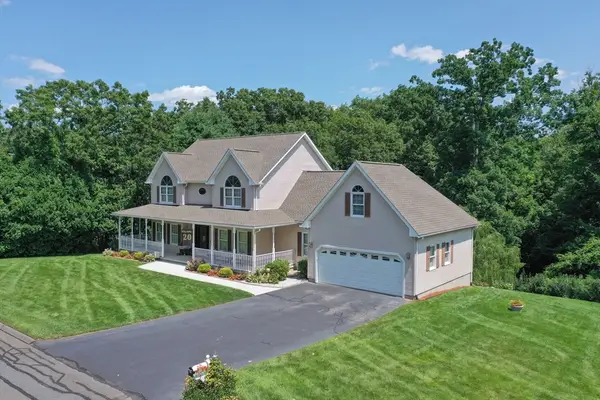 $629,000Active4 beds 3 baths2,711 sq. ft.
20 Nolan Lane, Agawam, MA 01030
MLS# 73562196Listed by: Keller Williams Realty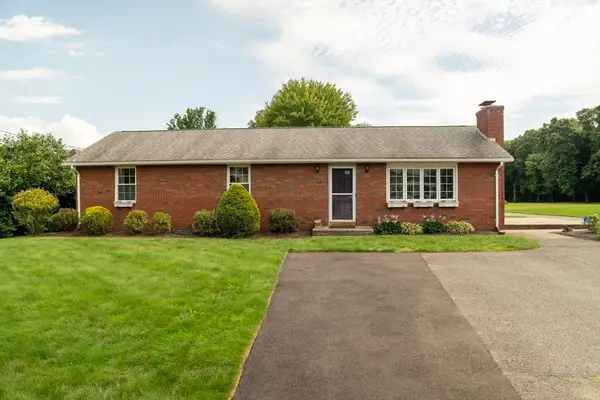 $359,943Active3 beds 2 baths1,200 sq. ft.
571 Mill St, Agawam, MA 01030
MLS# 73558327Listed by: The LGCY Group LLC


Protect your home and budget from life's surprises with an Assurant Home Warranty, backed by a partner that supports you through every step of homeownership. Explore Plans.
© 2026 Better Homes and Gardens Real Estate LLC. An Anywhere Real Estate company. All rights reserved. Better Homes and Gardens® Real Estate is a registered trademark owned by Meredith Operations Corporation, licensed to Better Homes and Gardens Real Estate LLC and used with permission. Better Homes and Gardens Real Estate LLC fully supports the principles of the Fair Housing Act and the Equal Opportunity Act. Listing information is deemed reliable but is not guaranteed accurate.
Each office is independently owned and operated.
Any services or products provided by third parties are not provided by, affiliated with or related to Better Homes and Gardens Real Estate LLC, or its affiliated companies.