
5 Tamarack Ln, Feeding Hills, MA 01030
Local realty services provided by:Better Homes and Gardens Real Estate The Masiello Group
5 Tamarack Ln,Agawam, MA 01030
$399,900
- 3 Beds
- 2 Baths
- 1,734 sq. ft.
- Single family
- Active
Upcoming open houses
- Sun, Sep 2701:00 pm - 03:00 pm
Listed by: the merrill group, the merrill group
Office: naples realty group
MLS#:73581575
Source:MLSPIN
Price summary
- Price:$399,900
- Price per sq. ft.:$230.62
About this home
Welcome to this meticulously maintained, turn-key home situated in a quiet Feeding Hills neighborhood. Extensively updated between 2016 and 2019, this property showcases true pride of ownership inside and out, delivering a seamless blend of modern style and versatile everyday living. The heart of the home features a fully updated kitchen equipped with sleek granite countertops, stainless steel appliances, quality cabinetry, and contemporary fixtures. Beautiful flooring extends throughout the main living areas, enhanced by stylish modern lighting and a fresh neutral color palette that maximizes natural light. The home offers 3 comfortable bedrooms and 1.5 baths, highlighted by a beautiful primary bathroom remodel complete with a sleek glass-enclosed step-in shower. An expansive, fully remodeled lower level significantly expands your functional living space—ideal for a family room, home office, or recreation area—along with direct access to the attached garage. Step outside to your private second-floor deck, providing the ultimate elevated setting to unwind or entertain while overlooking a peaceful, private backyard. Set on a generous half-acre parcel (approx. 0.56 acres) along quiet residential streets, this move-in-ready residence delivers suburban tranquility just moments from local schools, shopping, and major commuter routes....
Contact an agent
Home facts
- Year built:1983
- Listing ID #:73581575
- Updated:September 25, 2026 at 11:28 AM
Rooms and interior
- Bedrooms:3
- Total bathrooms:2
- Full bathrooms:1
- Half bathrooms:1
- Rooms Total:5
- Flooring:Laminate
- Kitchen Description:Dishwasher, Disposal, Freezer, Range, Refrigerator
- Living area:1,734 sq. ft.
Heating and cooling
- Cooling:Central Air
- Heating:Forced Air, Natural Gas
- Central air:Yes
Structure and exterior
- Roof:Shingle
- Year built:1983
- Building area:1,734 sq. ft.
- Lot area:0.56 Acres
- Lot Features:Level
- Architectural Style:Split Entry
- Construction Materials:Frame
- Exterior Features:Deck, Deck - Wood, Rain Gutters
- Foundation Description:Concrete Perimeter
Utilities
- Water:Public
- Sewer:Public Sewer
Finances and disclosures
- Price:$399,900
- Price per sq. ft.:$230.62
- Tax amount:$5,151 (2026)
Features and amenities
- Appliances:Dishwasher, Disposal, Dryer, Freezer, Range, Refrigerator, Washer
- Laundry features:Dryer, First Floor, Gas Dryer Hookup, Washer
- Amenities:Gas Water Heater
Parking
- Total parking spaces:8
- Parking description:Off Street, Paved, Paved Drive, Under
- Garage:Yes
- Garage spaces:2
New listings near 5 Tamarack Ln
- New
 $519,900Active3 beds 3 baths1,728 sq. ft.
245 North St, Agawam, MA 01030
MLS# 73578167Listed by: Park Square Realty  $337,000Active4 beds 2 baths1,652 sq. ft.
31 Sunset Terrace, Agawam, MA 01030
MLS# 73570496Listed by: eRealty Advisors, Inc.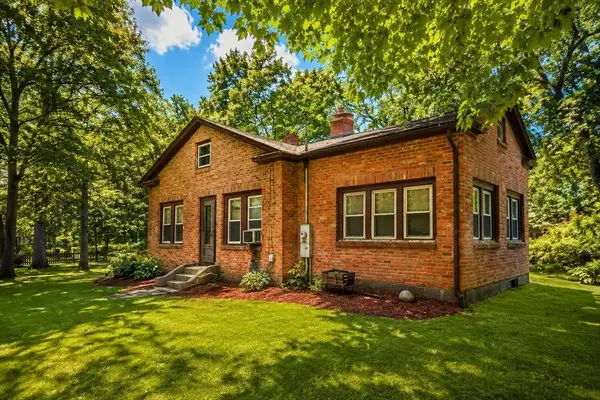 $299,900Active4 beds 1 baths1,456 sq. ft.
114 Witheridge St, Agawam, MA 01030
MLS# 73567562Listed by: First NationWide Realty Inc. $304,999Active2 beds 1 baths800 sq. ft.
74 Taft Street, Agawam, MA 01030
MLS# 73566596Listed by: Berkshire Hathaway HomeServices Realty Professionals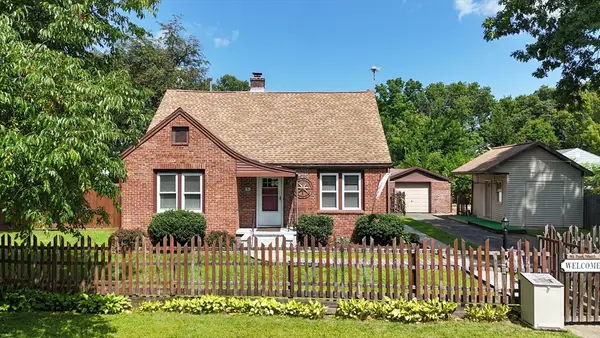 $389,900Active4 beds 2 baths1,715 sq. ft.
41 Park St, Agawam, MA 01030
MLS# 73565776Listed by: Today Real Estate, Inc.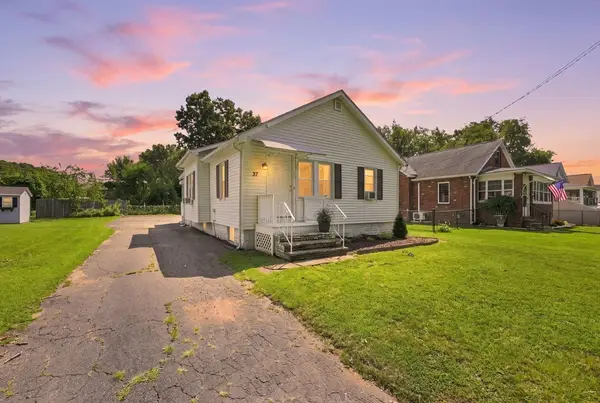 $279,500Active2 beds 1 baths1,012 sq. ft.
37 Kensington St, Agawam, MA 01030
MLS# 73564389Listed by: William Raveis R.E. & Home Services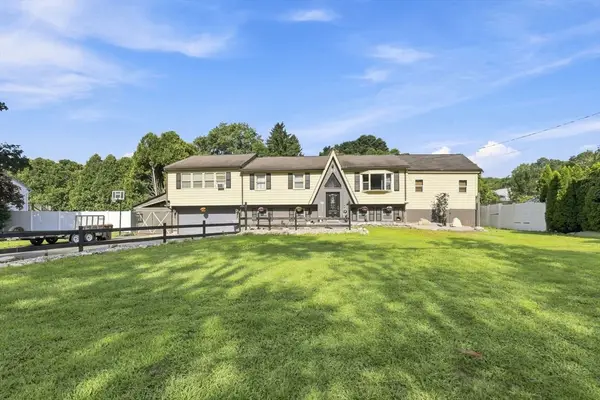 $499,900Active3 beds 2 baths2,738 sq. ft.
688 S West St, Agawam, MA 01030
MLS# 73562283Listed by: Real Broker MA, LLC- Open Sun, 12 to 2pm
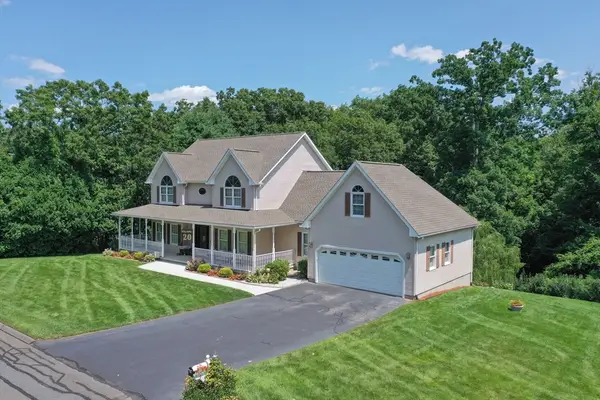 $629,000Active4 beds 3 baths2,711 sq. ft.
20 Nolan Lane, Agawam, MA 01030
MLS# 73562196Listed by: Keller Williams Realty 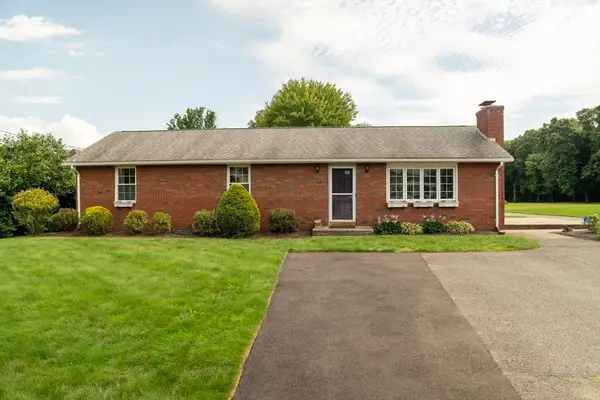 $359,943Active3 beds 2 baths1,200 sq. ft.
571 Mill St, Agawam, MA 01030
MLS# 73558327Listed by: The LGCY Group LLC


Protect your home and budget from life's surprises with an Assurant Home Warranty, backed by a partner that supports you through every step of homeownership. Explore Plans.
© 2026 Better Homes and Gardens Real Estate LLC. An Anywhere Real Estate company. All rights reserved. Better Homes and Gardens® Real Estate is a registered trademark owned by Meredith Operations Corporation, licensed to Better Homes and Gardens Real Estate LLC and used with permission. Better Homes and Gardens Real Estate LLC fully supports the principles of the Fair Housing Act and the Equal Opportunity Act. Listing information is deemed reliable but is not guaranteed accurate.
Each office is independently owned and operated.
Any services or products provided by third parties are not provided by, affiliated with or related to Better Homes and Gardens Real Estate LLC, or its affiliated companies.