
92 Sylvan Lane, Feeding Hills, MA 01030
Local realty services provided by:Better Homes and Gardens Real Estate The Masiello Group
92 Sylvan Lane,Agawam, MA 01030
$339,000
- 2 Beds
- 2 Baths
- 956 sq. ft.
- Single family
- Active
Listed by: kelley & katzer team, jordan molta
Office: kelley & katzer real estate, llc
MLS#:73554426
Source:MLSPIN
Price summary
- Price:$339,000
- Price per sq. ft.:$354.6
About this home
Beautifully updated Ranch offering an attractive opportunity in desirable Feeding Hills! The vinyl-sided exterior features an architectural-shingled roof, a large side deck and a convenient one-car garage. Inside, the kitchen boasts granite countertops, stainless steel appliances, sleek white cabinetry, a tiled backsplash and dining area open to the inviting living room with trendy LVP flooring. Two nicely sized bedrooms with closets and a refreshed full bath featuring a stunning tiled shower, newer vanity and flooring complete the main level. An open stairway leads to the renovated finished walk-out basement, offering a spacious family room, a versatile home office or possible third bedroom currently used as such, a stylish half bath with newer vanity and flooring, and plenty of storage. Approximately 956 sq. ft. of total usable living area, APO, in a convenient location at an attractive price!
Contact an agent
Home facts
- Year built:1947
- Listing ID #:73554426
- Updated:August 19, 2026 at 10:43 AM
Rooms and interior
- Bedrooms:2
- Total bathrooms:2
- Full bathrooms:1
- Half bathrooms:1
- Rooms Total:4
- Flooring:Carpet, Vinyl
- Dining Description:Laminate, Window(s) - Picture
- Kitchen Description:Countertops - Stone/Granite/Solid, Dishwasher, Disposal, Flooring - Laminate, Microwave, Open Floorplan, Range, Recessed Lighting, Refrigerator, Remodeled, Window(s) - Picture
- Basement Description:Concrete, Full, Garage Access, Interior Entry, Partial, Partially Finished, Walk-Out Access
- Living area:956 sq. ft.
Heating and cooling
- Cooling:Window Unit(s)
- Heating:Electric Baseboard, Forced Air, Oil
Structure and exterior
- Roof:Shingle
- Year built:1947
- Building area:956 sq. ft.
- Lot area:0.28 Acres
- Lot Features:Cleared, Cul-De-Sac
- Architectural Style:Ranch
- Construction Materials:Frame
- Exterior Features:Deck - Wood, Rain Gutters
- Foundation Description:Block
Utilities
- Water:Public
- Sewer:Public Sewer
Finances and disclosures
- Price:$339,000
- Price per sq. ft.:$354.6
- Tax amount:$3,332 (2026)
Features and amenities
- Appliances:Dishwasher, Disposal, Dryer, Microwave, Range, Refrigerator, Washer
- Laundry features:Dryer, Electric Dryer Hookup, In Basement, Washer, Washer Hookup
Parking
- Total parking spaces:5
- Parking description:Attached, Off Street, Paved, Paved Drive, Under, Workshop in Garage
- Garage:Yes
- Garage spaces:1
New listings near 92 Sylvan Lane
- Open Sat, 12 to 2pmNew
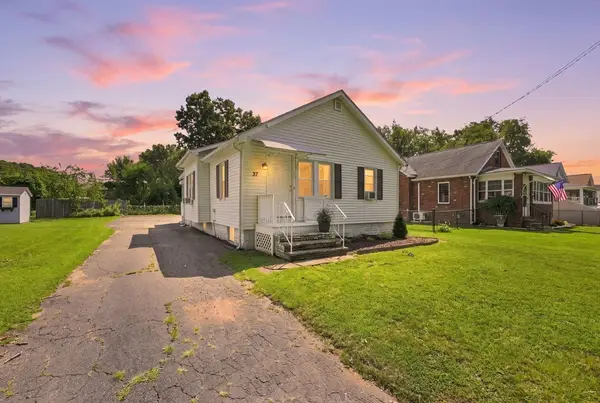 $299,000Active2 beds 1 baths1,012 sq. ft.
37 Kensington St, Agawam, MA 01030
MLS# 73564389Listed by: William Raveis R.E. & Home Services - New
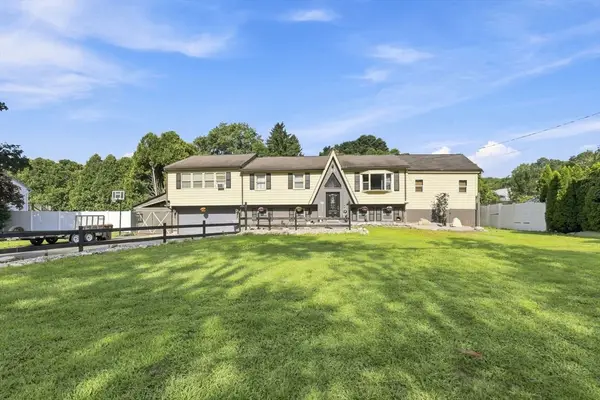 $575,000Active4 beds 2 baths2,738 sq. ft.
688 S West St, Agawam, MA 01030
MLS# 73562283Listed by: Real Broker MA, LLC - New
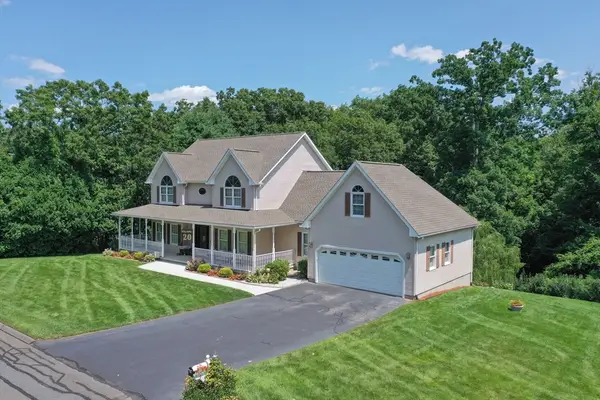 $699,000Active4 beds 3 baths2,711 sq. ft.
20 Nolan Lane, Agawam, MA 01030
MLS# 73562196Listed by: Keller Williams Realty 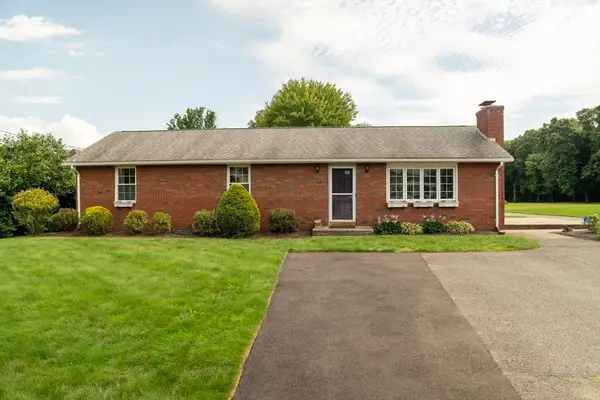 $359,943Active3 beds 2 baths1,200 sq. ft.
571 Mill St, Agawam, MA 01030
MLS# 73558327Listed by: The LGCY Group LLC $269,000Active4 beds 1 baths1,954 sq. ft.
749 Mill St., Agawam, MA 01030
MLS# 73558242Listed by: Coldwell Banker Realty - Western MA $465,000Active4 beds 2 baths1,884 sq. ft.
9 Stony Hill Rd, Agawam, MA 01030
MLS# 73558202Listed by: Coldwell Banker Realty - Western MA $564,900Active3 beds 3 baths2,240 sq. ft.
46 Jessica Pl, Agawam, MA 01030
MLS# 73556939Listed by: Coldwell Banker Realty - Western MA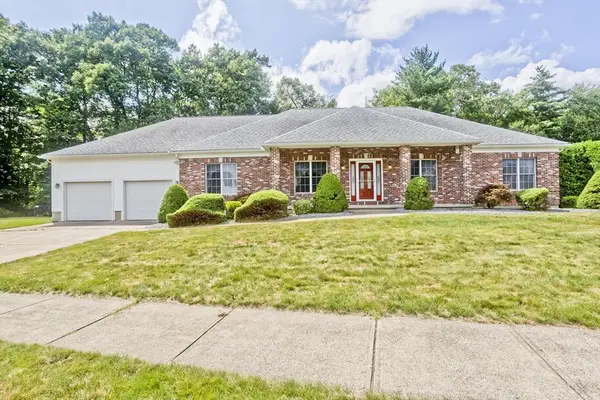 $724,900Active3 beds 3 baths2,453 sq. ft.
15 Avalon Place, Agawam, MA 01030
MLS# 73553204Listed by: Wolcott Realty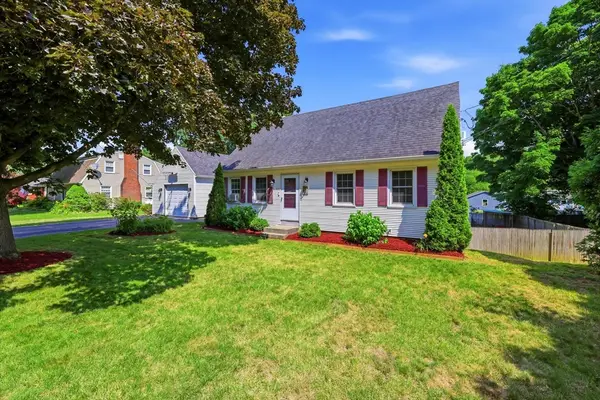 $439,900Active4 beds 2 baths2,042 sq. ft.
1056 North West St, Agawam, MA 01001
MLS# 73554429Listed by: Chestnut Oak Associates


Protect your home and budget from life's surprises with an Assurant Home Warranty, backed by a partner that supports you through every step of homeownership. Explore Plans.
© 2026 Better Homes and Gardens Real Estate LLC. An Anywhere Real Estate company. All rights reserved. Better Homes and Gardens® Real Estate is a registered trademark owned by Meredith Operations Corporation, licensed to Better Homes and Gardens Real Estate LLC and used with permission. Better Homes and Gardens Real Estate LLC fully supports the principles of the Fair Housing Act and the Equal Opportunity Act. Listing information is deemed reliable but is not guaranteed accurate.
Each office is independently owned and operated.
Any services or products provided by third parties are not provided by, affiliated with or related to Better Homes and Gardens Real Estate LLC, or its affiliated companies.