
57 Buttrick Ave, Fitchburg, MA 01420
Local realty services provided by:Better Homes and Gardens Real Estate The Shanahan Group
57 Buttrick Ave,Fitchburg, MA 01420
$357,500
- 2 Beds
- 2 Baths
- 996 sq. ft.
- Single family
- Active
Listed by: bessie coutu
Office: real estate exchange
MLS#:73554823
Source:MLSPIN
Price summary
- Price:$357,500
- Price per sq. ft.:$358.94
About this home
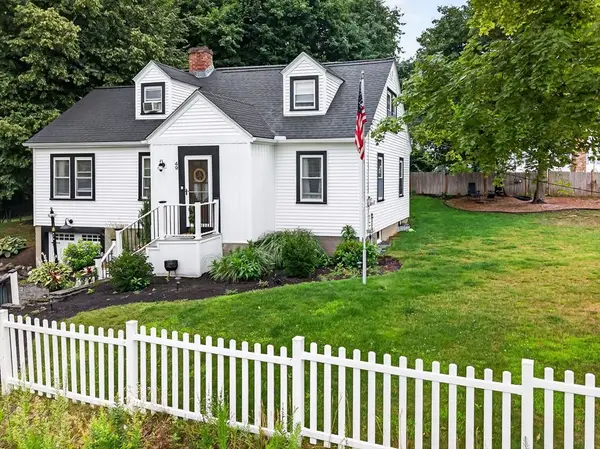
Welcome home to this charming 2-bedroom, 1.5-bath property where classic comfort meets thoughtful modern updates. Whether you're purchasing your first home, downsizing, or simply looking for a move-in-ready space, this inviting home offers the perfect blend of character, convenience, and peace of mind. Recent improvements mean you can spend less time worrying about maintenance and more time enjoying your new home. Major updates include a brand-new roof (June 2026), new boiler, new hot water heater, upgraded 200-amp electrical service, and a new washer and dryer, providing exceptional value for years to come. Inside, you'll find a warm, welcoming layout filled with natural light and comfortable living spaces designed for everyday living. The home's cozy atmosphere makes it easy to picture quiet evenings at home, gathering with family and friends, or simply relaxing on the deck after a long day. Location is another standout feature. Conveniently situated near John Fitch Highway, you'll enjoy quick access to shopping, restaurants, healthcare, and major commuter routes while still feeling tucked away in an established neighborhood. Coolidge Park is just minutes away, offering green space, playgrounds, and recreational opportunities close to home. Have a dog? There is dog park there too! Nature lovers and those who appreciate local charm will love being just over the Lunenburg line, where you'll find beloved local ice cream stands, seasonal farm markets, garden centers, and farm stores offering fresh produce, baked goods, flowers, and other locally made favorites. It's the perfect setting to enjoy New England's changing seasons, weekend outings, and small-town atmosphere while remaining close to all the conveniences Fitchburg has to offer. This thoughtfully updated home combines comfort, value, and an ideal location, making it a wonderful opportunity for its next owner. Welcome home!...
Contact an agent
Home facts
- Year built:1922
- Listing ID #:73554823
- Updated:July 25, 2026 at 12:39 PM
Rooms and interior
- Bedrooms:2
- Total bathrooms:2
- Full bathrooms:1
- Half bathrooms:1
- Rooms Total:5
- Kitchen Description:Microwave, Range, Refrigerator
- Basement Description:Bulkhead, Full, Interior Entry
- Living area:996 sq. ft.
Heating and cooling
- Cooling:Window Unit(s)
- Heating:Baseboard, Oil
Structure and exterior
- Year built:1922
- Building area:996 sq. ft.
- Lot area:0.32 Acres
- Architectural Style:Colonial
- Exterior Features:Deck, Porch - Enclosed
- Foundation Description:Concrete Perimeter
Utilities
- Water:Public
- Sewer:Public Sewer
Finances and disclosures
- Price:$357,500
- Price per sq. ft.:$358.94
- Tax amount:$4,184 (2025)
Features and amenities
- Appliances:Microwave, Range, Refrigerator
- Laundry features:In Basement
Parking
- Total parking spaces:5
- Parking description:Detached, Off Street, Paved, Paved Drive, Tandem
- Garage:Yes
- Garage spaces:1
New listings near 57 Buttrick Ave
- New
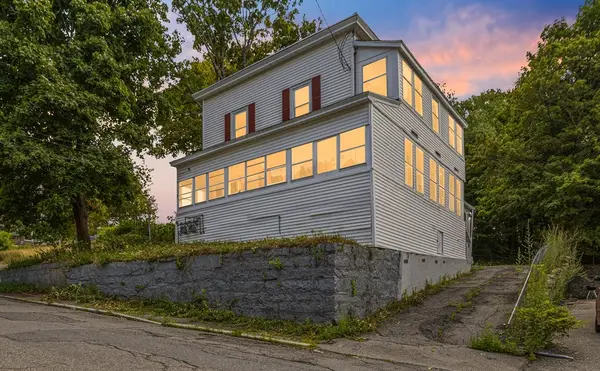 $499,900Active6 beds 2 baths1,986 sq. ft.
9 Martel St, Fitchburg, MA 01420
MLS# 73554799Listed by: Realty ONE Group Nest - Open Sat, 10 to 11:30amNew
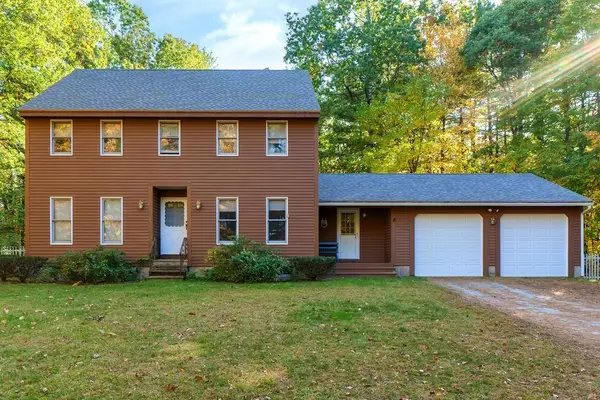 $589,000Active4 beds 3 baths2,220 sq. ft.
686 Scott Rd, Fitchburg, MA 01420
MLS# 73554687Listed by: Coldwell Banker Realty - Leominster - Open Sun, 10am to 12pmNew
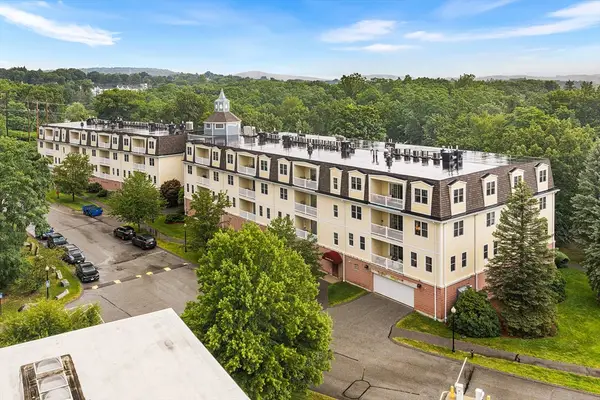 $319,000Active2 beds 2 baths1,200 sq. ft.
2 Arden Mills Way #2305, Fitchburg, MA 01420
MLS# 73554535Listed by: Redfin Corp. - Open Sat, 12 to 1:30pmNew
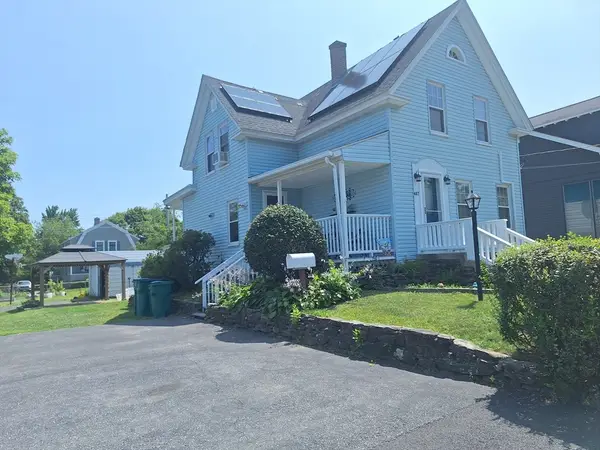 $395,000Active4 beds 2 baths1,440 sq. ft.
407 Clarendon St, Fitchburg, MA 01420
MLS# 73554462Listed by: EXIT New Options Real Estate - New
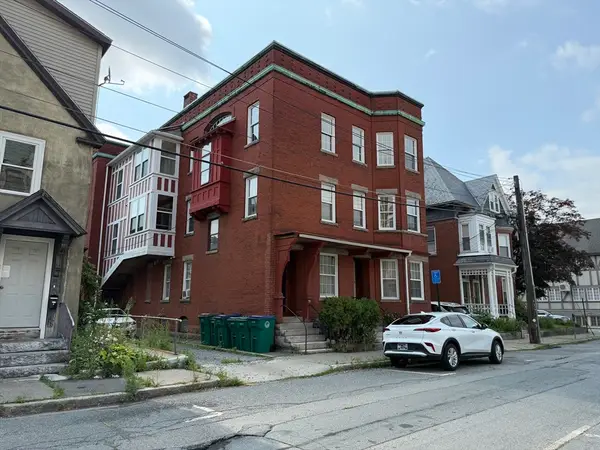 $750,000Active9 beds 5 baths5,946 sq. ft.
18-22 Hartwell Street, Fitchburg, MA 01420
MLS# 73554211Listed by: Real Estate Exchange - Open Sun, 12 to 2pmNew
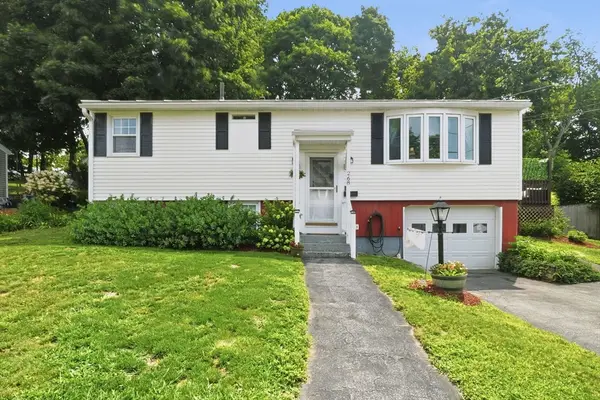 $385,000Active3 beds 1 baths1,040 sq. ft.
268 Milk St, Fitchburg, MA 01420
MLS# 73554081Listed by: Berkshire Hathaway HomeServices Commonwealth Real Estate - Open Sun, 2 to 4pmNew
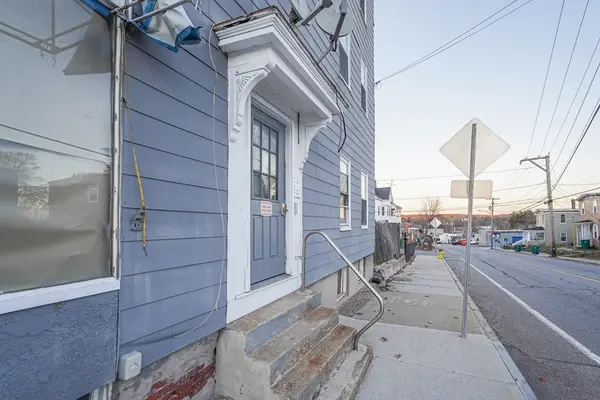 $1,099,995Active14 beds 7 baths9,368 sq. ft.
168 Lunenburg St, Fitchburg, MA 01420
MLS# 73553976Listed by: eXp Realty LLC - Open Sun, 12 to 2pmNew
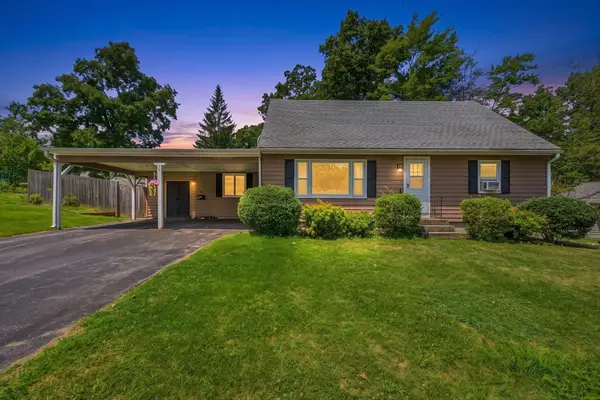 $489,900Active4 beds 2 baths1,782 sq. ft.
37 Parker St, Fitchburg, MA 01420
MLS# 73553744Listed by: eXp Realty LLC - Open Sun, 11am to 12:30pmNew
 $449,000Active4 beds 2 baths1,715 sq. ft.
49 Richardson Rd, Fitchburg, MA 01420
MLS# 73553756Listed by: Keller Williams Realty North Central


Protect your home and budget from life's surprises with an Assurant Home Warranty, backed by a partner that supports you through every step of homeownership. Explore Plans.
© 2026 Better Homes and Gardens Real Estate LLC. An Anywhere Real Estate company. All rights reserved. Better Homes and Gardens® Real Estate is a registered trademark owned by Meredith Operations Corporation, licensed to Better Homes and Gardens Real Estate LLC and used with permission. Better Homes and Gardens Real Estate LLC fully supports the principles of the Fair Housing Act and the Equal Opportunity Act. Listing information is deemed reliable but is not guaranteed accurate.
Each office is independently owned and operated.
Any services or products provided by third parties are not provided by, affiliated with or related to Better Homes and Gardens Real Estate LLC, or its affiliated companies.