
686 Scott Rd, Fitchburg, MA 01420
Local realty services provided by:Better Homes and Gardens Real Estate The Shanahan Group
686 Scott Rd,Fitchburg, MA 01420
$594,000
- 4 Beds
- 3 Baths
- - sq. ft.
- Single family
- Sold
Listed by: lana kopsala
Office: coldwell banker realty - leominster
MLS#:73554687
Source:MLSPIN
Sorry, we are unable to map this address
Price summary
- Price:$594,000
About this home
Updated 4-bedroom, 2.5-bath Colonial with a 2-car garage and 4-stall barn on 5.6 acres along a scenic dead-end road. The stunning new kitchen features quartz countertops, new cabinetry, and stainless steel appliances. The main level offers formal living and dining rooms with hardwood floors, a cozy den with fireplace and slider to the oversized deck, plus a mudroom, first-floor laundry, and half bath. Upstairs you'll find a spacious primary bedroom, three additional bedrooms, and a full bath. The lower level includes a ¾ bath and plenty of storage. Outside, the barn is equipped with electricity, water, 4 stalls, tack room, wood chip stall, paddock, and second-floor hay loft, offering excellent potential for equestrian or hobby farm use. Additional updates include a heating system (2014), generator hookup, new roof (2019), and new garage doors (2019). A rare opportunity combining modern updates, acreage, and versatile outbuildings. Located next to Scott Road, the 150 acre Crocker Conservation area offers a gateway to 2,500 acres of protected land, abutting the Audubon Flat Rock Wildlife Sanctuary and over 2,000 acres of watershed land owned by the City of Fitchburg....
Contact an agent
Home facts
- Year built:1985
- Listing ID #:73554687
- Updated:September 25, 2026 at 07:11 AM
Rooms and interior
- Bedrooms:4
- Total bathrooms:3
- Full bathrooms:2
- Half bathrooms:1
- Rooms Total:9
- Flooring:Flooring - Hardwood, Flooring - Stone/Ceramic Tile, Flooring - Wall to Wall Carpet
- Dining Description:Hardwood
- Kitchen Description:Cabinets - Upgraded, Countertops - Stone/Granite/Solid, Dishwasher, Flooring - Laminate, Range, Recessed Lighting, Refrigerator, Remodeled, Stainless Steel Appliances
- Basement Description:Bulkhead, Concrete, Full, Partially Finished
Heating and cooling
- Heating:Baseboard, Fireplace(s), Oil
Structure and exterior
- Roof:Shingle
- Year built:1985
- Lot Features:Level, Wooded
- Architectural Style:Colonial
- Construction Materials:Frame
- Exterior Features:Deck, Deck - Exterior, Horses Permitted, Porch
- Foundation Description:Concrete Perimeter
Utilities
- Water:Private
- Sewer:Private Sewer
Finances and disclosures
- Price:$594,000
- Tax amount:$7,155 (2026)
Features and amenities
- Appliances:Dishwasher, Dryer, Range, Refrigerator, Washer
- Laundry features:Dryer, First Floor, Flooring - Stone/Ceramic Tile, Washer
- Amenities:Ceiling Fan(s), Closet, Foyer, Slider
Parking
- Total parking spaces:10
- Parking description:Attached, Garage Door Opener, Garage Faces Side, Off Street, Storage, Unpaved
- Garage:Yes
- Garage spaces:2
New listings near 686 Scott Rd
- Open Sat, 1:30 to 3:30pmNew
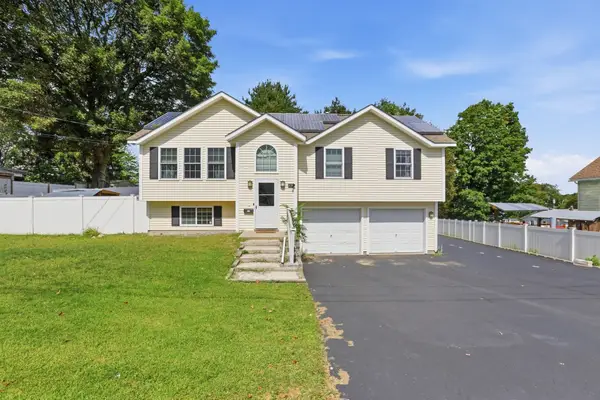 $480,000Active4 beds 2 baths2,060 sq. ft.
29 Clearview Ave, Fitchburg, MA 01420
MLS# 73582337Listed by: Invest Realty Group - Open Sat, 11am to 1pmNew
 $399,900Active4 beds 1 baths1,232 sq. ft.
567 Milk St, Fitchburg, MA 01420
MLS# 73582163Listed by: Coldwell Banker Realty - Leominster - New
 $274,900Active3 beds 2 baths1,220 sq. ft.
64 Albee St, Fitchburg, MA 01420
MLS# 73582058Listed by: Liriano Realty - Open Sat, 10am to 12pmNew
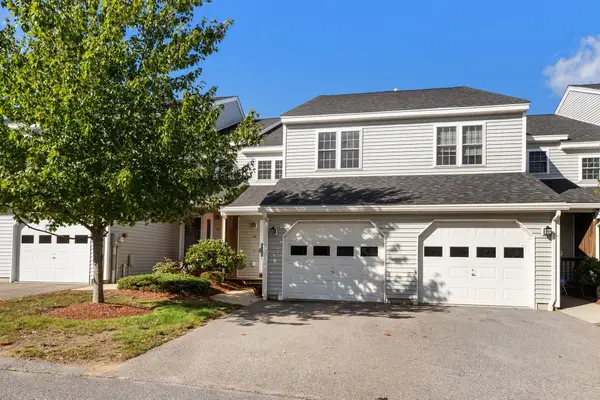 $335,000Active2 beds 2 baths2,224 sq. ft.
95 Green Briar Rd #95, Fitchburg, MA 01420
MLS# 73581691Listed by: Redfin Corp. - Open Sat, 11am to 1pmNew
 $624,900Active3 beds 3 baths2,375 sq. ft.
34 Village Crossing, Fitchburg, MA 01420
MLS# 73581499Listed by: Hazel & Company - Open Sat, 12:30 to 2pmNew
 $329,000Active3 beds 2 baths1,444 sq. ft.
162 High St, Fitchburg, MA 01420
MLS# 73581274Listed by: Settlers Realty Group, LLC - Open Sat, 12 to 2pmNew
 $899,000Active3 beds 2 baths4,050 sq. ft.
107 Bishop Rd, Fitchburg, MA 01420
MLS# 73581291Listed by: Keller Williams Realty Evolution - New
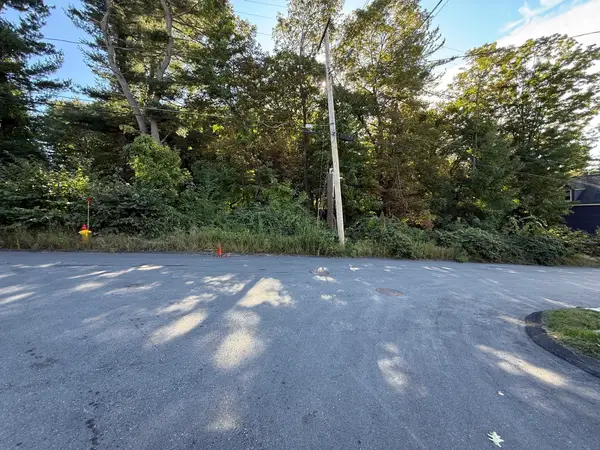 $99,000Active0.71 Acres
0 Bond St, Fitchburg, MA 01420
MLS# 73581356Listed by: Coldwell Banker Realty - Leominster - New
 $870,000Active9 beds 5 baths3,688 sq. ft.
9 Mount Vernon St, Fitchburg, MA 01420
MLS# 73581073Listed by: Keller Williams Realty North Central - New
 $550,000Active4 beds 2 baths2,576 sq. ft.
53-55 Cascade St, Fitchburg, MA 01420
MLS# 73580796Listed by: View Real Estate Group


Protect your home and budget from life's surprises with an Assurant Home Warranty, backed by a partner that supports you through every step of homeownership. Explore Plans.
© 2026 Better Homes and Gardens Real Estate LLC. An Anywhere Real Estate company. All rights reserved. Better Homes and Gardens® Real Estate is a registered trademark owned by Meredith Operations Corporation, licensed to Better Homes and Gardens Real Estate LLC and used with permission. Better Homes and Gardens Real Estate LLC fully supports the principles of the Fair Housing Act and the Equal Opportunity Act. Listing information is deemed reliable but is not guaranteed accurate.
Each office is independently owned and operated.
Any services or products provided by third parties are not provided by, affiliated with or related to Better Homes and Gardens Real Estate LLC, or its affiliated companies.