
80 South St #7, Fitchburg, MA 01420
Local realty services provided by:Better Homes and Gardens Real Estate The Masiello Group
80 South St #7,Fitchburg, MA 01420
$199,900
- 1 Beds
- 1 Baths
- 572 sq. ft.
- Condominium
- Active
Listed by: matt straight, thea foley
Office: coldwell banker realty - leominster
MLS#:73524753
Source:MLSPIN
Price summary
- Price:$199,900
- Price per sq. ft.:$349.48
- Monthly HOA dues:$239
About this home
Experience modern comfort and convenience in this fully renovated 1-bedroom,1-bathroom condominium thoughtfully designed for easy, one-level living! In the heart of the home, you will find a brand-new kitchen with a large, eat-in kitchen island, stainless steel appliances, and upgraded countertops. Open to the living area, this Unit makes it easy to entertain family and friends for the holidays and festive gatherings. You'll appreciate the attention to detail with new lighting fixtures that enhance the ambiance and updated plumbing that promises worry-free living. Laundry is made easy with the in-unit washer and dryer hookups, providing the practicality you need in the comfort of your home. The bathroom offers contemporary fixtures and a sleek, new vanity. New furnace with AC, new windows, new electrical panel, and fully insulated.
Contact an agent
Home facts
- Year built:2024
- Listing ID #:73524753
- Updated:September 25, 2026 at 11:28 AM
Rooms and interior
- Bedrooms:1
- Total bathrooms:1
- Full bathrooms:1
- Rooms Total:3
- Flooring:Laminate
- Dining Description:Laminate, Recessed Lighting, Remodeled
- Kitchen Description:Breakfast Bar / Nook, Countertops - Upgraded, Dishwasher, Flooring - Laminate, Microwave, Plumbed For Ice Maker, Range, Recessed Lighting, Refrigerator, Remodeled
- Living area:572 sq. ft.
Heating and cooling
- Cooling:1 Cooling Zone, Central Air
- Heating:Forced Air, Natural Gas
- Central air:Yes
Structure and exterior
- Roof:Rubber, Shingle, Slate
- Year built:2024
- Building area:572 sq. ft.
- Lot area:0.73 Acres
- Construction Materials:Frame
- Exterior Features:Rain Gutters
Utilities
- Water:Public
- Sewer:Public Sewer
Finances and disclosures
- Price:$199,900
- Price per sq. ft.:$349.48
- Tax amount:$2,944 (2025)
Features and amenities
- Appliances:Dishwasher, Microwave, Range, Refrigerator
- Laundry features:Electric Dryer Hookup, First Floor, Flooring - Laminate, In Unit
Parking
- Total parking spaces:1
- Parking description:Deeded, Off Street, Paved
New listings near 80 South St #7
- Open Sat, 1:30 to 3:30pmNew
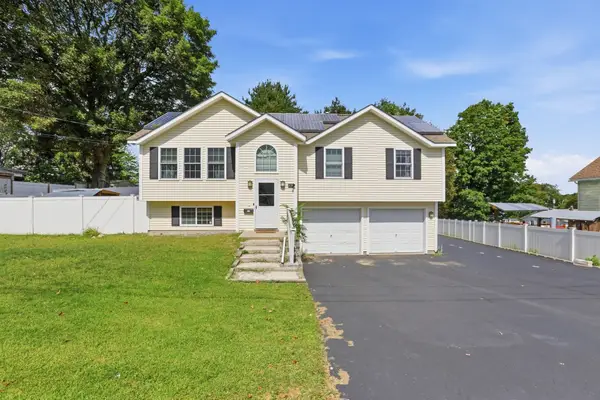 $480,000Active4 beds 2 baths2,060 sq. ft.
29 Clearview Ave, Fitchburg, MA 01420
MLS# 73582337Listed by: Invest Realty Group - Open Sat, 11am to 1pmNew
 $399,900Active4 beds 1 baths1,232 sq. ft.
567 Milk St, Fitchburg, MA 01420
MLS# 73582163Listed by: Coldwell Banker Realty - Leominster - New
 $274,900Active3 beds 2 baths1,220 sq. ft.
64 Albee St, Fitchburg, MA 01420
MLS# 73582058Listed by: Liriano Realty - Open Sat, 10am to 12pmNew
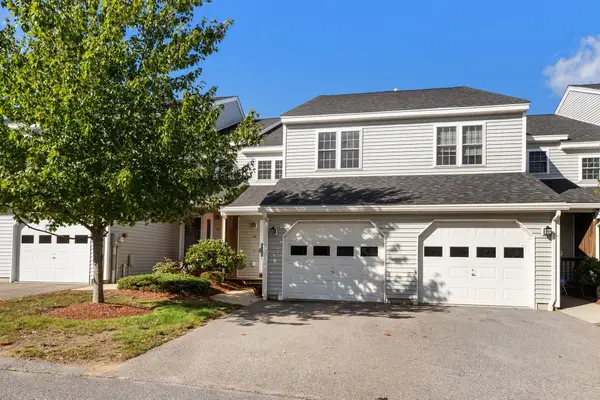 $335,000Active2 beds 2 baths2,224 sq. ft.
95 Green Briar Rd #95, Fitchburg, MA 01420
MLS# 73581691Listed by: Redfin Corp. - Open Sat, 11am to 1pmNew
 $624,900Active3 beds 3 baths2,375 sq. ft.
34 Village Crossing, Fitchburg, MA 01420
MLS# 73581499Listed by: Hazel & Company - Open Sat, 12:30 to 2pmNew
 $329,000Active3 beds 2 baths1,444 sq. ft.
162 High St, Fitchburg, MA 01420
MLS# 73581274Listed by: Settlers Realty Group, LLC - Open Sat, 12 to 2pmNew
 $899,000Active3 beds 2 baths4,050 sq. ft.
107 Bishop Rd, Fitchburg, MA 01420
MLS# 73581291Listed by: Keller Williams Realty Evolution - New
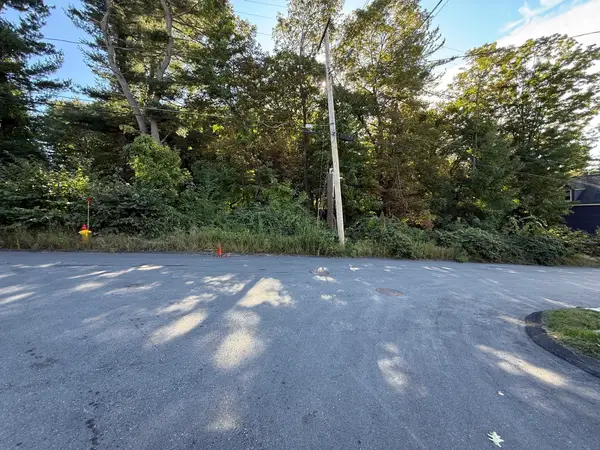 $99,000Active0.71 Acres
0 Bond St, Fitchburg, MA 01420
MLS# 73581356Listed by: Coldwell Banker Realty - Leominster - New
 $870,000Active9 beds 5 baths3,688 sq. ft.
9 Mount Vernon St, Fitchburg, MA 01420
MLS# 73581073Listed by: Keller Williams Realty North Central - New
 $550,000Active4 beds 2 baths2,576 sq. ft.
53-55 Cascade St, Fitchburg, MA 01420
MLS# 73580796Listed by: View Real Estate Group


Protect your home and budget from life's surprises with an Assurant Home Warranty, backed by a partner that supports you through every step of homeownership. Explore Plans.
© 2026 Better Homes and Gardens Real Estate LLC. An Anywhere Real Estate company. All rights reserved. Better Homes and Gardens® Real Estate is a registered trademark owned by Meredith Operations Corporation, licensed to Better Homes and Gardens Real Estate LLC and used with permission. Better Homes and Gardens Real Estate LLC fully supports the principles of the Fair Housing Act and the Equal Opportunity Act. Listing information is deemed reliable but is not guaranteed accurate.
Each office is independently owned and operated.
Any services or products provided by third parties are not provided by, affiliated with or related to Better Homes and Gardens Real Estate LLC, or its affiliated companies.