
13 Walnut St, Foxboro, MA 02035
Local realty services provided by:Better Homes and Gardens Real Estate The Shanahan Group
13 Walnut St,Foxboro, MA 02035
$719,900
- 4 Beds
- 2 Baths
- 2,103 sq. ft.
- Single family
- Active
Upcoming open houses
- Sat, Oct 1712:00 pm - 02:00 pm
Listed by: brandon strange
Office: era key realty services- fram
MLS#:73591369
Source:MLSPIN
Price summary
- Price:$719,900
- Price per sq. ft.:$342.32
About this home
Welcome home to this spacious 4-bedroom, 2-bathroom Colonial, offering approximately 2,103 square feet of living space on a beautiful 0.91-acre lot. Blending classic Colonial charm with comfortable everyday living, this home offers the space, functionality, and neighborhood suitable for all buyers. Inside, discover generously sized rooms, hardwood flooring in the living and dining room, and an updated kitchen with ample cabinetry and counter space. The large family room features a vaulted ceiling and sliding doors that lead to an oversized deck, creating a natural flow between indoor and outdoor living. Upstairs, four bedrooms provide flexibility for a variety of needs, with the primary bedroom featuring a walk-in closet. The partially finished basement offers flex space for a recreation room, media room, home office, fitness area, or hobby space. Additional highlights include central air conditioning, 200-amp electrical service, and an attached one-car garage. Step outside and enjoy your own backyard retreat! The wooded lot backs up to Foxboro Country Club, offering a scenic setting and a sense of privacy that’s increasingly hard to find. Conveniently located near Route 95, this property offers access to major commuting routes while keeping you close to the shopping, dining, recreation, and entertainment that make Foxboro such a desirable place to live. Whether you’re looking for room to grow, space to entertain, or a home that balances everyday convenience with a relaxing outdoor lifestyle, this home is an opportunity worth exploring....
Contact an agent
Home facts
- Year built:1954
- Listing ID #:73591369
- Updated:October 17, 2026 at 11:19 AM
Rooms and interior
- Bedrooms:4
- Total bathrooms:2
- Full bathrooms:2
- Rooms Total:8
- Flooring:Carpet, Laminate, Wood
- Dining Description:Wood
- Kitchen Description:Dishwasher, Flooring - Laminate, Range, Refrigerator
- Basement Description:Concrete, Full, Interior Entry, Partially Finished, Radon Remediation System, Sump Pump, Walk-Out Access
- Living area:2,103 sq. ft.
Heating and cooling
- Cooling:1 Cooling Zone, Central Air
- Heating:Forced Air, Oil
- Central air:Yes
Structure and exterior
- Roof:Shingle
- Year built:1954
- Building area:2,103 sq. ft.
- Lot area:0.91 Acres
- Lot Features:Wooded
- Architectural Style:Colonial
- Construction Materials:Frame
- Exterior Features:Deck, Deck - Wood, Rain Gutters, Storage
- Foundation Description:Concrete Perimeter
Utilities
- Water:Public
- Sewer:Private Sewer
Finances and disclosures
- Price:$719,900
- Price per sq. ft.:$342.32
- Tax amount:$7,899 (2026)
Features and amenities
- Appliances:Dishwasher, Dryer, Range, Refrigerator, Washer
- Laundry features:Dryer, Washer
Parking
- Total parking spaces:5
- Parking description:Attached, Off Street, Paved Drive
- Garage:Yes
- Garage spaces:1
New listings near 13 Walnut St
- Open Sun, 10am to 12pmNew
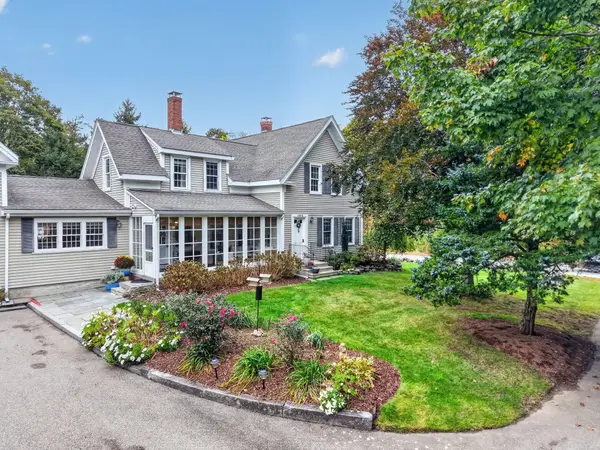 $569,900Active5 beds 2 baths1,719 sq. ft.
193 Chestnut St #A, Foxboro, MA 02035
MLS# 73591623Listed by: eXp Realty LLC - Corporate Office - Open Sat, 11:30am to 1:30pmNew
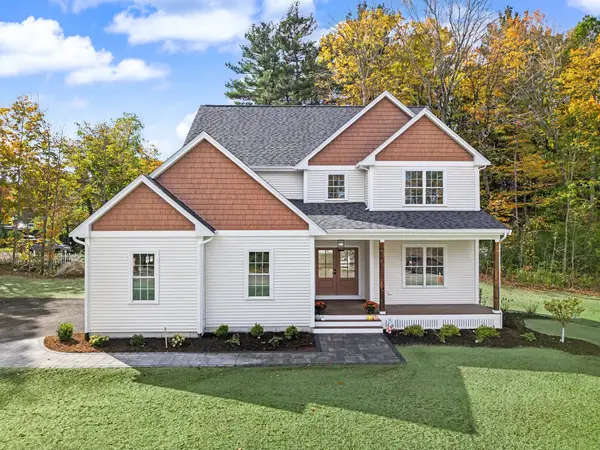 $1,399,900Active4 beds 4 baths3,000 sq. ft.
2 Boette Lane, Foxboro, MA 02035
MLS# 73591510Listed by: RE/MAX Real Estate Center - Open Sat, 10am to 12pmNew
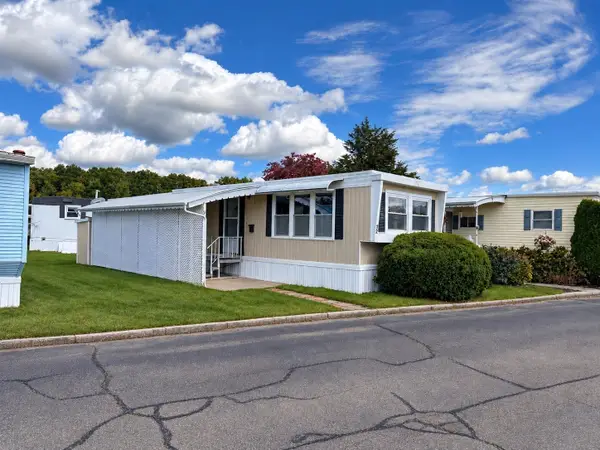 $100,000Active1 beds 1 baths600 sq. ft.
131 Washington St #3 2, Foxboro, MA 02035
MLS# 73590128Listed by: Coldwell Banker Realty - Open Sat, 12:30 to 2pmNew
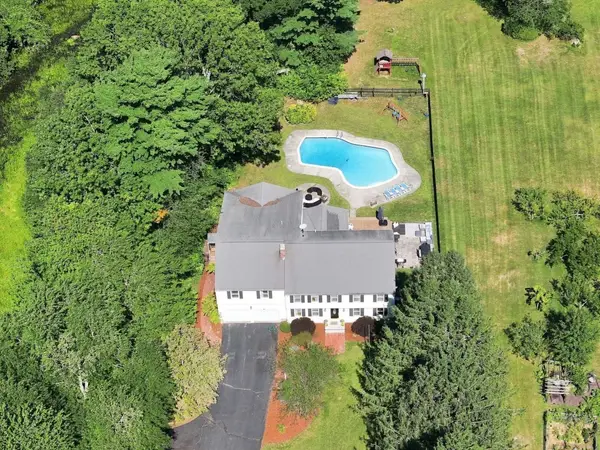 $1,019,000Active6 beds 5 baths4,098 sq. ft.
25 West St, Foxboro, MA 02035
MLS# 73589893Listed by: New World Realty - Open Sat, 1 to 2:30pmNew
 $599,900Active3 beds 1 baths1,386 sq. ft.
244 Mechanic St, Foxboro, MA 02035
MLS# 73588912Listed by: Century 21 Limitless - New
 $649,900Active2 beds 2 baths1,476 sq. ft.
7 Ouimet Ln, Foxboro, MA 02035
MLS# 73588919Listed by: William Raveis R.E. & Home Services - Open Sun, 10:30am to 12pmNew
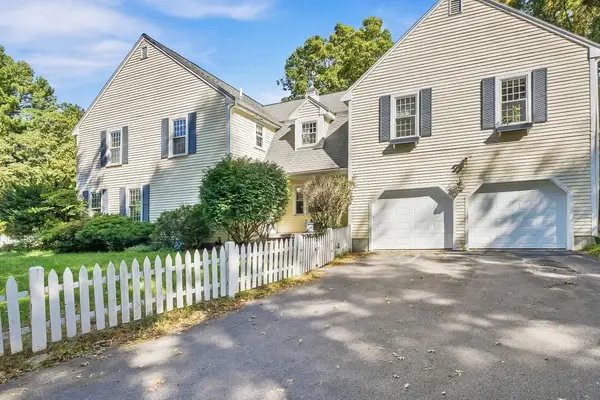 $1,199,000Active4 beds 3 baths4,244 sq. ft.
76 Carroll Dr, Foxboro, MA 02035
MLS# 73588745Listed by: Keller Williams Realty Boston Northwest - New
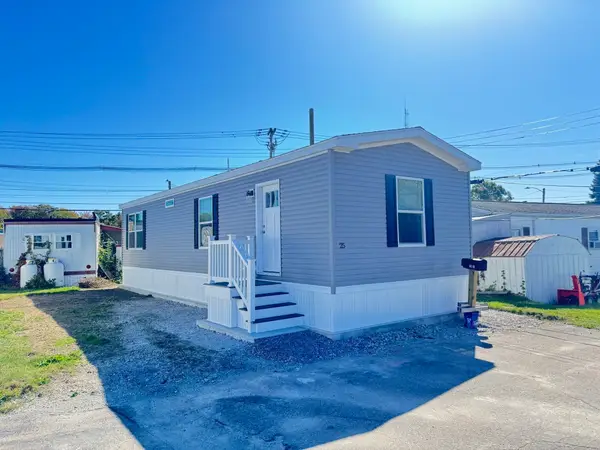 $174,900Active1 beds 1 baths700 sq. ft.
131 Washington Street #25, Foxboro, MA 02035
MLS# 73588506Listed by: Bristol South Inc. - New
 $699,900Active4 beds 2 baths1,248 sq. ft.
12 Bates Street, Foxboro, MA 02035
MLS# 73588199Listed by: Keller Williams Elite


Protect your home and budget from life's surprises with an Assurant Home Warranty, backed by a partner that supports you through every step of homeownership. Explore Plans.
© 2026 Better Homes and Gardens Real Estate LLC. An Anywhere Real Estate company. All rights reserved. Better Homes and Gardens® Real Estate is a registered trademark owned by Meredith Operations Corporation, licensed to Better Homes and Gardens Real Estate LLC and used with permission. Better Homes and Gardens Real Estate LLC fully supports the principles of the Fair Housing Act and the Equal Opportunity Act. Listing information is deemed reliable but is not guaranteed accurate.
Each office is independently owned and operated.
Any services or products provided by third parties are not provided by, affiliated with or related to Better Homes and Gardens Real Estate LLC, or its affiliated companies.