
7 Ouimet Ln, Foxboro, MA 02035
Local realty services provided by:Better Homes and Gardens Real Estate The Shanahan Group
Listed by: julie lombard
Office: william raveis r.e. & home services
MLS#:73588919
Source:MLSPIN
Price summary
- Price:$649,900
- Price per sq. ft.:$440.31
- Monthly HOA dues:$135
About this home
STUNNING 2-bedroom, 1.5-Bath Home tucked away on a desirable CUL-DE-SAC, offering thoughtful updates, versatile living space, and an incredible COMMUNITY AMENITY package! The recently renovated QUARTZ KITCHEN is a true showstopper, featuring CUSTOM CABINETRY, a NEW TILE BACKSPLASH, reverse OSMOSIS WATER system with dedicated spout and filter, and a HUGE 5' x 5' ISLAND—perfect for entertaining! The stove even includes a BUILT-IN AIR FRYER for added convenience. NEW slider leads to a PATIO overlooking the spacious, NEWLY FENCED yard—ideal for kids, furry friends, and outdoor gatherings. A SHED provides convenient extra storage. Upstairs, the generous Primary Bedroom features a WALK-IN CLOSET, while the SPACIOUS SECOND BEDROOM also offers a WALK-IN CLOSET. A large LOFT, currently used as a home office, provides wonderful flexibility and could easily serve as a guest room, nursery, playroom, or additional living space. The FULL BATH has been completely gutted to the studs in 2024 and thoughtfully renovated with QUARTZ COUNTER, Custom Cabinetry and Glass Shower Surround, including a conveniently smaller-sized tub that is especially practical for bathing children or pets. Need more storage? The ATTIC offers additional space with a NEW pull-down ladder and shelving. And the LOW HOA fee delivers an impressive array of amenities, including a CLUBHOUSE, INGROUND POOL, tennis, basketball and pickleball courts, mini gym, and playground! Conveniently located near the Mansfield Commuter Rail, Major Highways, and Patriots Place. Whether you're upsizing, downsizing, or simply looking for a home that offers flexibility, updates, and fantastic amenities, THIS ONE CHECKS ALL THE BOXES. Come tour it and prepare to be WOWED! Showings can start immediately - Call List Agent to schedule...
Contact an agent
Home facts
- Year built:1994
- Listing ID #:73588919
- Updated:October 17, 2026 at 01:29 PM
Rooms and interior
- Bedrooms:2
- Total bathrooms:2
- Full bathrooms:1
- Half bathrooms:1
- Rooms Total:5
- Flooring:Flooring - Hardwood, Tile, Vinyl, Wood
- Dining Description:Laminate
- Kitchen Description:Countertops - Stone/Granite/Solid, Crown Molding, Dishwasher, Disposal, Flooring - Laminate, Kitchen Island, Lighting - Overhead, Microwave, Range, Recessed Lighting, Refrigerator, Slider, Stainless Steel Appliances, Water Treatment
- Living area:1,476 sq. ft.
Heating and cooling
- Cooling:1 Cooling Zone, Central Air
- Heating:Forced Air, Natural Gas
- Central air:Yes
Structure and exterior
- Roof:Shingle
- Year built:1994
- Building area:1,476 sq. ft.
- Lot area:0.23 Acres
- Architectural Style:Colonial
- Construction Materials:Frame
- Exterior Features:Patio, Porch, Rain Gutters, Sprinkler System
- Foundation Description:Slab
Utilities
- Water:Public
- Sewer:Public Sewer
Finances and disclosures
- Price:$649,900
- Price per sq. ft.:$440.31
- Tax amount:$7,739 (2026)
Features and amenities
- Appliances:Dishwasher, Disposal, Microwave, Range, Refrigerator, Water Treatment
- Laundry features:Electric Dryer Hookup, Flooring - Stone/Ceramic Tile, Gas Dryer Hookup, Second Floor, Washer Hookup
- Amenities:Gas Water Heater, Loft
Parking
- Total parking spaces:4
- Parking description:Attached, Paved, Paved Drive
- Garage:Yes
- Garage spaces:1
New listings near 7 Ouimet Ln
- Open Sun, 10am to 12pmNew
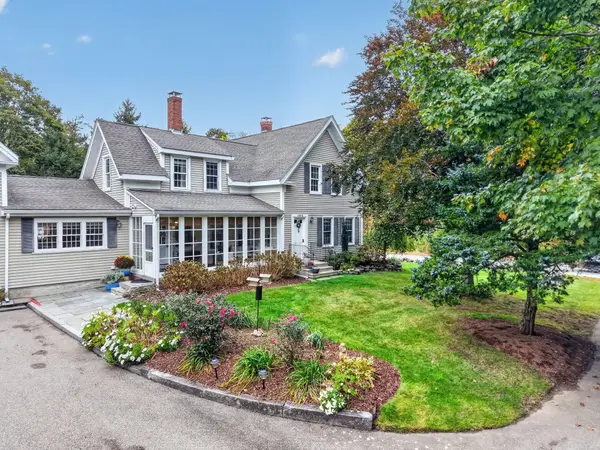 $569,900Active5 beds 2 baths1,719 sq. ft.
193 Chestnut St #A, Foxboro, MA 02035
MLS# 73591623Listed by: eXp Realty LLC - Corporate Office - Open Sat, 11:30am to 1:30pmNew
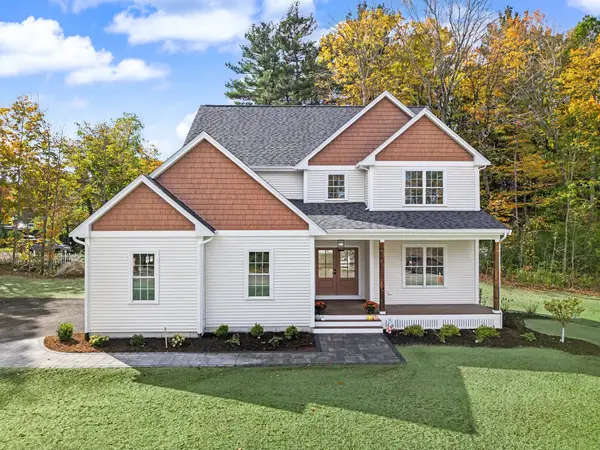 $1,399,900Active4 beds 4 baths3,000 sq. ft.
2 Boette Lane, Foxboro, MA 02035
MLS# 73591510Listed by: RE/MAX Real Estate Center - Open Sat, 12 to 2pmNew
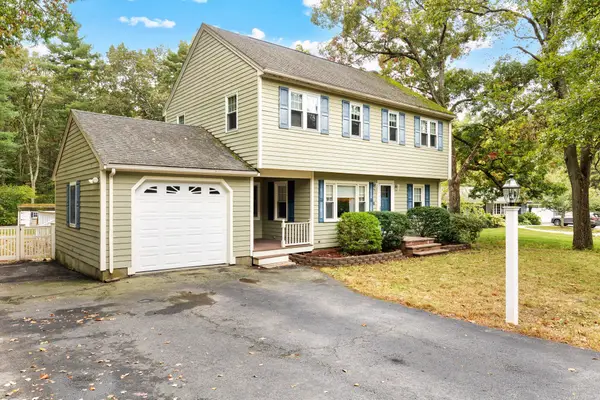 $719,900Active4 beds 2 baths2,103 sq. ft.
13 Walnut St, Foxboro, MA 02035
MLS# 73591369Listed by: ERA Key Realty Services- Fram - Open Sat, 10am to 12pmNew
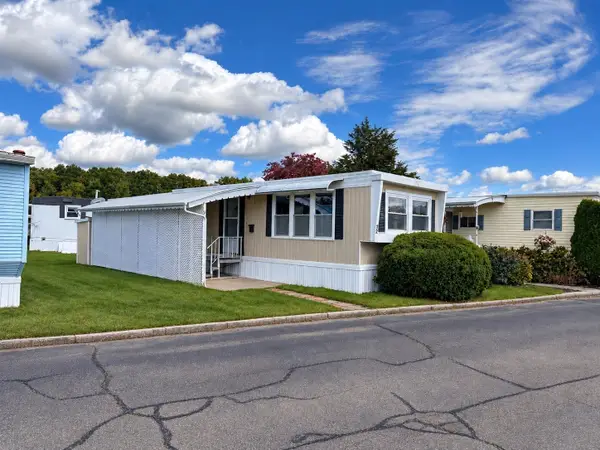 $100,000Active1 beds 1 baths600 sq. ft.
131 Washington St #3 2, Foxboro, MA 02035
MLS# 73590128Listed by: Coldwell Banker Realty - Open Sat, 12:30 to 2pmNew
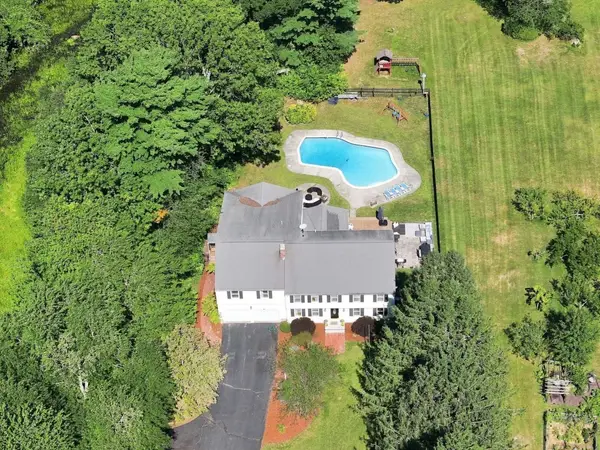 $1,019,000Active6 beds 5 baths4,098 sq. ft.
25 West St, Foxboro, MA 02035
MLS# 73589893Listed by: New World Realty - Open Sat, 1 to 2:30pmNew
 $599,900Active3 beds 1 baths1,386 sq. ft.
244 Mechanic St, Foxboro, MA 02035
MLS# 73588912Listed by: Century 21 Limitless - Open Sun, 10:30am to 12pmNew
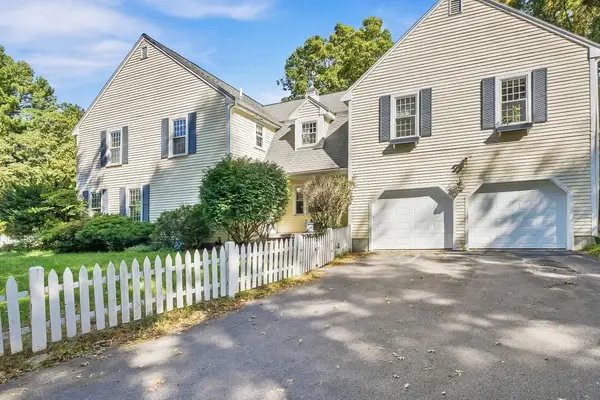 $1,199,000Active4 beds 3 baths4,244 sq. ft.
76 Carroll Dr, Foxboro, MA 02035
MLS# 73588745Listed by: Keller Williams Realty Boston Northwest - New
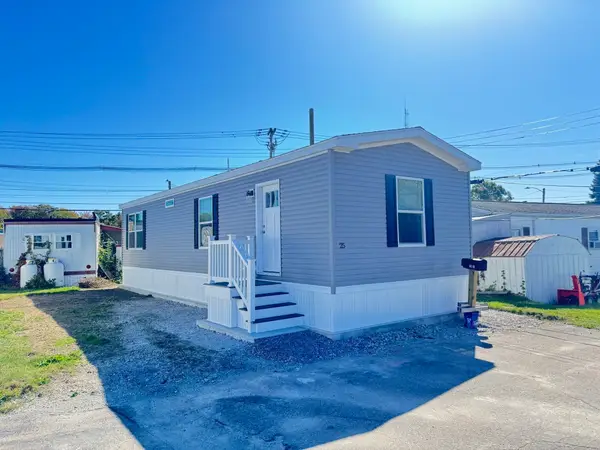 $174,900Active1 beds 1 baths700 sq. ft.
131 Washington Street #25, Foxboro, MA 02035
MLS# 73588506Listed by: Bristol South Inc. - New
 $699,900Active4 beds 2 baths1,248 sq. ft.
12 Bates Street, Foxboro, MA 02035
MLS# 73588199Listed by: Keller Williams Elite


Protect your home and budget from life's surprises with an Assurant Home Warranty, backed by a partner that supports you through every step of homeownership. Explore Plans.
© 2026 Better Homes and Gardens Real Estate LLC. An Anywhere Real Estate company. All rights reserved. Better Homes and Gardens® Real Estate is a registered trademark owned by Meredith Operations Corporation, licensed to Better Homes and Gardens Real Estate LLC and used with permission. Better Homes and Gardens Real Estate LLC fully supports the principles of the Fair Housing Act and the Equal Opportunity Act. Listing information is deemed reliable but is not guaranteed accurate.
Each office is independently owned and operated.
Any services or products provided by third parties are not provided by, affiliated with or related to Better Homes and Gardens Real Estate LLC, or its affiliated companies.