
244 Mechanic St, Foxboro, MA 02035
Local realty services provided by:Better Homes and Gardens Real Estate The Shanahan Group
244 Mechanic St,Foxboro, MA 02035
$599,900
- 3 Beds
- 1 Baths
- 1,386 sq. ft.
- Single family
- Active
Upcoming open houses
- Sat, Oct 1701:00 pm - 02:30 pm
Listed by: kyle seyboth
Office: century 21 limitless
MLS#:73588912
Source:MLSPIN
Price summary
- Price:$599,900
- Price per sq. ft.:$432.83
About this home
Beautifully renovated Foxboro single-family home featuring 3 bedrooms, 1 full bathroom, and over 1,000 square feet of living space. This modern home offers stylish finishes throughout, including stunning hardwood flooring and a well-appointed kitchen with stainless steel appliances. The unfinished basement provides excellent storage and future potential. Enjoy a good-sized yard for outdoor relaxation, entertaining, and recreation, along with convenient off-street parking. Ideally located near Mechanic Street, I-95, I-495, Route 1, and Route 140, providing easy access throughout the region. Close to local shopping, restaurants, schools, parks, Gillette Stadium, and Patriot Place for shopping, dining, and entertainment. Foxboro Station offers weekday MBTA Commuter Rail service with 10 daily round trips to Boston, making this an excellent commuter location.
Contact an agent
Home facts
- Year built:1955
- Listing ID #:73588912
- Updated:October 17, 2026 at 11:19 AM
Rooms and interior
- Bedrooms:3
- Total bathrooms:1
- Full bathrooms:1
- Rooms Total:6
- Basement Description:Full, Unfinished
- Living area:1,386 sq. ft.
Heating and cooling
- Heating:Forced Air, Natural Gas
Structure and exterior
- Year built:1955
- Building area:1,386 sq. ft.
- Lot area:0.35 Acres
- Lot Features:Level
- Architectural Style:Cape
- Foundation Description:Concrete Perimeter
Utilities
- Water:Public
- Sewer:Private Sewer
Finances and disclosures
- Price:$599,900
- Price per sq. ft.:$432.83
- Tax amount:$6,061 (2026)
Parking
- Total parking spaces:4
New listings near 244 Mechanic St
- Open Sun, 10am to 12pmNew
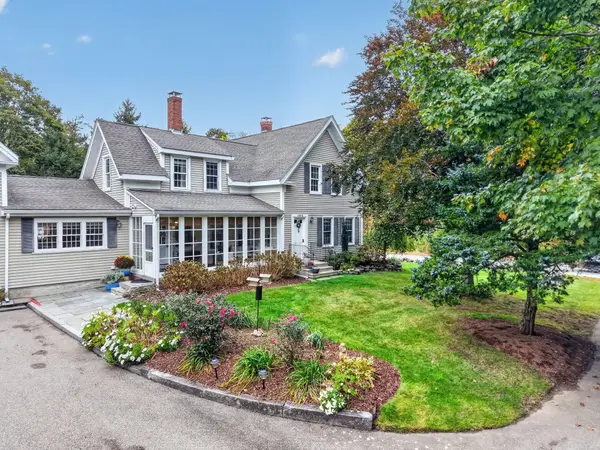 $569,900Active5 beds 2 baths1,719 sq. ft.
193 Chestnut St #A, Foxboro, MA 02035
MLS# 73591623Listed by: eXp Realty LLC - Corporate Office - Open Sat, 11:30am to 1:30pmNew
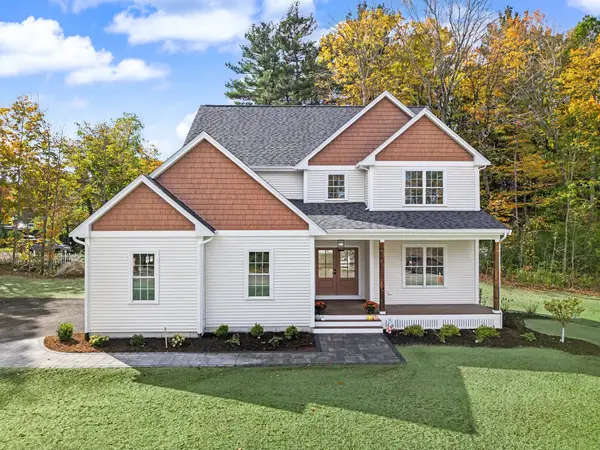 $1,399,900Active4 beds 4 baths3,000 sq. ft.
2 Boette Lane, Foxboro, MA 02035
MLS# 73591510Listed by: RE/MAX Real Estate Center - Open Sat, 12 to 2pmNew
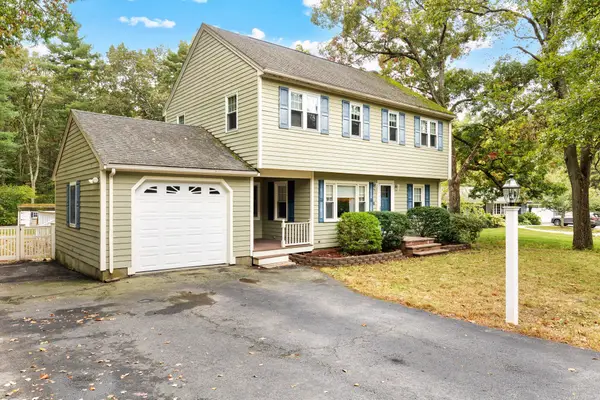 $719,900Active4 beds 2 baths2,103 sq. ft.
13 Walnut St, Foxboro, MA 02035
MLS# 73591369Listed by: ERA Key Realty Services- Fram - Open Sat, 10am to 12pmNew
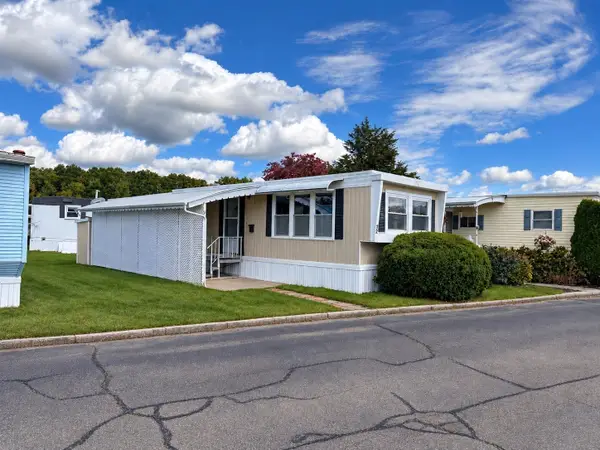 $100,000Active1 beds 1 baths600 sq. ft.
131 Washington St #3 2, Foxboro, MA 02035
MLS# 73590128Listed by: Coldwell Banker Realty - Open Sat, 12:30 to 2pmNew
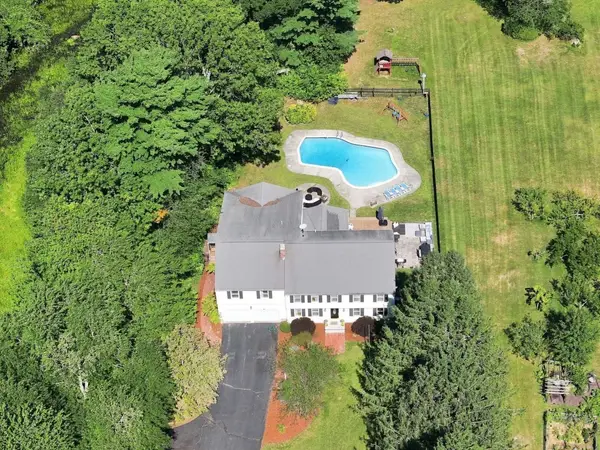 $1,019,000Active6 beds 5 baths4,098 sq. ft.
25 West St, Foxboro, MA 02035
MLS# 73589893Listed by: New World Realty - New
 $649,900Active2 beds 2 baths1,476 sq. ft.
7 Ouimet Ln, Foxboro, MA 02035
MLS# 73588919Listed by: William Raveis R.E. & Home Services - Open Sun, 10:30am to 12pmNew
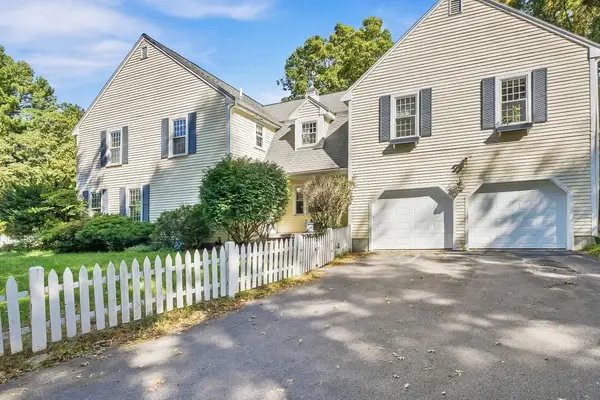 $1,199,000Active4 beds 3 baths4,244 sq. ft.
76 Carroll Dr, Foxboro, MA 02035
MLS# 73588745Listed by: Keller Williams Realty Boston Northwest - New
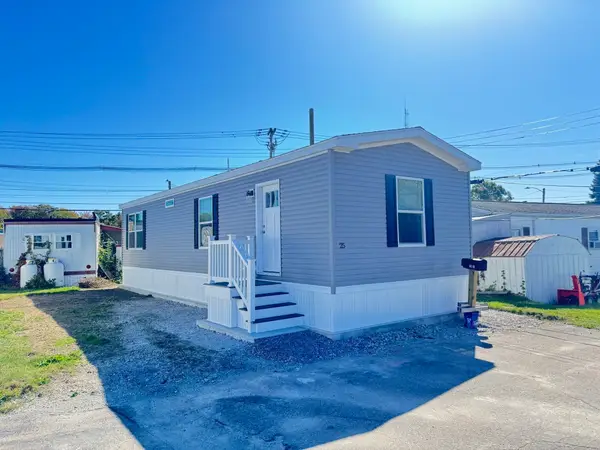 $174,900Active1 beds 1 baths700 sq. ft.
131 Washington Street #25, Foxboro, MA 02035
MLS# 73588506Listed by: Bristol South Inc. - New
 $699,900Active4 beds 2 baths1,248 sq. ft.
12 Bates Street, Foxboro, MA 02035
MLS# 73588199Listed by: Keller Williams Elite


Protect your home and budget from life's surprises with an Assurant Home Warranty, backed by a partner that supports you through every step of homeownership. Explore Plans.
© 2026 Better Homes and Gardens Real Estate LLC. An Anywhere Real Estate company. All rights reserved. Better Homes and Gardens® Real Estate is a registered trademark owned by Meredith Operations Corporation, licensed to Better Homes and Gardens Real Estate LLC and used with permission. Better Homes and Gardens Real Estate LLC fully supports the principles of the Fair Housing Act and the Equal Opportunity Act. Listing information is deemed reliable but is not guaranteed accurate.
Each office is independently owned and operated.
Any services or products provided by third parties are not provided by, affiliated with or related to Better Homes and Gardens Real Estate LLC, or its affiliated companies.