
22 Cannon Forge Drive #22, Foxboro, MA 02035
Local realty services provided by:Better Homes and Gardens Real Estate The Masiello Group
22 Cannon Forge Drive #22,Foxboro, MA 02035
$599,900
- 2 Beds
- 3 Baths
- 2,638 sq. ft.
- Condominium
- Active
Listed by: kathy devlin
Office: re/max real estate center
MLS#:73563412
Source:MLSPIN
Price summary
- Price:$599,900
- Price per sq. ft.:$227.41
- Monthly HOA dues:$1,025
About this home
Rare offering in CANNON FORGE! Foxboro's Premier Condo village.Tired of Shoveling, Plowing, landscaping and Gutter cleaning? Move right into this STAND ALONE TOWNHOME & everything is taken care of for you. Beautiful Layout with Great room for living & dining with wood-burning fireplace & slider out to large back deck overlooking woods. MUDROOM off ONE CAR GARAGE, FIRST FL LAUNDRY, Jacuzzi Tub in Primary Bath, Triple Glazed windows & sliders. California Closets! & Freshly painted. Roofs done roughly 3 years ago.New Garage Door (25') Water Heater (25) New Electrical panel (25).This home has privacy but easy access to amenities like the Association INGROUND POOL & Clubhouse W/ WORKOUT ROOM & Tennis Courts. Cathedral Ceilings and so much Natural light add to this beautiful home. Upstairs you''ll find two large bedrooms with two Full Baths, This home has an oversized FINISHED BASEMENT- perfect for working from home. You'll also find a cedar closet on lower level to hold those off-season coats and clothes. So much Storage. Enjoy the outdoors on your charming farmer's porch. Close to so many shops and restaurants. Easy access to highways and Train. Don't forget COSTCO and Gillette Stadium. Cannon Forge is NOT age restricted. Carefree living at its finest. ENJOY THIS PEACEFUL loop cul-de-sac....
Contact an agent
Home facts
- Year built:1987
- Listing ID #:73563412
- Updated:September 28, 2026 at 12:21 PM
Rooms and interior
- Bedrooms:2
- Total bathrooms:3
- Full bathrooms:2
- Half bathrooms:1
- Rooms Total:6
- Flooring:Carpet, Tile
- Dining Description:Cathedral Ceiling(s), Slider, Wall to Wall Carpet
- Kitchen Description:Dishwasher, Flooring - Stone/Ceramic Tile, Microwave, Range, Refrigerator
- Living area:2,638 sq. ft.
Heating and cooling
- Cooling:2 Cooling Zones, Central Air
- Heating:Natural Gas
- Central air:Yes
Structure and exterior
- Roof:Shingle
- Year built:1987
- Building area:2,638 sq. ft.
- Construction Materials:Frame
- Exterior Features:Deck - Composite, Porch
Schools
- High school:Foxborough High School
- Middle school:Ahern
- Elementary school:Burrell
Utilities
- Water:Public
- Sewer:Public Sewer
Finances and disclosures
- Price:$599,900
- Price per sq. ft.:$227.41
- Tax amount:$7,541 (2026)
Features and amenities
- Appliances:Dishwasher, Dryer, Microwave, Range, Refrigerator, Washer
- Laundry features:Dryer, In Unit, Washer
- Amenities:Internet Available - Broadband, Tennis Court(s)
- Pool features:Association, In Ground
Parking
- Total parking spaces:3
- Parking description:Attached, Off Street
- Garage:Yes
- Garage spaces:1
New listings near 22 Cannon Forge Drive #22
- New
 $599,000Active3 beds 1 baths1,494 sq. ft.
50 Main St, Foxboro, MA 02035
MLS# 73582211Listed by: Berkshire Hathaway HomeServices Verani Realty - New
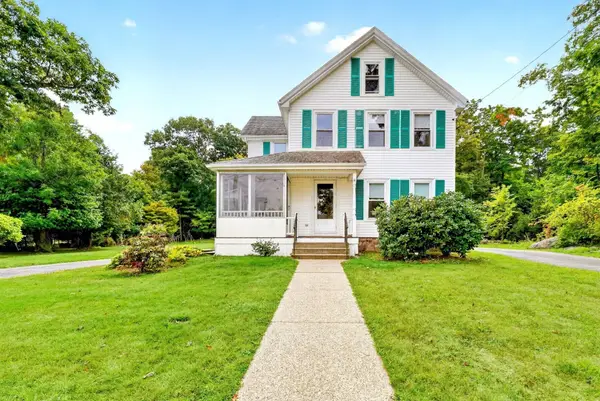 $695,000Active4 beds 2 baths1,957 sq. ft.
25 Spring St, Foxboro, MA 02035
MLS# 73582036Listed by: Keller Williams Realty - New
 $469,900Active2 beds 2 baths1,109 sq. ft.
2 Summerville Road #2, Foxboro, MA 02035
MLS# 73581207Listed by: Lamacchia Realty, Inc. - New
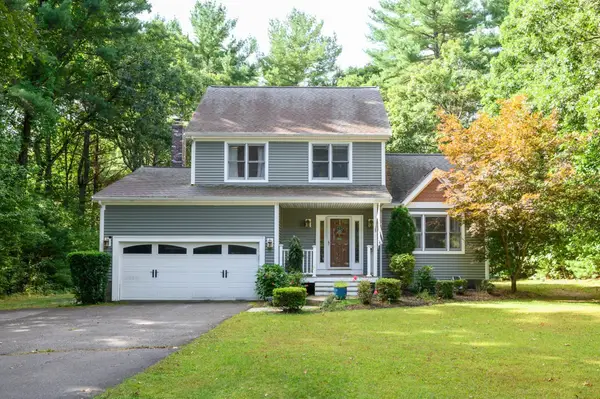 $799,999Active3 beds 3 baths1,731 sq. ft.
37 Phyllis Rd, Foxboro, MA 02035
MLS# 73580605Listed by: Power Play Properties - New
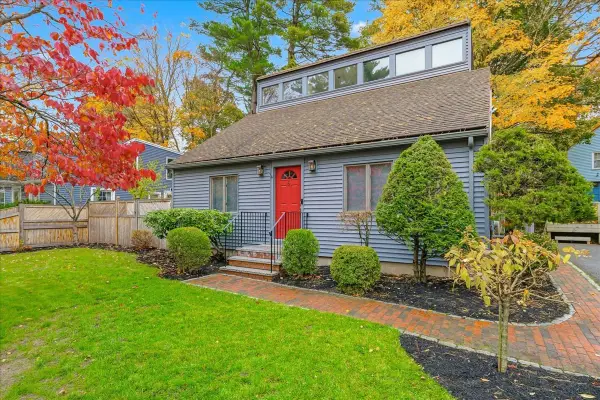 $610,000Active2 beds 2 baths1,713 sq. ft.
6 Ledgeville Ave, Foxboro, MA 02035
MLS# 73579861Listed by: Keller Williams Realty 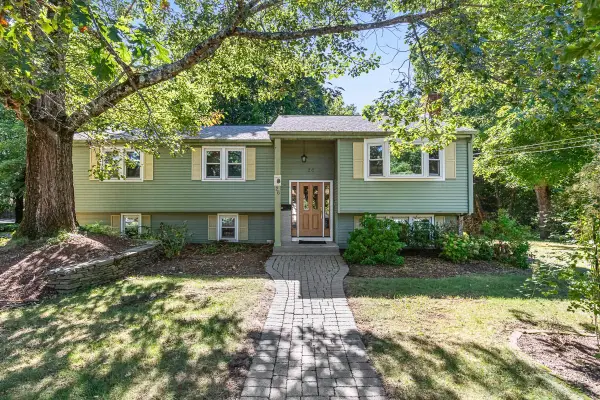 $639,900Active3 beds 3 baths1,974 sq. ft.
26 Atherton Rd, Foxboro, MA 02035
MLS# 73578049Listed by: Keller Williams Elite $599,000Active2 beds 1 baths1,161 sq. ft.
40 Chestnut St, Foxboro, MA 02035
MLS# 73578103Listed by: RE/MAX Real Estate Center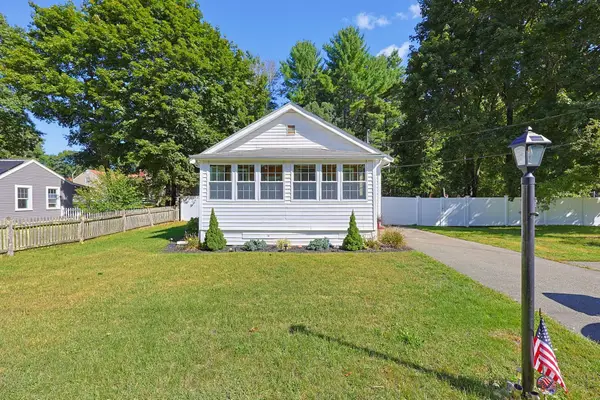 $509,900Active3 beds 1 baths1,221 sq. ft.
300 Cocasset St, Foxboro, MA 02035
MLS# 73576283Listed by: Berkshire Hathaway HomeServices Evolution Properties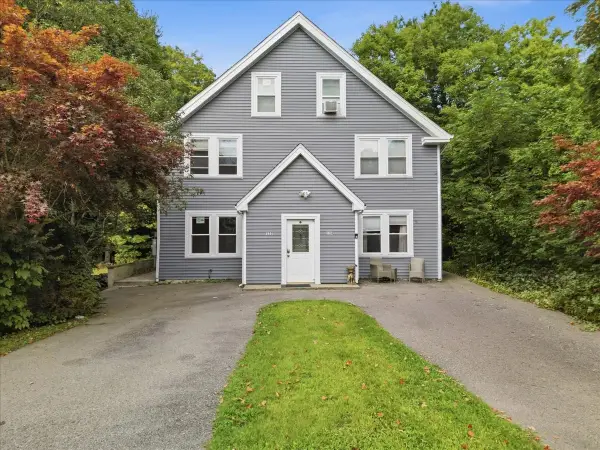 $849,990Active6 beds 2 baths2,711 sq. ft.
132-134 North St, Foxboro, MA 02035
MLS# 73575680Listed by: Patriot Property Advisors, LLC - Walpole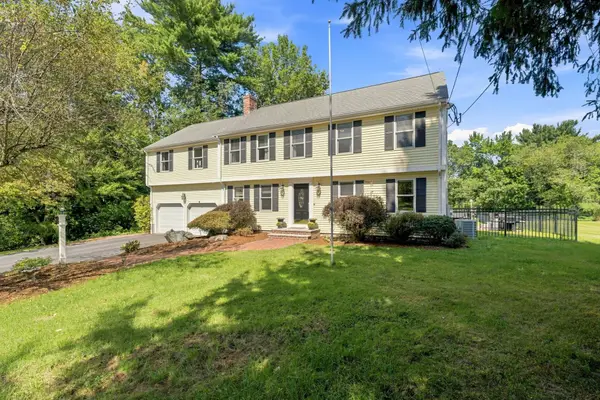 $1,035,000Active6 beds 5 baths4,098 sq. ft.
25 West St, Foxboro, MA 02035
MLS# 73574691Listed by: New World Realty


Protect your home and budget from life's surprises with an Assurant Home Warranty, backed by a partner that supports you through every step of homeownership. Explore Plans.
© 2026 Better Homes and Gardens Real Estate LLC. An Anywhere Real Estate company. All rights reserved. Better Homes and Gardens® Real Estate is a registered trademark owned by Meredith Operations Corporation, licensed to Better Homes and Gardens Real Estate LLC and used with permission. Better Homes and Gardens Real Estate LLC fully supports the principles of the Fair Housing Act and the Equal Opportunity Act. Listing information is deemed reliable but is not guaranteed accurate.
Each office is independently owned and operated.
Any services or products provided by third parties are not provided by, affiliated with or related to Better Homes and Gardens Real Estate LLC, or its affiliated companies.