
4 Mary Way, Foxboro, MA 02035
Local realty services provided by:Better Homes and Gardens Real Estate The Shanahan Group
4 Mary Way,Foxboro, MA 02035
$1,175,000
- 4 Beds
- 4 Baths
- 3,352 sq. ft.
- Single family
- Active
Listed by: campos homes, alan connell
Office: re/max real estate center
MLS#:73559931
Source:MLSPIN
Price summary
- Price:$1,175,000
- Price per sq. ft.:$350.54
About this home
*Offer deadline Monday 8/10 at 2PM. Welcome to 4 Mary Way, set in Foxboro’s highly sought-after Autumn Heights neighborhood! Offering over 3,300 sq ft of finished living space, this spacious home blends thoughtful updates with an exceptional location. Hardwood flooring flows through the kitchen & mudroom, while Carrera marble, a gas fireplace & beautifully renovated spaces add character throughout. The finished walkout lower level provides incredible space for an in-law suite, playroom, plus an office or in-home gym. Major improvements include a new 4-bedroom septic (2024), roof, gutters/gutter guards & driveway (2025), interior whole-house perimeter french-drain system with sump-pump and battery backup, freshly painted throughout the interior and exterior(2018). Additional features include 4-zone natural gas heat, 2-zone A/C & generator hookup. Convenient to schools, shopping, dining & major highways—an outstanding opportunity in one of Foxboro’s premier neighborhoods.
Contact an agent
Home facts
- Year built:1993
- Listing ID #:73559931
- Updated:August 14, 2026 at 11:19 AM
Rooms and interior
- Bedrooms:4
- Total bathrooms:4
- Full bathrooms:3
- Half bathrooms:1
- Rooms Total:8
- Flooring:Carpet, Flooring - Stone/Ceramic Tile, Flooring - Wall to Wall Carpet, Hardwood, Tile
- Dining Description:Crown Molding, Hardwood
- Bathrooms Description:Bathroom, Bathroom - Full, Bathroom - With Shower Stall
- Kitchen Description:Countertops - Stone/Granite/Solid, Countertops - Upgraded, Crown Molding, Dishwasher, Flooring - Hardwood, Microwave, Range, Recessed Lighting, Refrigerator, Slider
- Basement Description:Full, Walk-Out Access
- Living area:3,352 sq. ft.
Heating and cooling
- Cooling:2 Cooling Zones, Central Air
- Heating:Baseboard, Natural Gas
- Central air:Yes
Structure and exterior
- Roof:Shingle
- Year built:1993
- Building area:3,352 sq. ft.
- Lot area:1.01 Acres
- Architectural Style:Colonial
- Construction Materials:Frame
- Exterior Features:Deck - Wood
- Foundation Description:Concrete Perimeter
Utilities
- Water:Public
- Sewer:Private Sewer
Finances and disclosures
- Price:$1,175,000
- Price per sq. ft.:$350.54
- Tax amount:$11,501 (2026)
Features and amenities
- Appliances:Dishwasher, Dryer, Microwave, Range, Refrigerator, Washer
- Laundry features:Dryer, First Floor, Flooring - Stone/Ceramic Tile, Gas Dryer Hookup, Washer, Washer Hookup
- Amenities:Gas Water Heater, Inlaw Apt., Recessed Lighting
Parking
- Total parking spaces:6
- Parking description:Attached, Paved Drive
- Garage:Yes
- Garage spaces:2
New listings near 4 Mary Way
- Open Sat, 2 to 3:30pmNew
 $599,900Active2 beds 3 baths2,638 sq. ft.
22 Cannon Forge Drive #22, Foxboro, MA 02035
MLS# 73563412Listed by: RE/MAX Real Estate Center - Open Sun, 11am to 1pmNew
 $539,900Active3 beds 2 baths1,512 sq. ft.
67 Summer St, Foxboro, MA 02035
MLS# 73562414Listed by: Real Broker MA, LLC - Open Fri, 6 to 7:30pmNew
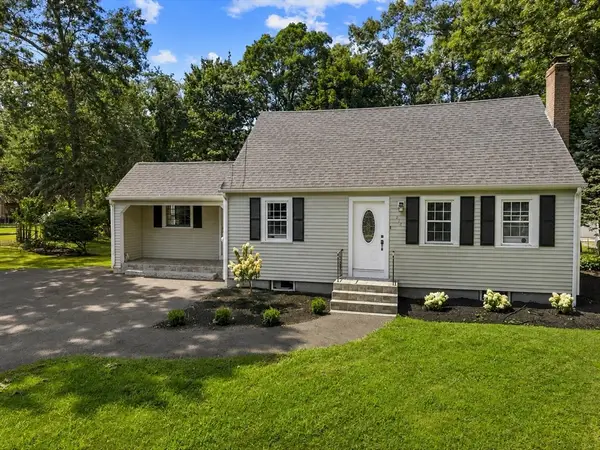 $634,900Active4 beds 2 baths1,735 sq. ft.
214 Mechanic St, Foxboro, MA 02035
MLS# 73562255Listed by: William Raveis R.E. & Home Services - New
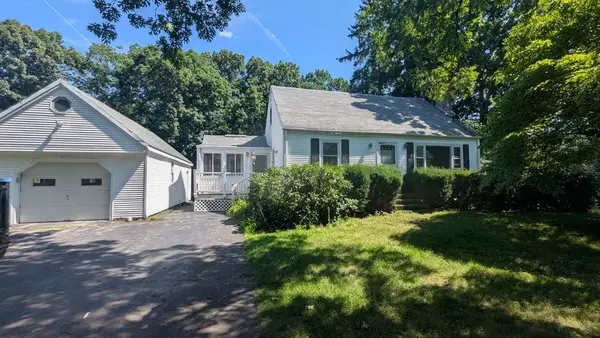 $539,900Active4 beds 2 baths1,344 sq. ft.
3 Wayne Drive, Foxboro, MA 02035
MLS# 73561057Listed by: RE/MAX Real Estate Center - Open Sun, 11am to 12:30pmNew
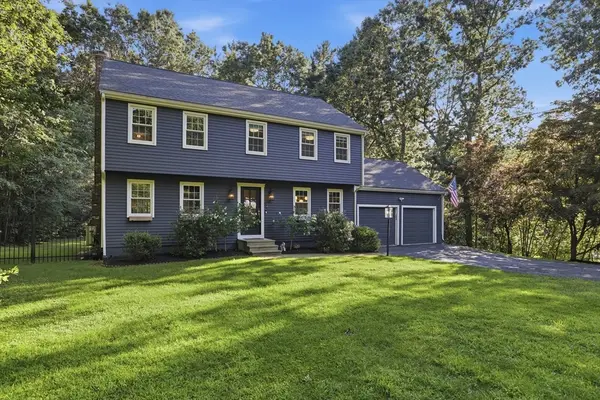 $999,900Active4 beds 3 baths2,304 sq. ft.
2 Harley Ln, Foxboro, MA 02035
MLS# 73559544Listed by: Compass 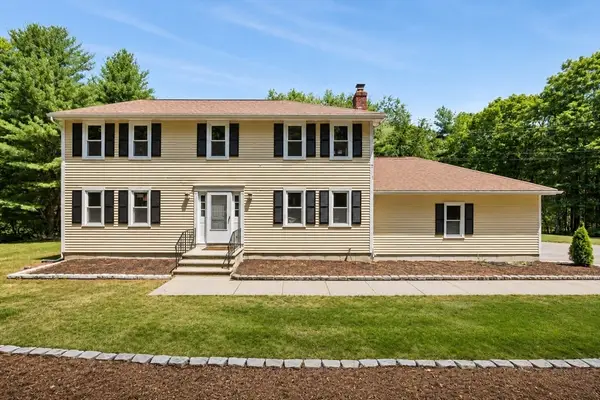 $989,000Active4 beds 3 baths2,353 sq. ft.
74 Lakeview Rd, Foxboro, MA 02035
MLS# 73558140Listed by: Milestone Realty, Inc. $155,000Active2 beds 1 baths800 sq. ft.
131 Washington St. #42, Foxboro, MA 02035
MLS# 73557715Listed by: Berkshire Hathaway HomeServices Commonwealth Real Estate- Open Sat, 12 to 1:30pm
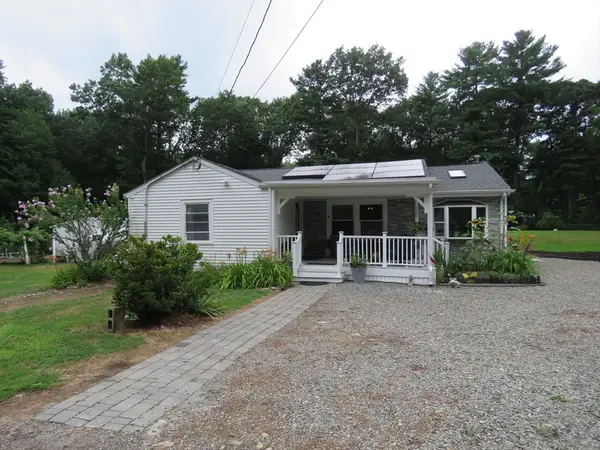 $699,900Active3 beds 2 baths1,512 sq. ft.
89 N High Street, Foxboro, MA 02035
MLS# 73557179Listed by: Keller Williams Realty Signature Properties - Open Sat, 12:30 to 2:30pm
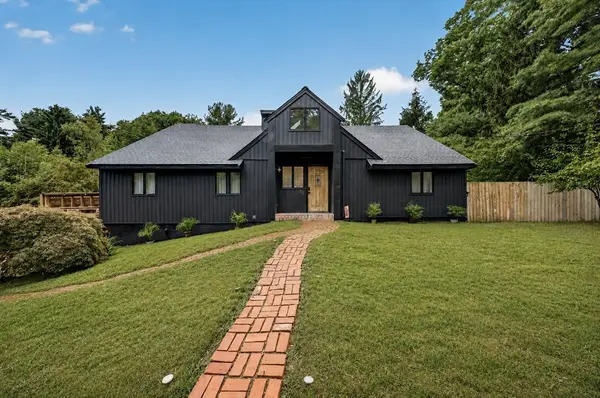 $989,000Active4 beds 3 baths3,424 sq. ft.
63 S Grove St, Foxboro, MA 02035
MLS# 73557218Listed by: Keller Williams South Watuppa


Protect your home and budget from life's surprises with an Assurant Home Warranty, backed by a partner that supports you through every step of homeownership. Explore Plans.
© 2026 Better Homes and Gardens Real Estate LLC. An Anywhere Real Estate company. All rights reserved. Better Homes and Gardens® Real Estate is a registered trademark owned by Meredith Operations Corporation, licensed to Better Homes and Gardens Real Estate LLC and used with permission. Better Homes and Gardens Real Estate LLC fully supports the principles of the Fair Housing Act and the Equal Opportunity Act. Listing information is deemed reliable but is not guaranteed accurate.
Each office is independently owned and operated.
Any services or products provided by third parties are not provided by, affiliated with or related to Better Homes and Gardens Real Estate LLC, or its affiliated companies.