
67 Summer St, Foxboro, MA 02035
Local realty services provided by:Better Homes and Gardens Real Estate The Masiello Group
67 Summer St,Foxboro, MA 02035
$539,900
- 3 Beds
- 2 Baths
- 1,512 sq. ft.
- Single family
- Active
Upcoming open houses
- Sun, Aug 1611:00 am - 01:00 pm
Listed by: robert o'donnell
Office: real broker ma, llc
MLS#:73562414
Source:MLSPIN
Price summary
- Price:$539,900
- Price per sq. ft.:$357.08
About this home
Lovely 3BR 2BA home in Foxboro! The living room with fireplace is perfect for curling up on wintry nights. The eat in kitchen opens up via french doors into a beautiful sunroom with skylight and exterior access. Two bedrooms and a full bath round out the first floor. Upstairs features an amazing, spacious main bedroom with balcony deck, sitting area, walk-in closet and en suite full bath. Ample parking in the detached garage with carport and driveway. Enjoy multiple areas for gardening. Conservation land is behind this property as it abuts Beaumont’s Pond Conservation Area. Great commuter location close to 95, 495 and rte 1 for shopping / dining. Do not delay, make this one yours today!
Contact an agent
Home facts
- Year built:1950
- Listing ID #:73562414
- Updated:August 14, 2026 at 06:53 PM
Rooms and interior
- Bedrooms:3
- Total bathrooms:2
- Full bathrooms:2
- Rooms Total:6
- Kitchen Description:Dining Area, Dishwasher, Flooring - Hardwood, Flooring - Vinyl, Range, Recessed Lighting, Refrigerator
- Basement Description:Full
- Living area:1,512 sq. ft.
Heating and cooling
- Heating:Oil
Structure and exterior
- Year built:1950
- Building area:1,512 sq. ft.
- Lot area:1.38 Acres
- Architectural Style:Cape
- Exterior Features:Balcony, Garden, Rain Gutters
- Foundation Description:Concrete Perimeter
Utilities
- Water:Public
- Sewer:Private Sewer
Finances and disclosures
- Price:$539,900
- Price per sq. ft.:$357.08
- Tax amount:$7,349 (2026)
Features and amenities
- Appliances:Dishwasher, Dryer, Range, Refrigerator, Washer
- Laundry features:Dryer, Washer
Parking
- Total parking spaces:6
- Parking description:Carport, Detached, Off Street, Paved, Paved Drive
- Garage:Yes
- Garage spaces:1
New listings near 67 Summer St
- Open Sat, 2 to 3:30pmNew
 $599,900Active2 beds 3 baths2,638 sq. ft.
22 Cannon Forge Drive #22, Foxboro, MA 02035
MLS# 73563412Listed by: RE/MAX Real Estate Center - Open Fri, 6 to 7:30pmNew
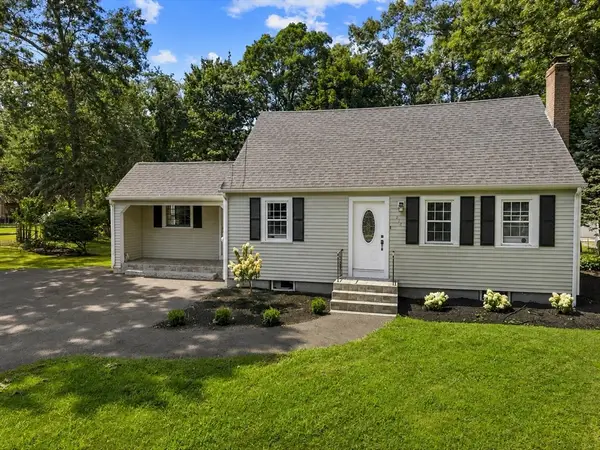 $634,900Active4 beds 2 baths1,735 sq. ft.
214 Mechanic St, Foxboro, MA 02035
MLS# 73562255Listed by: William Raveis R.E. & Home Services - New
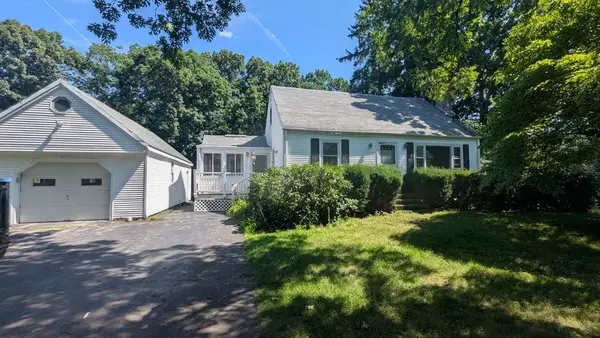 $539,900Active4 beds 2 baths1,344 sq. ft.
3 Wayne Drive, Foxboro, MA 02035
MLS# 73561057Listed by: RE/MAX Real Estate Center - New
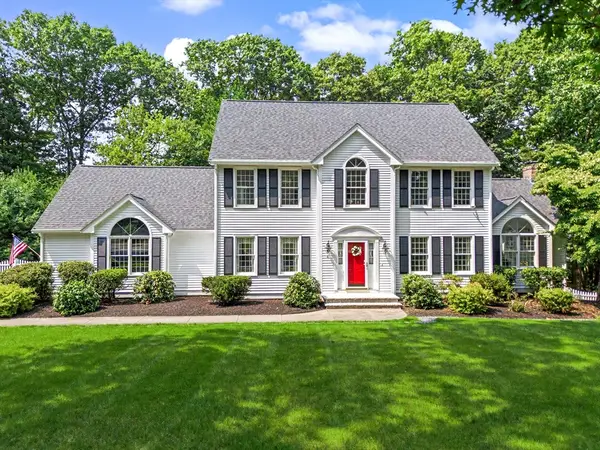 $1,175,000Active4 beds 4 baths3,352 sq. ft.
4 Mary Way, Foxboro, MA 02035
MLS# 73559931Listed by: RE/MAX Real Estate Center - Open Sun, 11am to 12:30pmNew
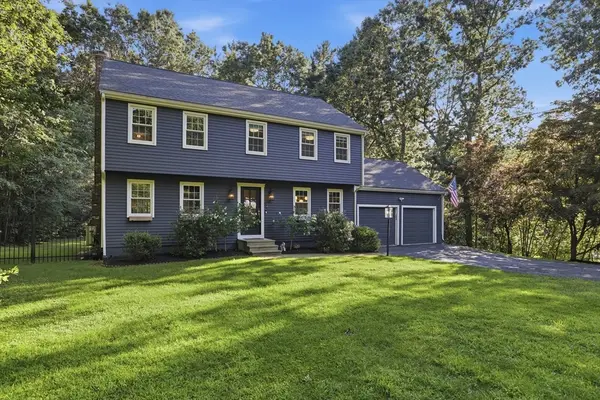 $999,900Active4 beds 3 baths2,304 sq. ft.
2 Harley Ln, Foxboro, MA 02035
MLS# 73559544Listed by: Compass 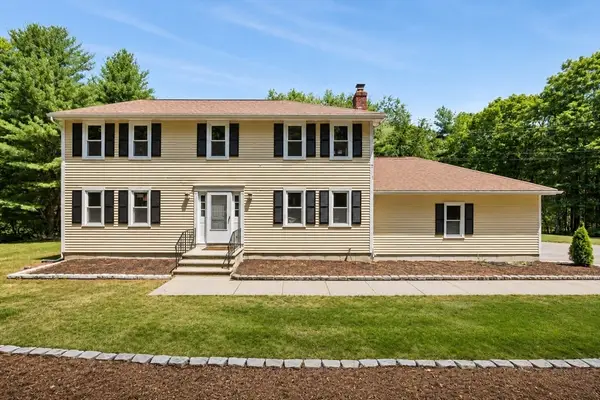 $989,000Active4 beds 3 baths2,353 sq. ft.
74 Lakeview Rd, Foxboro, MA 02035
MLS# 73558140Listed by: Milestone Realty, Inc. $155,000Active2 beds 1 baths800 sq. ft.
131 Washington St. #42, Foxboro, MA 02035
MLS# 73557715Listed by: Berkshire Hathaway HomeServices Commonwealth Real Estate- Open Sat, 12 to 1:30pm
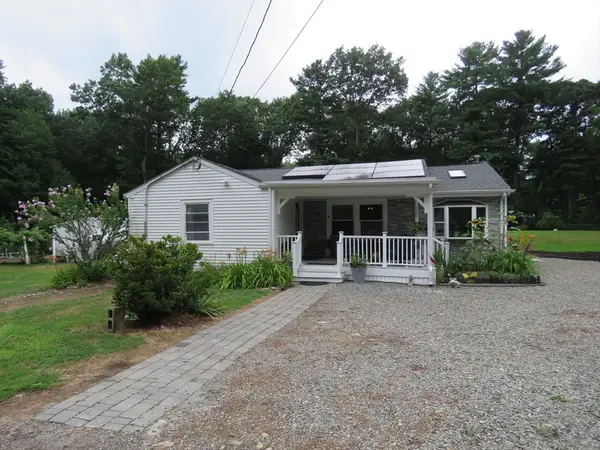 $699,900Active3 beds 2 baths1,512 sq. ft.
89 N High Street, Foxboro, MA 02035
MLS# 73557179Listed by: Keller Williams Realty Signature Properties - Open Sat, 12:30 to 2:30pm
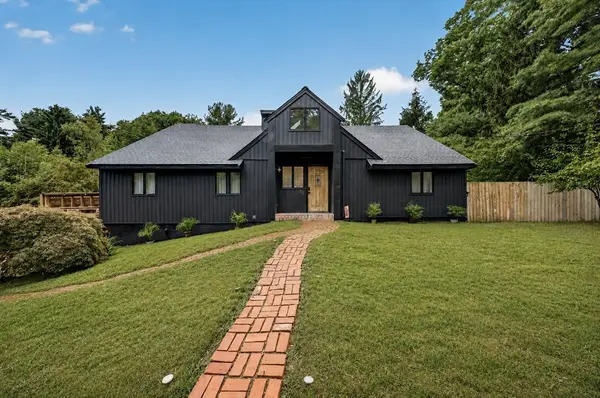 $989,000Active4 beds 3 baths3,424 sq. ft.
63 S Grove St, Foxboro, MA 02035
MLS# 73557218Listed by: Keller Williams South Watuppa


Protect your home and budget from life's surprises with an Assurant Home Warranty, backed by a partner that supports you through every step of homeownership. Explore Plans.
© 2026 Better Homes and Gardens Real Estate LLC. An Anywhere Real Estate company. All rights reserved. Better Homes and Gardens® Real Estate is a registered trademark owned by Meredith Operations Corporation, licensed to Better Homes and Gardens Real Estate LLC and used with permission. Better Homes and Gardens Real Estate LLC fully supports the principles of the Fair Housing Act and the Equal Opportunity Act. Listing information is deemed reliable but is not guaranteed accurate.
Each office is independently owned and operated.
Any services or products provided by third parties are not provided by, affiliated with or related to Better Homes and Gardens Real Estate LLC, or its affiliated companies.