
9 Kathy Drive, Foxboro, MA 02035
Local realty services provided by:Better Homes and Gardens Real Estate The Shanahan Group
9 Kathy Drive,Foxboro, MA 02035
$1,049,000
- 4 Beds
- 3 Baths
- 3,288 sq. ft.
- Single family
- Active
Listed by: craig strok
Office: better living real estate, llc
MLS#:73560118
Source:MLSPIN
Price summary
- Price:$1,049,000
- Price per sq. ft.:$319.04
About this home
***OFFERS DUE TUESDAY, 8/11 AT NOON (request offer duration of 24hrs from that time)! Tucked at the end of a quiet cul-de-sac on 3.32 private acres, this 4-bedroom, 2.5-bath Colonial effortlessly blends upscale comfort with exceptional layout flexibility. Classic French doors off the foyer reveal a home office with custom built-ins and hardwood flooring that can easily be repurposed. Continuing through the dining room, the main floor transitions to an open concept vaulted family room and custom kitchen equipped with stainless appliances and a built-in wine fridge. A convenient, 1st floor laundry room completes the main level. Upstairs features brand-new carpeting across all bedrooms, which includes a vaulted primary suite with a walk-in closet and full bath. The finished lower level adds flexible living space with LVP flooring and a custom-built mudroom. Outside is an entertaining paradise: relax on the composite deck with a permanent gas grill supply line and custom stamped concrete patio with built-in firepit surrounded by lush, irrigated, professionally landscaped grounds. The standout asset is the detached Gardener’s Barn—equipped with garage bay, electricity, deep-well access, loft storage, and prime ADU potential for a guest suite, studio, or private retreat. Includes security system and 1-Year AHS home warranty to cover all major systems. In ground pool plans are drafted and available as well. Walk in closet photo virtually staged. **********OPEN HOUSE: Saturday & Sunday, August 8 & 9, 11:00 AM – 12:30 PM...
Contact an agent
Home facts
- Year built:1992
- Subdivision & Development:Royal Pine Estates
- Listing ID #:73560118
- Updated:August 13, 2026 at 11:08 AM
Rooms and interior
- Bedrooms:4
- Total bathrooms:3
- Full bathrooms:2
- Half bathrooms:1
- Rooms Total:8
- Flooring:Carpet, Flooring - Vinyl, Hardwood, Tile, Vinyl
- Dining Description:Chair Rail, Hardwood
- Kitchen Description:Closet/Cabinets - Custom Built, Countertops - Stone/Granite/Solid, Disposal, ENERGY STAR Qualified Dishwasher, ENERGY STAR Qualified Refrigerator, Exterior Access, Flooring - Hardwood, Gas Stove, Kitchen Island, Microwave, Open Floorplan, Plumbed For Ice Maker, Range, Range Hood, Recessed Lighting, Refrigerator, Slider, Stainless Steel Appliances, Wine Chiller
- Basement Description:Finished, Garage Access, Interior Entry, Partial, Walk-Out Access
- Living area:3,288 sq. ft.
Heating and cooling
- Cooling:1 Cooling Zone, Central Air
- Heating:Baseboard, Central, Natural Gas, Wood Stove
- Central air:Yes
Structure and exterior
- Roof:Shingle
- Year built:1992
- Building area:3,288 sq. ft.
- Lot area:3.32 Acres
- Lot Features:Cul-De-Sac, Easements, Wooded
- Architectural Style:Colonial
- Exterior Features:Deck - Composite, Garden, Patio, Professional Landscaping, Rain Gutters, Sprinkler System, Stone Wall, Storage
- Foundation Description:Concrete Perimeter
Schools
- High school:Foxboro High School
- Middle school:Ahern
- Elementary school:Burrell
Utilities
- Water:Public
- Sewer:Private Sewer
Finances and disclosures
- Price:$1,049,000
- Price per sq. ft.:$319.04
- Tax amount:$11,066 (2026)
Features and amenities
- Appliances:Disposal, ENERGY STAR Qualified Dishwasher, ENERGY STAR Qualified Refrigerator, ENERGY STAR Qualified Washer, Microwave, Range, Range Hood, Refrigerator
- Laundry features:ENERGY STAR Qualified Dryer, ENERGY STAR Qualified Washer, First Floor, Flooring - Vinyl, Gas Dryer Hookup, Washer Hookup
- Amenities:Gas Water Heater, Internet Available - Broadband, Recessed Lighting
Parking
- Total parking spaces:9
- Parking description:Attached, Detached, Garage Door Opener, Off Street, Paved, Paved Drive, Storage, Under, Workshop in Garage
- Garage:Yes
- Garage spaces:3
New listings near 9 Kathy Drive
- New
 $539,900Active3 beds 2 baths1,512 sq. ft.
67 Summer St, Foxboro, MA 02035
MLS# 73562414Listed by: Real Broker MA, LLC - Open Fri, 6 to 7:30pmNew
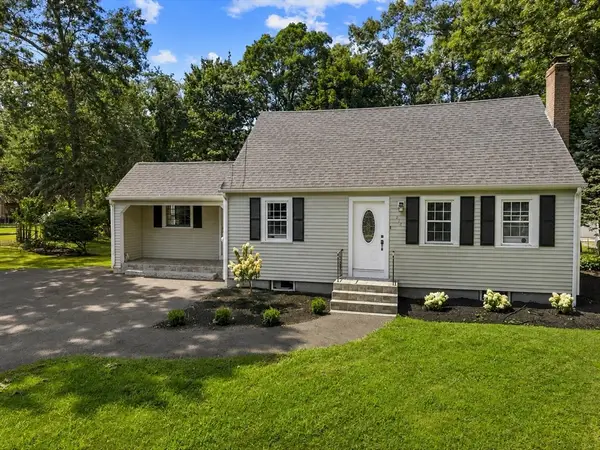 $634,900Active4 beds 2 baths1,735 sq. ft.
214 Mechanic St, Foxboro, MA 02035
MLS# 73562255Listed by: William Raveis R.E. & Home Services - New
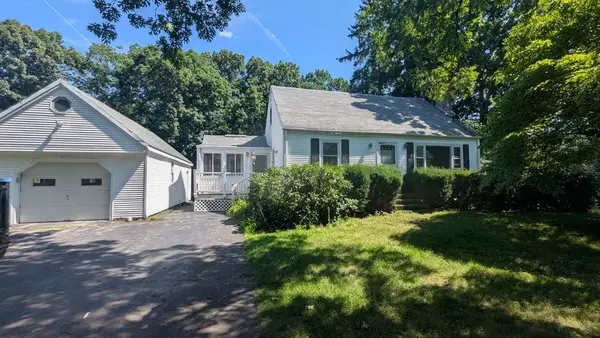 $539,900Active4 beds 2 baths1,344 sq. ft.
3 Wayne Drive, Foxboro, MA 02035
MLS# 73561057Listed by: RE/MAX Real Estate Center - New
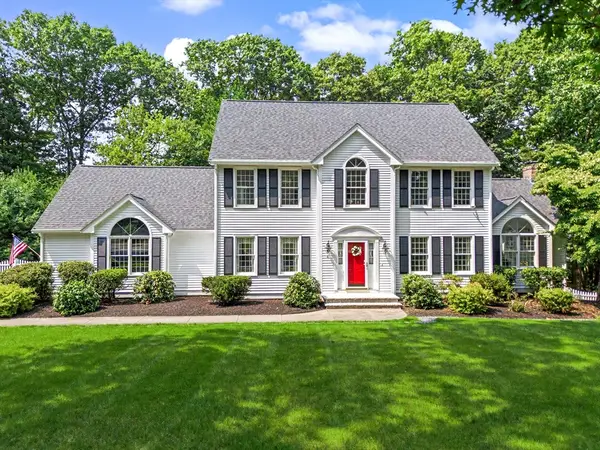 $1,175,000Active4 beds 4 baths3,352 sq. ft.
4 Mary Way, Foxboro, MA 02035
MLS# 73559931Listed by: RE/MAX Real Estate Center - New
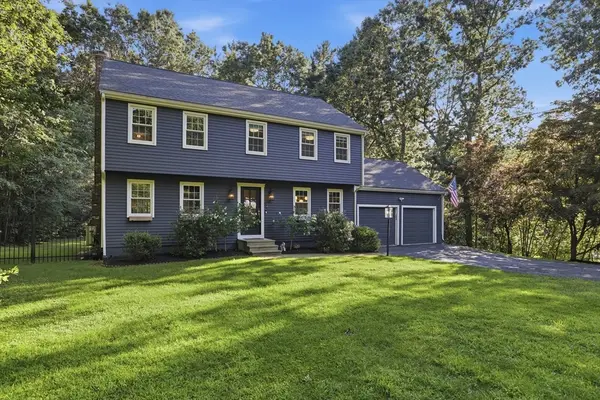 $999,900Active4 beds 3 baths2,304 sq. ft.
2 Harley Ln, Foxboro, MA 02035
MLS# 73559544Listed by: Compass - New
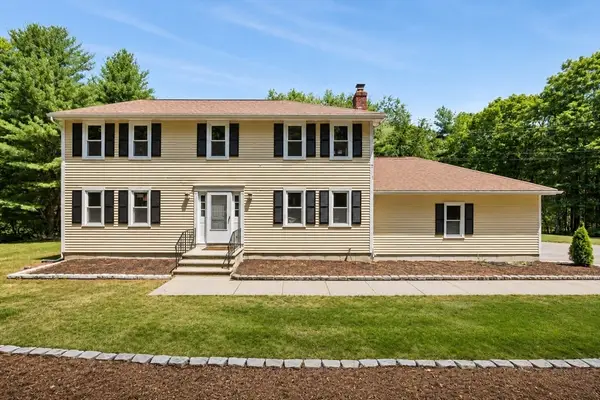 $989,000Active4 beds 3 baths2,353 sq. ft.
74 Lakeview Rd, Foxboro, MA 02035
MLS# 73558140Listed by: Milestone Realty, Inc.  $155,000Active2 beds 1 baths800 sq. ft.
131 Washington St. #42, Foxboro, MA 02035
MLS# 73557715Listed by: Berkshire Hathaway HomeServices Commonwealth Real Estate- Open Sat, 12 to 1:30pm
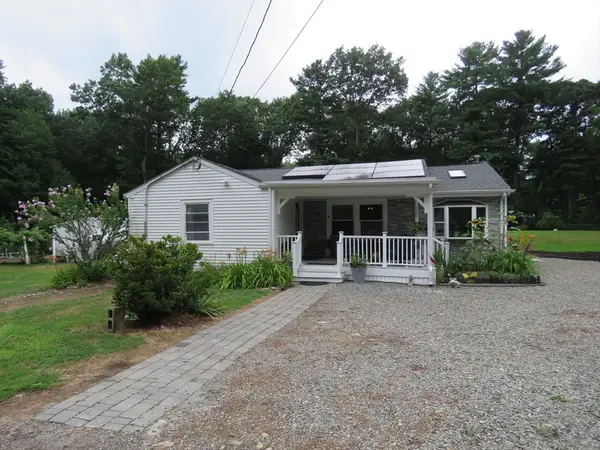 $699,900Active3 beds 2 baths1,512 sq. ft.
89 N High Street, Foxboro, MA 02035
MLS# 73557179Listed by: Keller Williams Realty Signature Properties 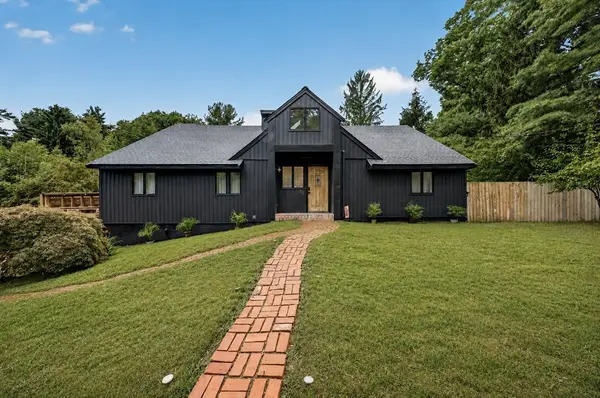 $989,000Active4 beds 3 baths3,424 sq. ft.
63 S Grove St, Foxboro, MA 02035
MLS# 73557218Listed by: Keller Williams South Watuppa


Protect your home and budget from life's surprises with an Assurant Home Warranty, backed by a partner that supports you through every step of homeownership. Explore Plans.
© 2026 Better Homes and Gardens Real Estate LLC. An Anywhere Real Estate company. All rights reserved. Better Homes and Gardens® Real Estate is a registered trademark owned by Meredith Operations Corporation, licensed to Better Homes and Gardens Real Estate LLC and used with permission. Better Homes and Gardens Real Estate LLC fully supports the principles of the Fair Housing Act and the Equal Opportunity Act. Listing information is deemed reliable but is not guaranteed accurate.
Each office is independently owned and operated.
Any services or products provided by third parties are not provided by, affiliated with or related to Better Homes and Gardens Real Estate LLC, or its affiliated companies.