
15 Eaton Rd W, Framingham, MA 01701
Local realty services provided by:Better Homes and Gardens Real Estate The Masiello Group
15 Eaton Rd W,Framingham, MA 01701
$675,000
- 4 Beds
- 3 Baths
- 1,806 sq. ft.
- Single family
- Active
Listed by: kathy foran
Office: realty executives boston west
MLS#:73581641
Source:MLSPIN
Price summary
- Price:$675,000
- Price per sq. ft.:$373.75
About this home
Move right into this beautifully renovated 4 bedroom, 2.5 bath contemporary Ranch with 1,800sf of living space in wonderful Nobscot neighborhood! This lovely, bright, wide open floor plan has beautiful new, wood look tile floors, recessed lights & fresh paint throughout! Gorgeous, brand new kitchen with new cabinets, Quartz countertops, Quartz backsplash & stainless steel appliances! Open floor plan with Dining room opening to huge living rm with picture window & French door to large deck overlooking amazing private backyard! Lg family room with picture window & laundry area! New private Primary suite with oversized closet & new luxurious full bath with double sink vanity, Quartz counters, beautiful tiled walls & oversized tiled shower with glass enclosure! 2nd Primary bedroom with double closet & updated full bath! 2 additional large bedrooms both with double closets! 2 brand new heating & central air units, new 200 amp electric, new hot water tank, new laundry area, new insulation, new driveway & more! See list of updates! Gorgeous landscaped front & back yards with many beautiful flowering plants throughout! Private, level backyard with shed & huge amazing flower garden! Wonderful neighborhood, close to all major routes schools & shopping & right on the Sudbury line for more shopping & restaurants!...
Contact an agent
Home facts
- Year built:1961
- Listing ID #:73581641
- Updated:September 25, 2026 at 12:57 AM
Rooms and interior
- Bedrooms:4
- Total bathrooms:3
- Full bathrooms:2
- Half bathrooms:1
- Rooms Total:8
- Flooring:Tile
- Dining Description:Open Floorplan, Overhead, Recessed Lighting, Remodeled, Stone/Ceramic Tile, Window(s) - Picture
- Kitchen Description:Countertops - Stone/Granite/Solid, Dishwasher, Disposal, Microwave, Open Floorplan, Range, Recessed Lighting, Refrigerator, Remodeled, Stainless Steel Appliances
- Living area:1,806 sq. ft.
Heating and cooling
- Cooling:2 Cooling Zones, Central Air
- Heating:Forced Air, Heat Pump
- Central air:Yes
Structure and exterior
- Roof:Shingle
- Year built:1961
- Building area:1,806 sq. ft.
- Lot area:0.46 Acres
- Lot Features:Level
- Architectural Style:Ranch
- Exterior Features:Deck, Patio, Professional Landscaping, Storage
- Foundation Description:Slab
Schools
- High school:Framingham Hs
- Middle school:School Choice
- Elementary school:School Choice
Utilities
- Water:Public
- Sewer:Public Sewer
Finances and disclosures
- Price:$675,000
- Price per sq. ft.:$373.75
- Tax amount:$7,102 (2026)
Features and amenities
- Appliances:Dishwasher, Disposal, Dryer, Microwave, Range, Refrigerator, Washer
- Laundry features:Dryer, Electric Dryer Hookup, First Floor, Flooring - Stone/Ceramic Tile, Remodeled, Washer, Washer Hookup
Parking
- Total parking spaces:3
- Parking description:Driveway, Paved, Paved Drive, Storage
- Garage:Yes
New listings near 15 Eaton Rd W
- Open Sat, 12 to 2pmNew
 $699,000Active3 beds 2 baths1,409 sq. ft.
2-4 Old Central Tpke, Framingham, MA 01702
MLS# 73582462Listed by: Conway - West Roxbury - Open Fri, 4:30 to 6:30pmNew
 $1,275,000Active4 beds 3 baths4,268 sq. ft.
24 Goodnow Ln, Framingham, MA 01702
MLS# 73582045Listed by: Berkshire Hathaway HomeServices Commonwealth Real Estate - Open Sat, 11am to 12:30pmNew
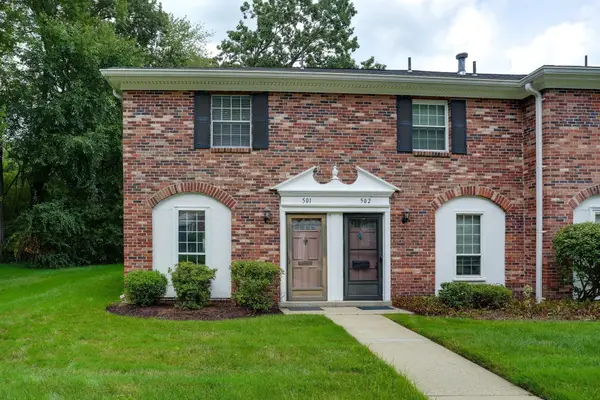 $385,000Active2 beds 2 baths924 sq. ft.
501 Windsor Dr. #501, Framingham, MA 01701
MLS# 73581917Listed by: Compass - New
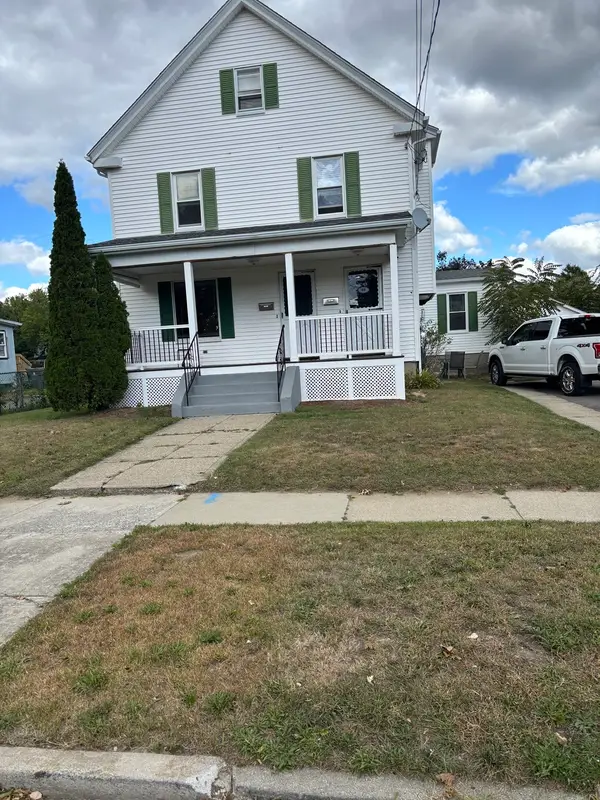 $789,900Active4 beds 2 baths2,145 sq. ft.
58 Lawrence St, Framingham, MA 01702
MLS# 73581881Listed by: The Greene Realty Group - Open Sat, 1:30 to 3pmNew
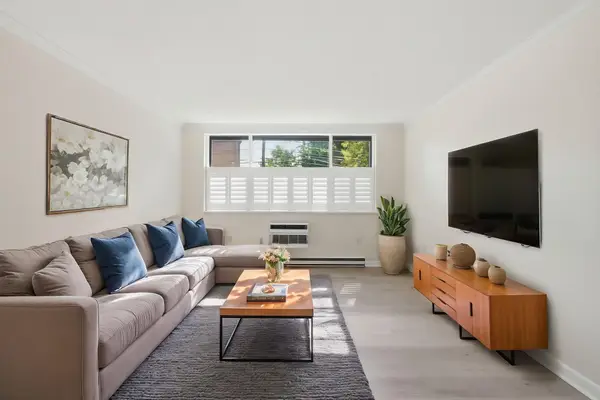 $275,000Active1 beds 1 baths722 sq. ft.
1323 Worcester Rd #E6, Framingham, MA 01701
MLS# 73581813Listed by: Keller Williams Realty - New
 $945,000Active7 beds 4 baths3,384 sq. ft.
62-64 Pearl St., Framingham, MA 01702
MLS# 73581608Listed by: Commonwealth Standard Realty Advisors - Open Sat, 11am to 1pmNew
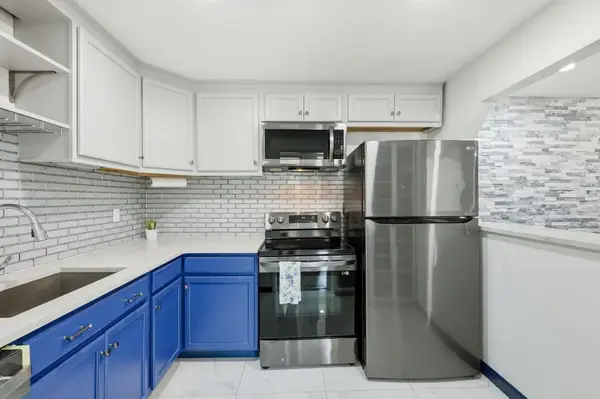 $295,000Active2 beds 1 baths975 sq. ft.
9 Weld St #31, Framingham, MA 01702
MLS# 73581341Listed by: eXp Realty LLC - New
 $1,755,000Active6 beds 4 baths4,050 sq. ft.
641 Grove St, Framingham, MA 01701
MLS# 73581099Listed by: Pena Realty Corporation - New
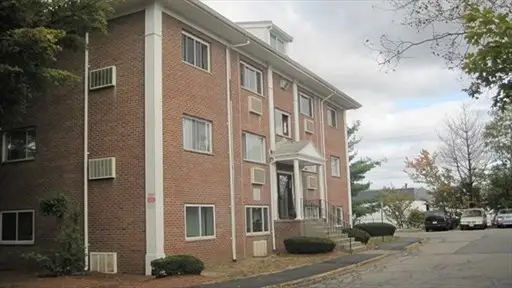 $160,000Active1 beds 1 baths558 sq. ft.
154 Second St #210, Framingham, MA 01702
MLS# 73581084Listed by: Mega Realty Services


Protect your home and budget from life's surprises with an Assurant Home Warranty, backed by a partner that supports you through every step of homeownership. Explore Plans.
© 2026 Better Homes and Gardens Real Estate LLC. An Anywhere Real Estate company. All rights reserved. Better Homes and Gardens® Real Estate is a registered trademark owned by Meredith Operations Corporation, licensed to Better Homes and Gardens Real Estate LLC and used with permission. Better Homes and Gardens Real Estate LLC fully supports the principles of the Fair Housing Act and the Equal Opportunity Act. Listing information is deemed reliable but is not guaranteed accurate.
Each office is independently owned and operated.
Any services or products provided by third parties are not provided by, affiliated with or related to Better Homes and Gardens Real Estate LLC, or its affiliated companies.