
24 Goodnow Ln, Framingham, MA 01702
Local realty services provided by:Better Homes and Gardens Real Estate The Masiello Group
24 Goodnow Ln,Framingham, MA 01702
$1,275,000
- 4 Beds
- 3 Baths
- 4,268 sq. ft.
- Single family
- Active
Upcoming open houses
- Fri, Sep 2504:30 pm - 06:30 pm
Listed by: kessel shea team
Office: berkshire hathaway homeservices commonwealth real estate
MLS#:73582045
Source:MLSPIN
Price summary
- Price:$1,275,000
- Price per sq. ft.:$298.73
About this home
Set on over an acre abutting the Framingham Country Club golf course, this home is nestled in a cul-de-sac neighborhood in a convenient commuting location. This spacious Colonial offers 4 bedrooms, 2.5 baths and 4,268 sq ft of total living area. The main level features hardwood floors throughout, with a formal dining room, living room and fireplaced family room with plenty of space to gather and entertain. The generous kitchen includes stone counters, a pantry, dining area and skylights that bring in abundant natural light. Head up the grand staircase to the primary suite, complete with a sitting area, walk-in closet and large private bathroom with double vanity and spa tub. Three additional bedrooms and a second full bathroom complete the upper level. Downstairs, the finished lower level provides plenty of flexible and fun space for recreation, work or hobbies, including a one-of-a-kind replica of the Oval Office that’s sure to be a conversation starter. Step outside to the deck and backyard, where a gazebo provides a peaceful spot to relax and enjoy the setting. Spacious, welcoming and beautifully connected to its surroundings, this is a home that feels special from the moment you arrive....
Contact an agent
Home facts
- Year built:2001
- Listing ID #:73582045
- Updated:September 24, 2026 at 09:57 PM
Rooms and interior
- Bedrooms:4
- Total bathrooms:3
- Full bathrooms:2
- Half bathrooms:1
- Rooms Total:11
- Flooring:Carpet, Flooring - Wall to Wall Carpet, Tile, Wood
- Dining Description:Hardwood
- Kitchen Description:Balcony / Deck, Countertops - Stone/Granite/Solid, Dining Area, Disposal, Flooring - Hardwood, Microwave, Oven, Pantry, Range, Skylight, Vacuum System
- Basement Description:Finished, Full, Interior Entry
- Living area:4,268 sq. ft.
Heating and cooling
- Cooling:2 Cooling Zones, Central Air
- Heating:Baseboard, Forced Air, Oil
- Central air:Yes
Structure and exterior
- Roof:Shingle
- Year built:2001
- Building area:4,268 sq. ft.
- Lot area:1.01 Acres
- Lot Features:Cul-De-Sac, Level
- Architectural Style:Colonial
- Construction Materials:Frame
- Exterior Features:Deck, Rain Gutters, Sprinkler System
- Foundation Description:Concrete Perimeter
Schools
- High school:Framingham High School
- Middle school:Framingham Public
- Elementary school:Framingham Public
Utilities
- Water:Public
- Sewer:Public Sewer
Finances and disclosures
- Price:$1,275,000
- Price per sq. ft.:$298.73
- Tax amount:$13,612 (2026)
Features and amenities
- Appliances:Disposal, Microwave, Range, Vacuum System
- Laundry features:Electric Dryer Hookup, First Floor, Washer Hookup
- Amenities:Central Vacuum
Parking
- Total parking spaces:6
- Parking description:Attached, Off Street, Paved Drive
- Garage:Yes
- Garage spaces:3
New listings near 24 Goodnow Ln
- New
 $699,000Active3 beds 2 baths1,409 sq. ft.
2-4 Old Central Tpke, Framingham, MA 01702
MLS# 73582462Listed by: Conway - West Roxbury - Open Sat, 11am to 12:30pmNew
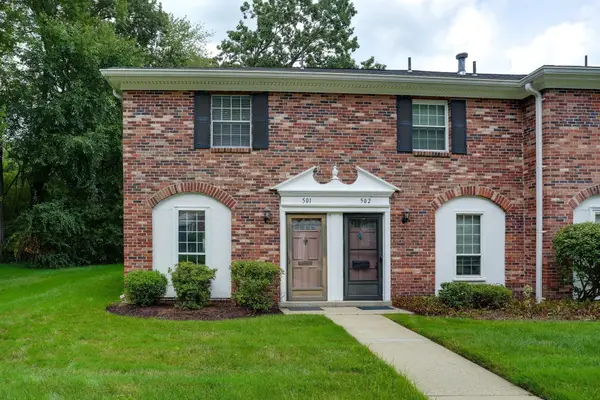 $385,000Active2 beds 2 baths924 sq. ft.
501 Windsor Dr. #501, Framingham, MA 01701
MLS# 73581917Listed by: Compass - New
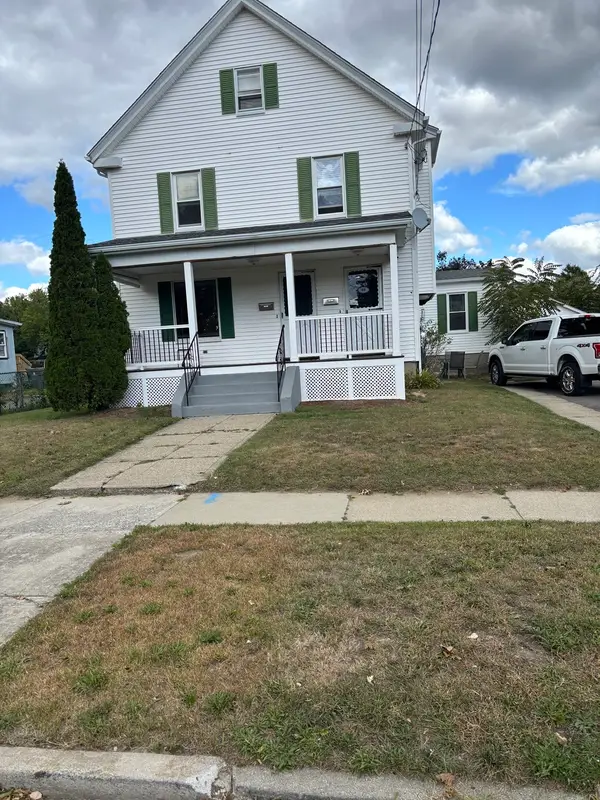 $789,900Active4 beds 2 baths2,145 sq. ft.
58 Lawrence St, Framingham, MA 01702
MLS# 73581881Listed by: The Greene Realty Group - Open Fri, 12 to 1pmNew
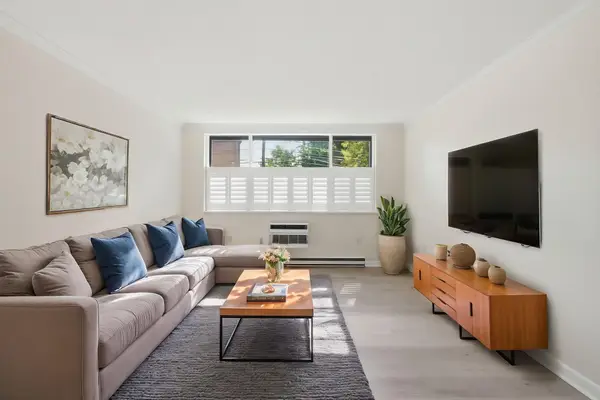 $275,000Active1 beds 1 baths722 sq. ft.
1323 Worcester Rd #E6, Framingham, MA 01701
MLS# 73581813Listed by: Keller Williams Realty - New
 $945,000Active7 beds 4 baths3,384 sq. ft.
62-64 Pearl St., Framingham, MA 01702
MLS# 73581608Listed by: Commonwealth Standard Realty Advisors - New
 $675,000Active4 beds 3 baths1,806 sq. ft.
15 Eaton Rd W, Framingham, MA 01701
MLS# 73581641Listed by: Realty Executives Boston West - Open Sat, 11am to 1pmNew
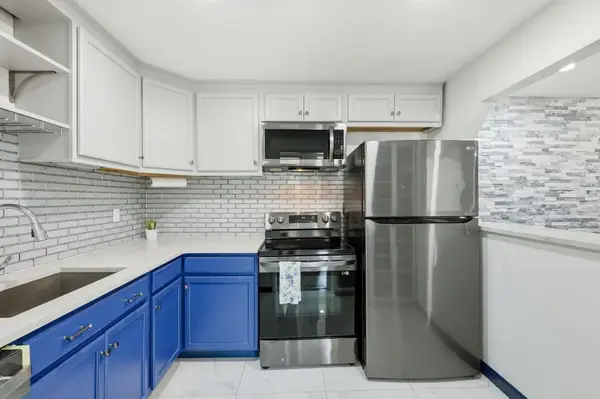 $295,000Active2 beds 1 baths975 sq. ft.
9 Weld St #31, Framingham, MA 01702
MLS# 73581341Listed by: eXp Realty LLC - New
 $1,755,000Active6 beds 4 baths4,050 sq. ft.
641 Grove St, Framingham, MA 01701
MLS# 73581099Listed by: Pena Realty Corporation - New
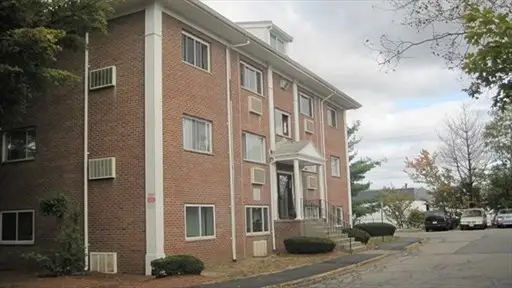 $160,000Active1 beds 1 baths558 sq. ft.
154 Second St #210, Framingham, MA 01702
MLS# 73581084Listed by: Mega Realty Services


Protect your home and budget from life's surprises with an Assurant Home Warranty, backed by a partner that supports you through every step of homeownership. Explore Plans.
© 2026 Better Homes and Gardens Real Estate LLC. An Anywhere Real Estate company. All rights reserved. Better Homes and Gardens® Real Estate is a registered trademark owned by Meredith Operations Corporation, licensed to Better Homes and Gardens Real Estate LLC and used with permission. Better Homes and Gardens Real Estate LLC fully supports the principles of the Fair Housing Act and the Equal Opportunity Act. Listing information is deemed reliable but is not guaranteed accurate.
Each office is independently owned and operated.
Any services or products provided by third parties are not provided by, affiliated with or related to Better Homes and Gardens Real Estate LLC, or its affiliated companies.