
24 Raleigh Road, Framingham, MA 01701
Local realty services provided by:Better Homes and Gardens Real Estate The Masiello Group
24 Raleigh Road,Framingham, MA 01701
$679,900
- 3 Beds
- 2 Baths
- 1,813 sq. ft.
- Single family
- Active
Upcoming open houses
- Sun, Oct 1811:00 am - 01:00 pm
Listed by: cecelia powers
Office: re/max generations
MLS#:73590925
Source:MLSPIN
Price summary
- Price:$679,900
- Price per sq. ft.:$375.01
About this home
One-level living at its finest! Privately tucked at the end of a peaceful cul-de-sac on a beautifully landscaped 0.49-acre lot, this turnkey North Framingham ranch offers the perfect combination of modern updates, spacious living, privacy, and everyday convenience.Step inside to a bright and inviting interior filled with natural light, gleaming floors, and an easy, seamless floor plan designed for comfortable single-level living. The updated kitchen is the heart of the home, featuring granite countertops, abundant cabinetry, and all-new stainless-steel appliances added between 2021 and 2026. Whether you're preparing a quiet meal or entertaining a crowd, the adjacent living and family spaces offer exceptional flexibility, with a cozy fireplace creating the perfect gathering spot.The thoughtfully designed bedroom layout includes a private primary suite with its own full bathroom—a highly desirable feature and a rare find in a ranch-style home. Two additional generously sized bedrooms and a second updated full bathroom provide plenty of space for family, guests, a home office, or hobbies.Numerous important updates provide peace of mind, including a high-efficiency water heater (2023), central air conditioning and heat pump (2014), and architectural roof (2014). Outside, the expansive private backyard creates your own peaceful retreat, complete with a patio and fire pit—perfect for entertaining, relaxing, and enjoying crisp New England evenings.Nature lovers will appreciate the home's proximity to Callahan State Park, Garden in the Woods, and area walking trails, while commuters will love the convenient access to Route 9, the Mass Pike, and the commuter rail.Whether you're seeking the ease of true one-level living, a move-in-ready home, or a private North Framingham location close to everything, this property delivers. Move right in and celebrate the upcoming holidays in your new home!...
Contact an agent
Home facts
- Year built:1961
- Listing ID #:73590925
- Updated:October 17, 2026 at 11:19 AM
Rooms and interior
- Bedrooms:3
- Total bathrooms:2
- Full bathrooms:2
- Rooms Total:7
- Flooring:Carpet, Engineered Hardwood, Tile
- Kitchen Description:Dishwasher, Disposal, Microwave, Plumbed For Ice Maker, Range, Refrigerator
- Living area:1,813 sq. ft.
Heating and cooling
- Cooling:1 Cooling Zone, Central Air
- Heating:Electric, Forced Air, Heat Pump
- Central air:Yes
Structure and exterior
- Roof:Shingle
- Year built:1961
- Building area:1,813 sq. ft.
- Lot area:0.49 Acres
- Lot Features:Cul-De-Sac, Level
- Architectural Style:Ranch
- Construction Materials:Frame
- Exterior Features:Patio
- Foundation Description:Concrete Perimeter
Schools
- High school:Framingham High
- Middle school:Walsh
- Elementary school:Hemenway
Utilities
- Water:Public
- Sewer:Public Sewer
Finances and disclosures
- Price:$679,900
- Price per sq. ft.:$375.01
- Tax amount:$7,403 (2026)
Features and amenities
- Appliances:Dishwasher, Disposal, Dryer, Microwave, Range, Refrigerator, Washer
- Laundry features:Dryer, Electric Dryer Hookup, Washer
Parking
- Total parking spaces:4
- Parking description:Off Street, Paved Drive
New listings near 24 Raleigh Road
- New
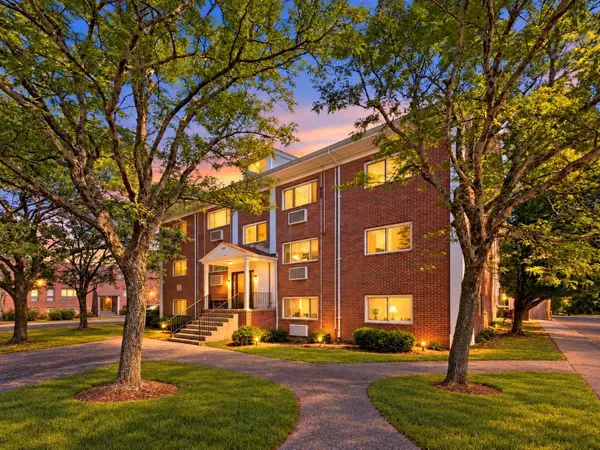 $199,900Active1 beds 1 baths558 sq. ft.
150 Second St #310, Framingham, MA 01702
MLS# 73591984Listed by: The O'Rourke Group Real Estate Professionals - New
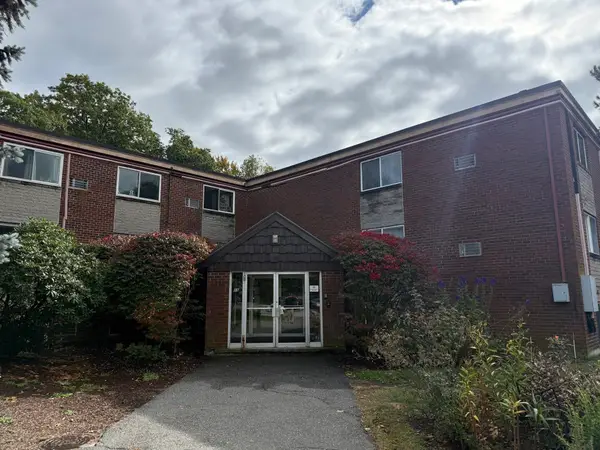 $2,350Active2 beds 2 baths897 sq. ft.
15 Weld St #46, Framingham, MA 01702
MLS# 73591916Listed by: Hayden Rowe Properties - Open Sun, 11am to 12:30pmNew
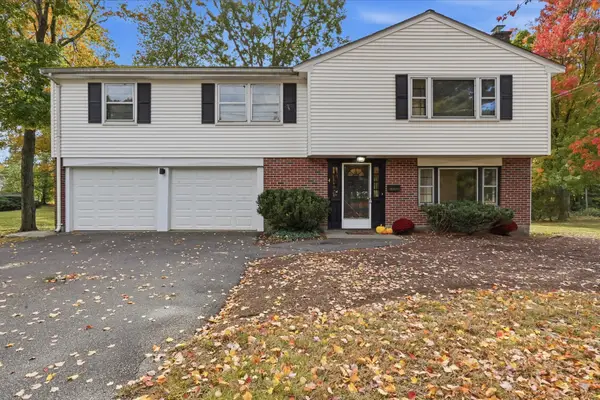 $689,900Active3 beds 3 baths1,775 sq. ft.
4 Angelica Dr., Framingham, MA 01701
MLS# 73591724Listed by: Realty Executives Boston West - Open Sun, 12 to 2pmNew
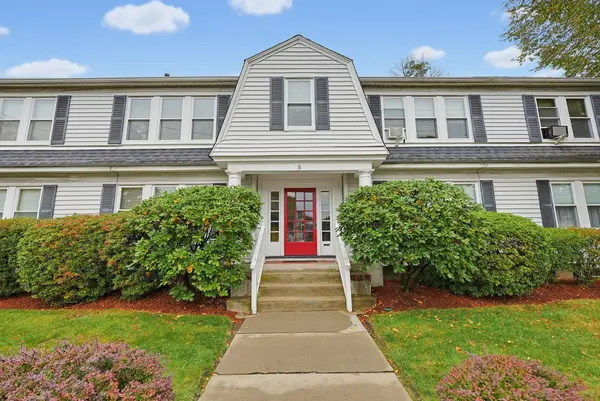 $289,897Active2 beds 1 baths714 sq. ft.
5 Walnut St #1, Framingham, MA 01702
MLS# 73591729Listed by: ERA Key Realty Services- Fram - New
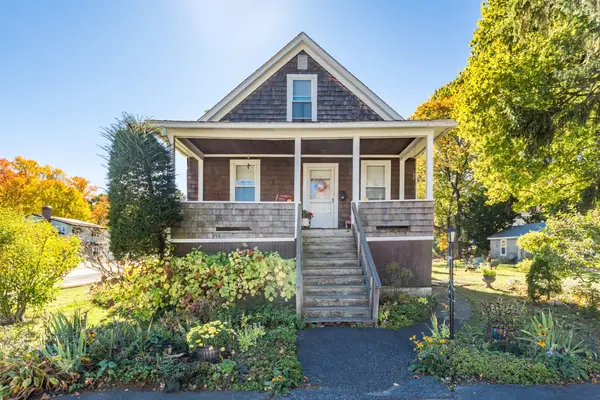 $750,000Active4 beds 2 baths1,775 sq. ft.
35 Guild Rd., Framingham, MA 01702
MLS# 73591707Listed by: Gibson Sotheby's International Realty - New
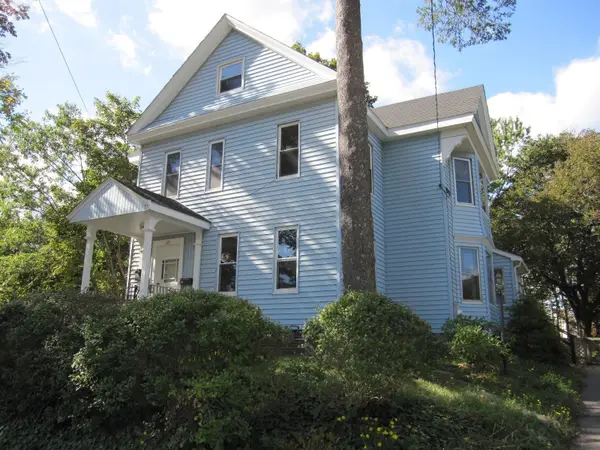 $725,000Active6 beds 2 baths3,021 sq. ft.
221 Arlington Street, Framingham, MA 01702
MLS# 73591596Listed by: RE/MAX One Call Realty - Open Sat, 1:30 to 3:30pmNew
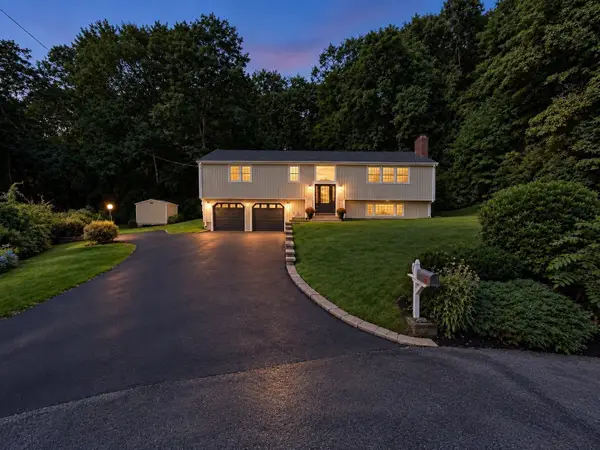 $779,500Active4 beds 3 baths2,135 sq. ft.
9 Pavia Place, Framingham, MA 01702
MLS# 73591517Listed by: Keller Williams Boston MetroWest - Open Sun, 1 to 3pmNew
 $1,899,900Active5 beds 5 baths5,221 sq. ft.
177 A Edmands Road, Framingham, MA 01701
MLS# 73591479Listed by: Realty Executives Boston West - Open Sun, 11am to 1pmNew
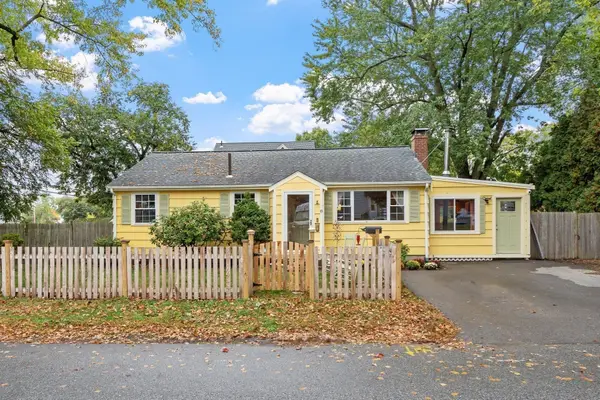 $565,000Active3 beds 1 baths1,874 sq. ft.
8 Grant St Ext, Framingham, MA 01702
MLS# 73591031Listed by: Coldwell Banker Realty - Framingham - Open Sun, 11am to 12:30pmNew
 $649,000Active3 beds 2 baths1,469 sq. ft.
78 Salem End Lane, Framingham, MA 01702
MLS# 73591021Listed by: eXp Realty LLC


Protect your home and budget from life's surprises with an Assurant Home Warranty, backed by a partner that supports you through every step of homeownership. Explore Plans.
© 2026 Better Homes and Gardens Real Estate LLC. An Anywhere Real Estate company. All rights reserved. Better Homes and Gardens® Real Estate is a registered trademark owned by Meredith Operations Corporation, licensed to Better Homes and Gardens Real Estate LLC and used with permission. Better Homes and Gardens Real Estate LLC fully supports the principles of the Fair Housing Act and the Equal Opportunity Act. Listing information is deemed reliable but is not guaranteed accurate.
Each office is independently owned and operated.
Any services or products provided by third parties are not provided by, affiliated with or related to Better Homes and Gardens Real Estate LLC, or its affiliated companies.