
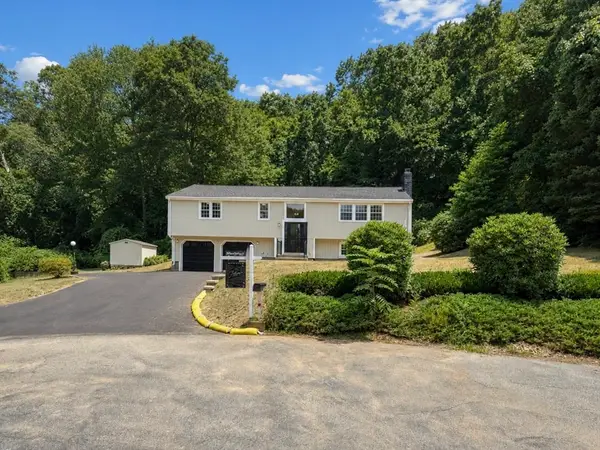
4 Nadine Road, Framingham, MA 01701
Local realty services provided by:Better Homes and Gardens Real Estate The Masiello Group
4 Nadine Road,Framingham, MA 01701
$749,000
- 4 Beds
- 3 Baths
- 2,330 sq. ft.
- Single family
- Active
Listed by: corinne schippert
Office: leading edge real estate
MLS#:73569247
Source:MLSPIN
Price summary
- Price:$749,000
- Price per sq. ft.:$321.46
About this home
Yearning for an open concept design? Looking to downsize? This is the home you’ve been waiting for - an immaculate four bedroom El Dorado ranch with an oversized 2 car garage that rarely comes to market! Perfectly set in North Framingham’s peaceful Pinefield neighborhood, this single level open concept home is move-in ready, with recent renovations, new flooring and extensive interior painting throughout. You will love the privacy and natural setting of this half acre corner lot. The front hall opens to the heart of the home - the open concept living and dining rooms. With 2,330 sq ft, there is plenty of room for everyone, whether you're relaxing at home or entertaining friends and family. Enjoy the open layout, abundant light and clean lines creating gorgeous sight lines and visual interest. The sage-colored fireplace wall with a wood-burning insert sets the stage year round, especially on wintry nights. You’ll appreciate Central AC all summer long. The large, open eat-in kitchen, with plenty of room for family meals, homework and game nights, is a central hub connecting to the garage for ease of daily activities. The kitchen delights with abundant white cabinetry, stainless steel appliances, quartz countertops, a charming tile backsplash and a window overlooking the front yard. A 1/2 bath and laundry are conveniently located between the garage and kitchen. French doors open to a family room out back, providing privacy when desired. Abundant windows and a slider connect to the patio and backyard creating a seamless indoor/outdoor lifestyle. On the far side of the home is the bedroom wing, with 4 bedrooms and 2 full baths. The spacious prime bedroom has 2 closets and a recently renovated en-suite bath with tiled shower. The family bath has a new tub and surround, floor and vanity. Three additional bedrooms provide flexibility for family, guests, or a home office. Plenty of closet space, garage storage and a shed out back help keep things organized. Graced by mature trees and 2 separate fenced-in areas, the yard is perfect for play, gardening, sports and pets. Children will love the newer play structure out back and tree swing in the front yard. The neighborhood’s flat, quiet streets are ideal for biking and walking, and connect up to the Weston Aqueduct Trail nearby. Convenient to the best shopping, restaurants, Garden in the Woods, endless recreational areas, the Mass Pike, Routes 9, 20 and 30 plus the commuter rails to Boston’s North and South Stations!...
Contact an agent
Home facts
- Year built:1957
- Subdivision & Development:North Framingham
- Listing ID #:73569247
- Updated:September 02, 2026 at 10:32 AM
Rooms and interior
- Bedrooms:4
- Total bathrooms:3
- Full bathrooms:2
- Half bathrooms:1
- Rooms Total:8
- Flooring:Tile
- Dining Description:Lighting - Sconce, Open Floorplan, Vinyl
- Kitchen Description:Dining Area, Dishwasher, Disposal, Exterior Access, Flooring - Vinyl, French Doors, Lighting - Overhead, Microwave, Open Floorplan, Plumbed For Ice Maker, Range, Refrigerator, Stainless Steel Appliances
- Living area:2,330 sq. ft.
Heating and cooling
- Cooling:2 Cooling Zones, Central Air, Wall Unit(s)
- Heating:Baseboard, Electric Baseboard, Oil
- Central air:Yes
Structure and exterior
- Roof:Shingle
- Year built:1957
- Building area:2,330 sq. ft.
- Lot area:0.51 Acres
- Lot Features:Corner Lot, Level
- Architectural Style:Ranch
- Construction Materials:Frame
- Exterior Features:Patio, Rain Gutters, Storage
- Foundation Description:Slab
Schools
- High school:Framingham Hs
- Middle school:School Choice
- Elementary school:School Choice
Utilities
- Water:Public
- Sewer:Public Sewer
Finances and disclosures
- Price:$749,000
- Price per sq. ft.:$321.46
- Tax amount:$8,543 (2026)
Features and amenities
- Appliances:Dishwasher, Disposal, Dryer, Microwave, Range, Refrigerator, Washer
- Laundry features:Bathroom - Half, Dryer, Electric Dryer Hookup, First Floor, Flooring - Vinyl, Washer, Washer Hookup
Parking
- Total parking spaces:8
- Parking description:Attached, Garage Door Opener, Garage Faces Side, Off Street, Paved
- Garage:Yes
- Garage spaces:2
New listings near 4 Nadine Road
- New
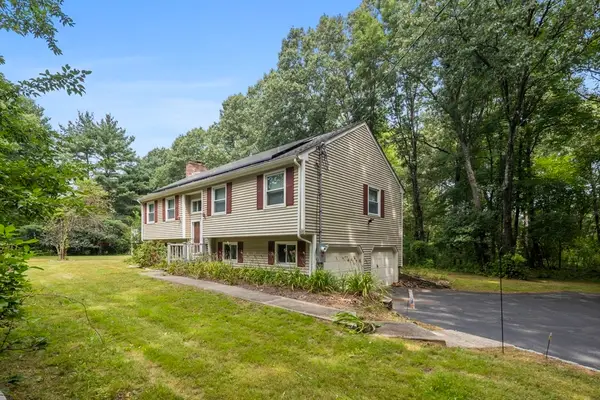 $775,000Active4 beds 2 baths2,000 sq. ft.
55 Overlook Dr W, Framingham, MA 01701
MLS# 73570757Listed by: RE/MAX Partners Relocation - New
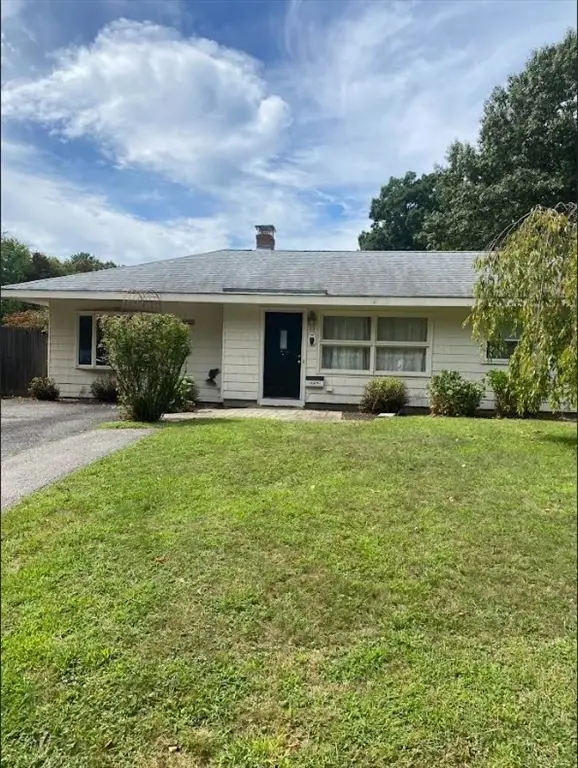 $499,000Active3 beds 1 baths1,242 sq. ft.
13 Fairfield Terrace, Framingham, MA 01701
MLS# 73570715Listed by: Premier Real Estate Services - Open Sat, 11am to 1pmNew
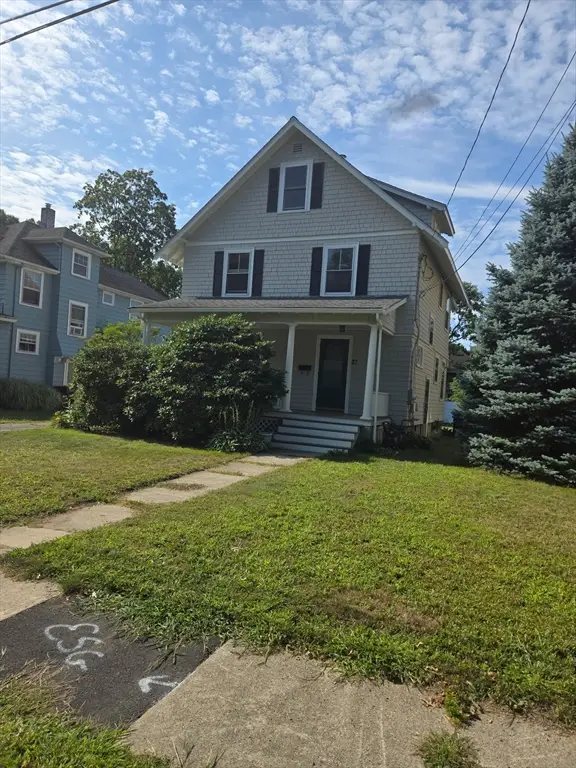 $549,900Active5 beds 1 baths2,716 sq. ft.
27 Mansfield St, Framingham, MA 01702
MLS# 73570577Listed by: Homes Unlimited - New
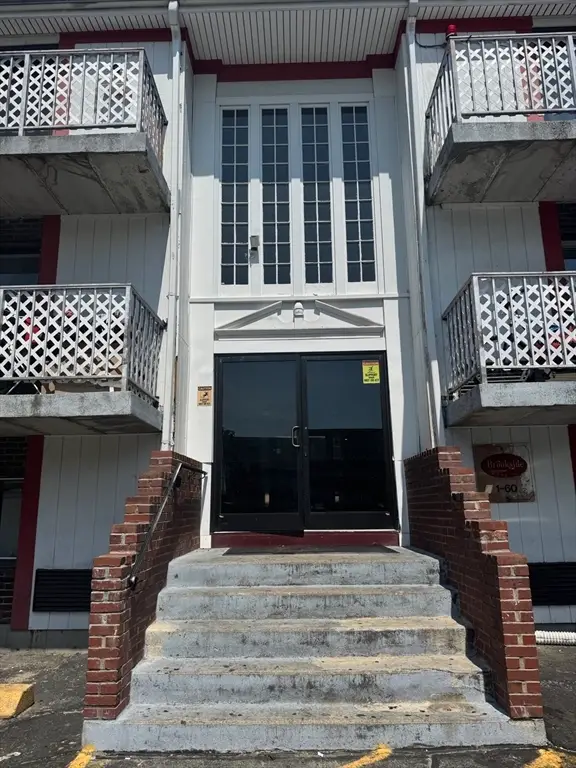 $138,900Active1 beds 1 baths378 sq. ft.
126 Beaver St #76, Framingham, MA 01702
MLS# 73569557Listed by: ERA Key Realty Services- Fram - New
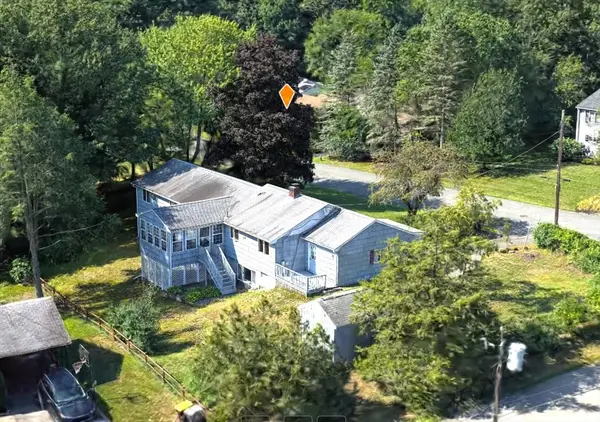 $685,000Active5 beds 3 baths3,402 sq. ft.
145 Baldwin Ave, Framingham, MA 01701
MLS# 73569387Listed by: Zemack Real Estate - New
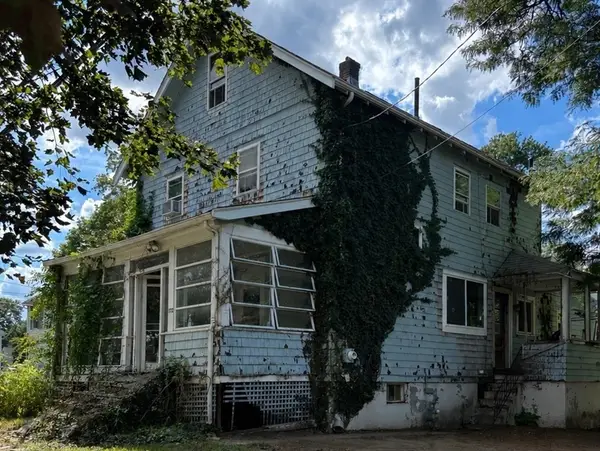 $370,000Active4 beds 3 baths1,776 sq. ft.
172 Bishop Street, Framingham, MA 01702
MLS# 73569090Listed by: Berkshire Hathaway Home Services Commonwealth Real Estate - New
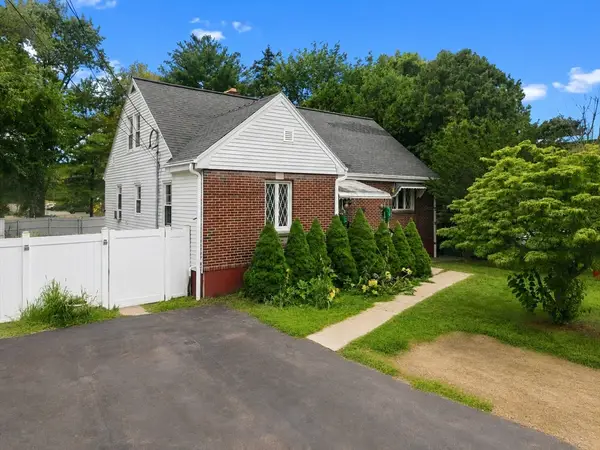 $649,999Active4 beds 3 baths2,974 sq. ft.
26 Beulah St, Framingham, MA 01701
MLS# 73569117Listed by: RE/MAX Legacy - New
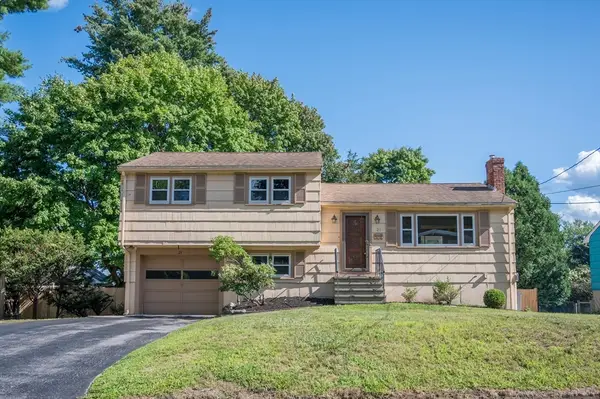 $680,000Active3 beds 2 baths1,880 sq. ft.
21 Debra Ln, Framingham, MA 01701
MLS# 73568960Listed by: Sloane Realty Group - Open Thu, 5 to 6:30pmNew
 $824,500Active4 beds 3 baths2,135 sq. ft.
9 Pavia Place, Framingham, MA 01702
MLS# 73568858Listed by: Keller Williams Boston MetroWest


Protect your home and budget from life's surprises with an Assurant Home Warranty, backed by a partner that supports you through every step of homeownership. Explore Plans.
© 2026 Better Homes and Gardens Real Estate LLC. An Anywhere Real Estate company. All rights reserved. Better Homes and Gardens® Real Estate is a registered trademark owned by Meredith Operations Corporation, licensed to Better Homes and Gardens Real Estate LLC and used with permission. Better Homes and Gardens Real Estate LLC fully supports the principles of the Fair Housing Act and the Equal Opportunity Act. Listing information is deemed reliable but is not guaranteed accurate.
Each office is independently owned and operated.
Any services or products provided by third parties are not provided by, affiliated with or related to Better Homes and Gardens Real Estate LLC, or its affiliated companies.