
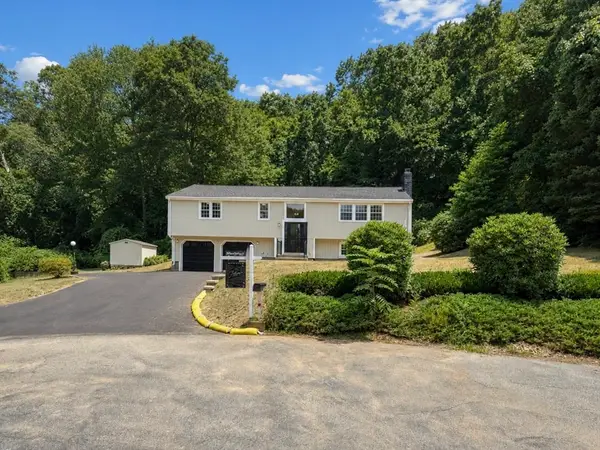
55 Overlook Dr W, Framingham, MA 01701
Local realty services provided by:Better Homes and Gardens Real Estate The Masiello Group
55 Overlook Dr W,Framingham, MA 01701
$775,000
- 4 Beds
- 2 Baths
- 2,000 sq. ft.
- Single family
- Active
Listed by: the tabassi team, christine girard
Office: re/max partners relocation
MLS#:73570757
Source:MLSPIN
Price summary
- Price:$775,000
- Price per sq. ft.:$387.5
About this home
PREPARE TO FALL IN LOVE! Relocating Executive Seller has meticulously maintained this turn-key DREAM home, loaded with updates & charm, in an A+ quiet neighborhood – yet close to EVERYTHING! Set back on a large FLAT private lot, and bordering a nature preserve, this home checks every box. As the discerning buyer enters into the home, they will be greeted by an abundance of natural light, a flexible open concept floorplan, and contemporary design throughout. Cathedral ceilings in both the Living Room & Dining room, plus a cozy Fireplace, add charm and warmth to the home. French Doors lead to the homes oversized Deck – perfect for dining al-fresco & grilling in the warmer months! The large, updated Kitchen is perfect for the home chef, complete with newer appliances. All Bedrooms are generously sized, including the Primary Bedroom (plus: plenty of closet space!) An updated Full Bathroom rounds off the main level. In the lower level, you will find the HOME OFFICE, and Family Room – recently remodeled, and with wood burning stove. Also with a newer FULL BATH, this area was previously used as a GUEST SUITE, and has ADU potential with walk-out / ground level access. PLUS: oversized HEATED 2 car garage, and large driveway with plenty of parking. TOP SCHOOLS AND THE PERFECT HOME - NOTHING TO DO BUT MOVE IN!...
Contact an agent
Home facts
- Year built:1979
- Listing ID #:73570757
- Updated:September 02, 2026 at 12:33 PM
Rooms and interior
- Bedrooms:4
- Total bathrooms:2
- Full bathrooms:2
- Rooms Total:8
- Flooring:Hardwood, Laminate, Tile
- Dining Description:Cathedral Ceiling(s), Deck - Exterior, French Doors, Hardwood, Overhead
- Kitchen Description:Cabinets - Upgraded, Countertops - Upgraded, Dishwasher, Open Floorplan, Range, Refrigerator, Remodeled, Stainless Steel Appliances
- Basement Description:Finished, Full, Garage Access
- Living area:2,000 sq. ft.
Heating and cooling
- Cooling:Window Unit(s)
- Heating:Forced Air, Oil
Structure and exterior
- Roof:Shingle
- Year built:1979
- Building area:2,000 sq. ft.
- Lot area:0.99 Acres
- Lot Features:Cleared
- Architectural Style:Raised Ranch, Split Entry
- Construction Materials:Frame
- Exterior Features:Deck, Professional Landscaping, Rain Gutters, Sprinkler System
- Foundation Description:Concrete Perimeter
Utilities
- Water:Public
- Sewer:Public Sewer
Finances and disclosures
- Price:$775,000
- Price per sq. ft.:$387.5
- Tax amount:$7,917 (2025)
Features and amenities
- Appliances:Dishwasher, Range, Refrigerator
- Laundry features:Electric Dryer Hookup, Washer Hookup
Parking
- Total parking spaces:8
- Parking description:Attached, Heated Garage, Paved, Paved Drive, Storage
- Garage:Yes
- Garage spaces:2
New listings near 55 Overlook Dr W
- New
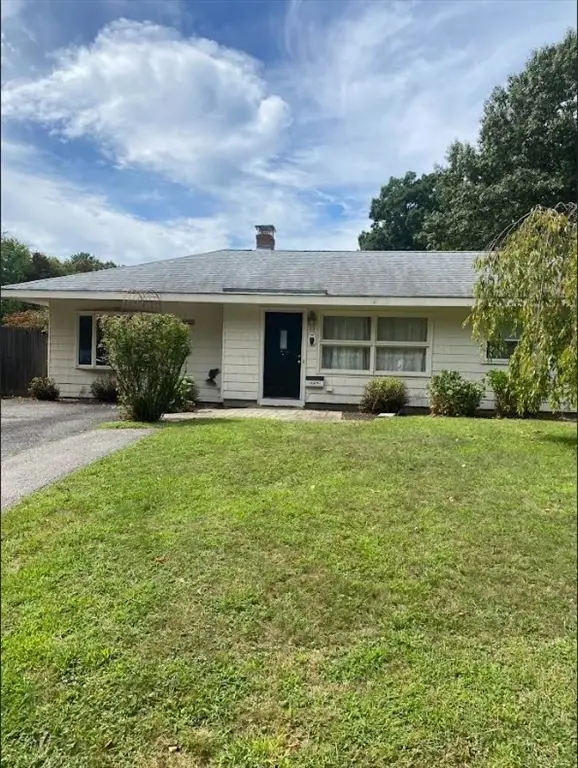 $499,000Active3 beds 1 baths1,242 sq. ft.
13 Fairfield Terrace, Framingham, MA 01701
MLS# 73570715Listed by: Premier Real Estate Services - Open Sat, 11am to 1pmNew
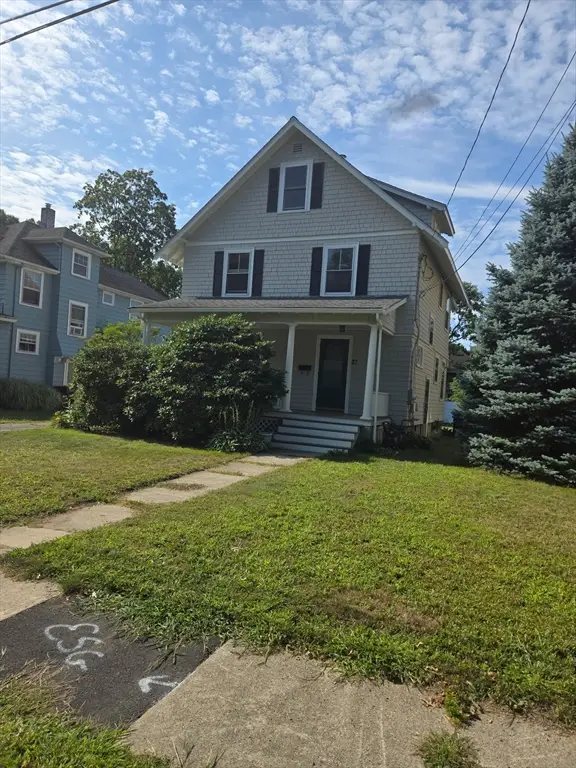 $549,900Active5 beds 1 baths2,716 sq. ft.
27 Mansfield St, Framingham, MA 01702
MLS# 73570577Listed by: Homes Unlimited - New
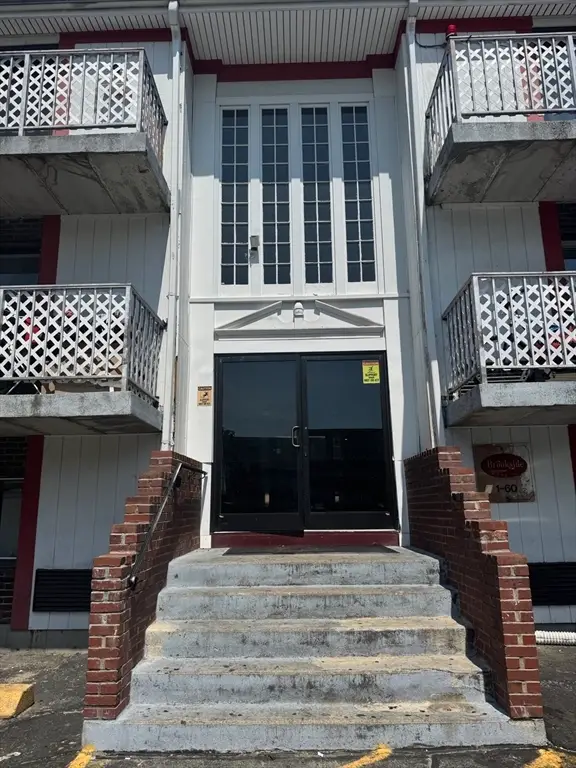 $138,900Active1 beds 1 baths378 sq. ft.
126 Beaver St #76, Framingham, MA 01702
MLS# 73569557Listed by: ERA Key Realty Services- Fram - New
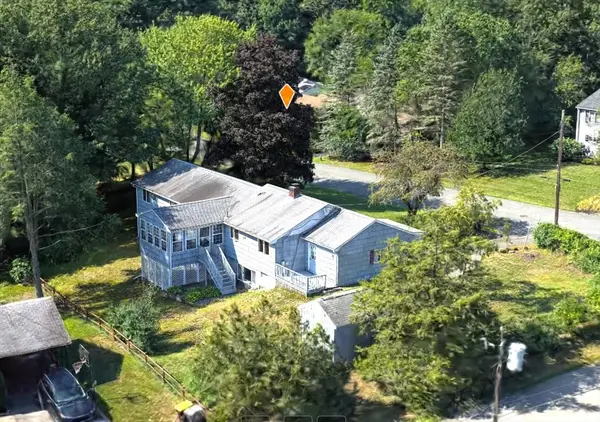 $685,000Active5 beds 3 baths3,402 sq. ft.
145 Baldwin Ave, Framingham, MA 01701
MLS# 73569387Listed by: Zemack Real Estate - New
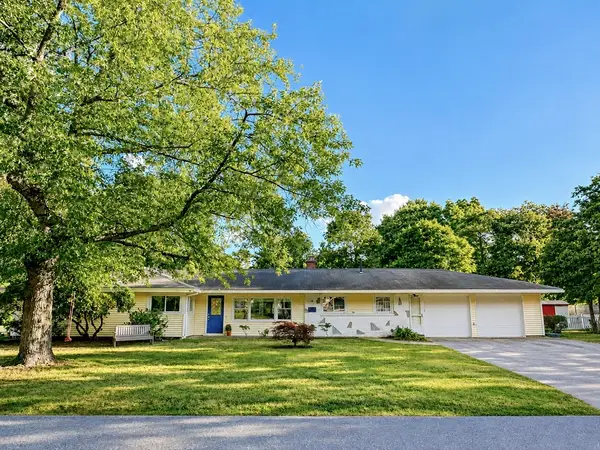 $749,000Active4 beds 3 baths2,330 sq. ft.
4 Nadine Road, Framingham, MA 01701
MLS# 73569247Listed by: Leading Edge Real Estate - New
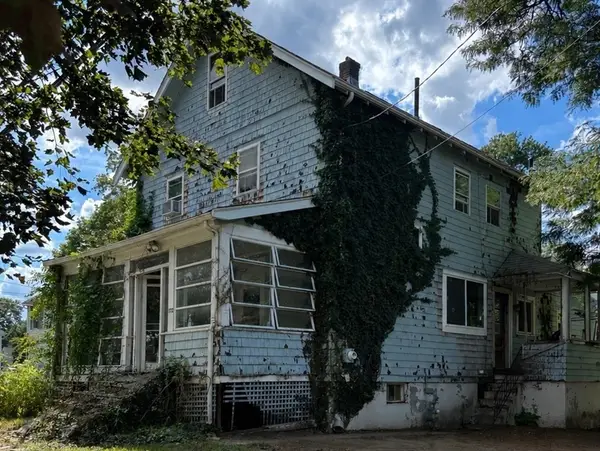 $370,000Active4 beds 3 baths1,776 sq. ft.
172 Bishop Street, Framingham, MA 01702
MLS# 73569090Listed by: Berkshire Hathaway Home Services Commonwealth Real Estate - New
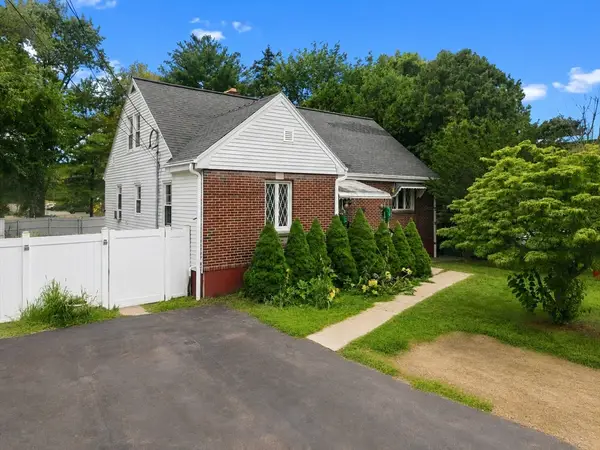 $649,999Active4 beds 3 baths2,974 sq. ft.
26 Beulah St, Framingham, MA 01701
MLS# 73569117Listed by: RE/MAX Legacy - New
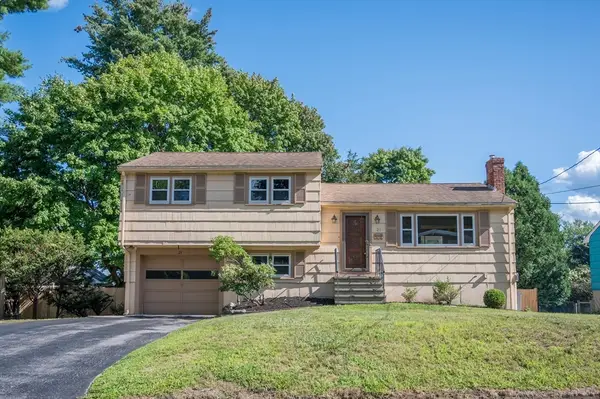 $680,000Active3 beds 2 baths1,880 sq. ft.
21 Debra Ln, Framingham, MA 01701
MLS# 73568960Listed by: Sloane Realty Group - Open Thu, 5 to 6:30pmNew
 $824,500Active4 beds 3 baths2,135 sq. ft.
9 Pavia Place, Framingham, MA 01702
MLS# 73568858Listed by: Keller Williams Boston MetroWest


Protect your home and budget from life's surprises with an Assurant Home Warranty, backed by a partner that supports you through every step of homeownership. Explore Plans.
© 2026 Better Homes and Gardens Real Estate LLC. An Anywhere Real Estate company. All rights reserved. Better Homes and Gardens® Real Estate is a registered trademark owned by Meredith Operations Corporation, licensed to Better Homes and Gardens Real Estate LLC and used with permission. Better Homes and Gardens Real Estate LLC fully supports the principles of the Fair Housing Act and the Equal Opportunity Act. Listing information is deemed reliable but is not guaranteed accurate.
Each office is independently owned and operated.
Any services or products provided by third parties are not provided by, affiliated with or related to Better Homes and Gardens Real Estate LLC, or its affiliated companies.