
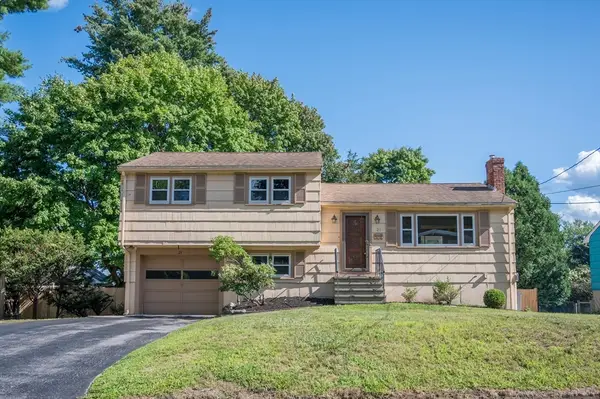
9 Pavia Place, Framingham, MA 01702
Local realty services provided by:Better Homes and Gardens Real Estate The Masiello Group
9 Pavia Place,Framingham, MA 01702
$824,500
- 4 Beds
- 3 Baths
- 2,135 sq. ft.
- Single family
- Active
Upcoming open houses
- Thu, Sep 0305:00 pm - 06:30 pm
Listed by: the lash group, laurie ann babbitt-strapponi
Office: keller williams boston metrowest
MLS#:73568858
Source:MLSPIN
Price summary
- Price:$824,500
- Price per sq. ft.:$386.18
About this home
Welcome to this fabulous location on Pavia Place, a beautifully reimagined home where fresh style, generous space and everyday living come together effortlessly. Step into an inviting open, sun filled foyer and a bright and airy main level with gorgeous hardwood floors, wonderful natural light and a layout designed for both easy living and memorable gatherings. The stunning brand new kitchen is designed for the way we live today, with crisp quartz counters, an oversized island and all new appliances creating the perfect space for everything from busy mornings and casual meals to cooking, gathering and entertaining with friends. The oversized dining area is made for memorable holiday dinners, elegant celebrations and long evenings gathered around the table, while the expansive family room offers an impressive setting for both entertaining and everyday living, centered around a beautiful fireplace that brings warmth, sophistication and timeless character. The primary en suite is a true retreat, featuring a tiled walk in shower and walk in closet. Three additional generous bedrooms and a stylish and newly remodeled main bath complete the main level. The lower level offers even more room to spread out, complete with a second fireplace and flexible space for movie nights, a gym, playroom, guests or a comfortable home office. Outside, more than three quarters of an acre creates a private backyard retreat at the end of a quiet cul-de-sac, with room for summer dinners under the stars, weekend gatherings, gardening, play and those peaceful moments when you simply want to slow down and enjoy home. It is the kind of setting that feels tucked away from it all, yet keeps you close to everything Framingham has to offer, including great shopping, dining, everyday conveniences and major commuter routes....
Contact an agent
Home facts
- Year built:1968
- Listing ID #:73568858
- Updated:September 02, 2026 at 10:32 AM
Rooms and interior
- Bedrooms:4
- Total bathrooms:3
- Full bathrooms:2
- Half bathrooms:1
- Rooms Total:8
- Flooring:Flooring - Hardwood, Hardwood
- Dining Description:Hardwood, Overhead, Recessed Lighting, Remodeled
- Kitchen Description:Countertops - Stone/Granite/Solid, Dishwasher, Flooring - Hardwood, Kitchen Island, Microwave, Open Floorplan, Range, Recessed Lighting, Refrigerator, Remodeled, Stainless Steel Appliances
- Basement Description:Finished, Full, Garage Access, Interior Entry, Walk-Out Access
- Living area:2,135 sq. ft.
Heating and cooling
- Cooling:2 Cooling Zones, Heat Pump
- Heating:Forced Air, Heat Pump
Structure and exterior
- Roof:Shingle
- Year built:1968
- Building area:2,135 sq. ft.
- Lot area:0.85 Acres
- Lot Features:Cul-De-Sac, Wooded
- Architectural Style:Split Entry
- Construction Materials:Frame
- Exterior Features:Deck - Composite, Patio, Rain Gutters, Storage
- Foundation Description:Concrete Perimeter
Utilities
- Water:Public
- Sewer:Public Sewer
Finances and disclosures
- Price:$824,500
- Price per sq. ft.:$386.18
- Tax amount:$7,889 (2026)
Features and amenities
- Appliances:Dishwasher, Microwave, Range, Refrigerator
- Laundry features:Electric Dryer Hookup, Flooring - Stone/Ceramic Tile, In Basement, Laundry Closet, Remodeled
- Amenities:Entrance Foyer, Open Floorplan
Parking
- Total parking spaces:6
- Parking description:Attached, Off Street, Paved Drive, Under
- Garage:Yes
- Garage spaces:2
New listings near 9 Pavia Place
- New
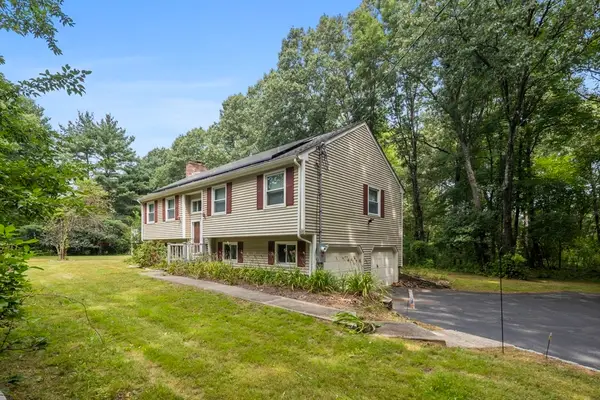 $775,000Active4 beds 2 baths2,000 sq. ft.
55 Overlook Dr W, Framingham, MA 01701
MLS# 73570757Listed by: RE/MAX Partners Relocation - New
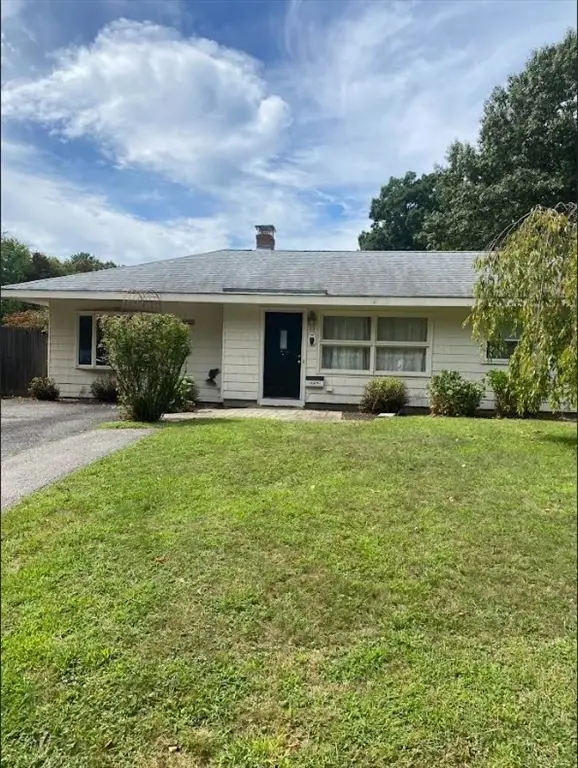 $499,000Active3 beds 1 baths1,242 sq. ft.
13 Fairfield Terrace, Framingham, MA 01701
MLS# 73570715Listed by: Premier Real Estate Services - Open Sat, 11am to 1pmNew
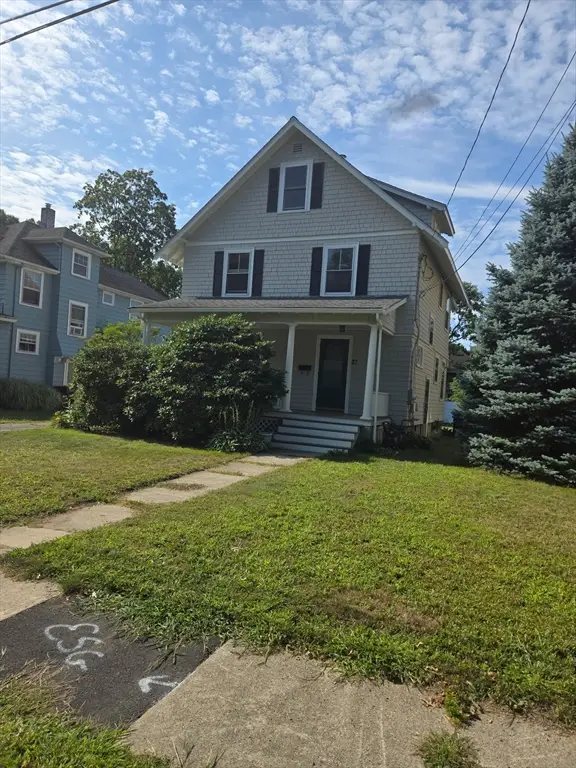 $549,900Active5 beds 1 baths2,716 sq. ft.
27 Mansfield St, Framingham, MA 01702
MLS# 73570577Listed by: Homes Unlimited - New
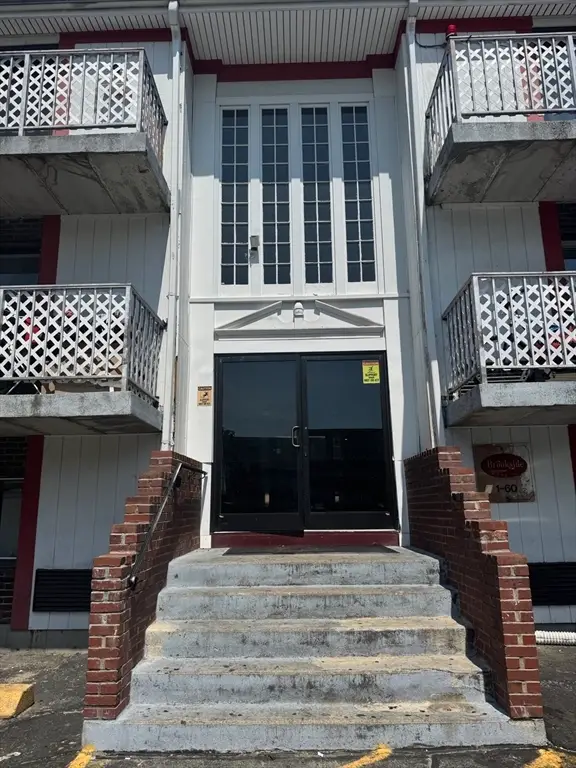 $138,900Active1 beds 1 baths378 sq. ft.
126 Beaver St #76, Framingham, MA 01702
MLS# 73569557Listed by: ERA Key Realty Services- Fram - New
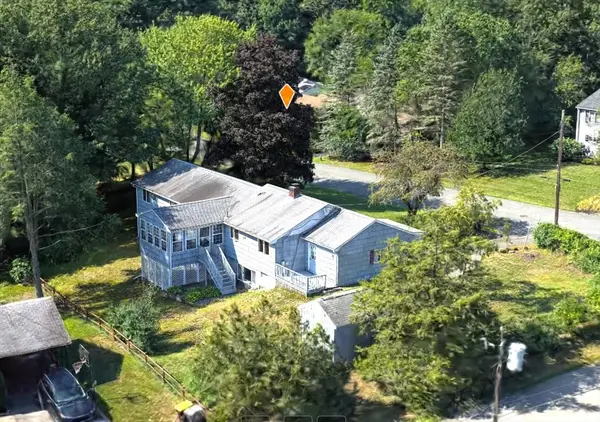 $685,000Active5 beds 3 baths3,402 sq. ft.
145 Baldwin Ave, Framingham, MA 01701
MLS# 73569387Listed by: Zemack Real Estate - New
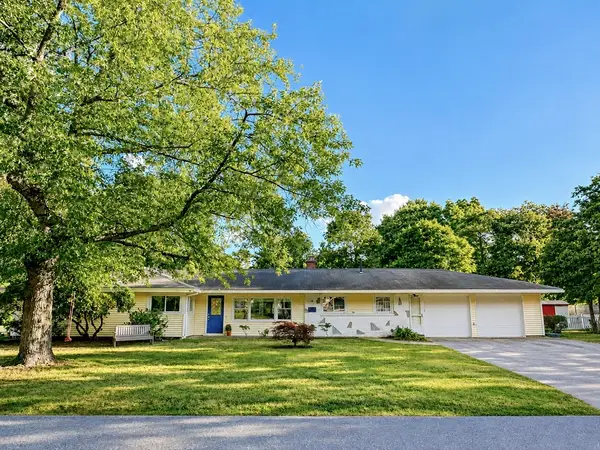 $749,000Active4 beds 3 baths2,330 sq. ft.
4 Nadine Road, Framingham, MA 01701
MLS# 73569247Listed by: Leading Edge Real Estate - New
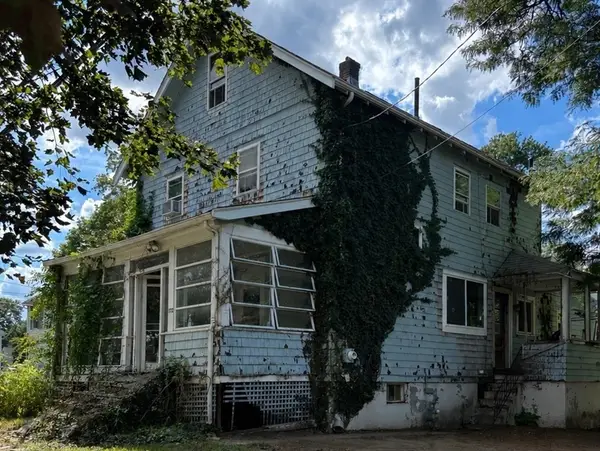 $370,000Active4 beds 3 baths1,776 sq. ft.
172 Bishop Street, Framingham, MA 01702
MLS# 73569090Listed by: Berkshire Hathaway Home Services Commonwealth Real Estate - New
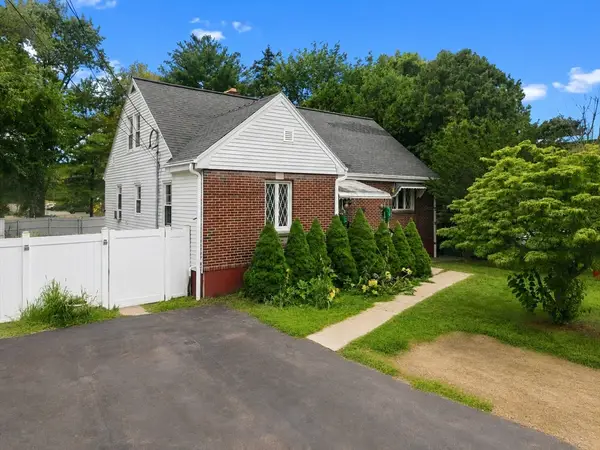 $649,999Active4 beds 3 baths2,974 sq. ft.
26 Beulah St, Framingham, MA 01701
MLS# 73569117Listed by: RE/MAX Legacy - New
 $680,000Active3 beds 2 baths1,880 sq. ft.
21 Debra Ln, Framingham, MA 01701
MLS# 73568960Listed by: Sloane Realty Group


Protect your home and budget from life's surprises with an Assurant Home Warranty, backed by a partner that supports you through every step of homeownership. Explore Plans.
© 2026 Better Homes and Gardens Real Estate LLC. An Anywhere Real Estate company. All rights reserved. Better Homes and Gardens® Real Estate is a registered trademark owned by Meredith Operations Corporation, licensed to Better Homes and Gardens Real Estate LLC and used with permission. Better Homes and Gardens Real Estate LLC fully supports the principles of the Fair Housing Act and the Equal Opportunity Act. Listing information is deemed reliable but is not guaranteed accurate.
Each office is independently owned and operated.
Any services or products provided by third parties are not provided by, affiliated with or related to Better Homes and Gardens Real Estate LLC, or its affiliated companies.