
42 Birch Rd, Framingham, MA 01701
Local realty services provided by:Better Homes and Gardens Real Estate The Masiello Group
42 Birch Rd,Framingham, MA 01701
$999,900
- 6 Beds
- 4 Baths
- 2,073 sq. ft.
- Multi-family
- Active
Listed by: arleuza maia
Office: pablo maia realty
MLS#:73580432
Source:MLSPIN
Price summary
- Price:$999,900
- Price per sq. ft.:$482.34
About this home
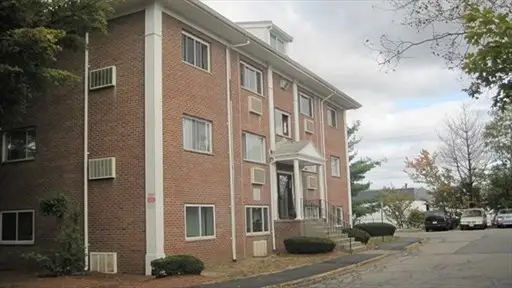
Large property conveniently located on the north side of Framingham, near Wayland Lane. The property consists of two separate buildings on the same lot. The main building is a two-family home, with one unit currently rented and the other occupied by the owner. There are four parking spaces in front of the main building. The second building is a detached single-family home with two parking spaces located at the rear. Conveniently located near parks, shopping, restaurants, major highways, and other local amenities. Property is being sold in as-is condition.
Contact an agent
Home facts
- Year built:1917
- Listing ID #:73580432
- Updated:September 24, 2026 at 02:02 AM
Rooms and interior
- Bedrooms:6
- Total bathrooms:4
- Full bathrooms:4
- Rooms Total:15
- Flooring:Hardwood, Tile, Wood
- Dining Description:Dining Room
- Bathrooms Description:Bathroom With Tub & Shower
- Kitchen Description:Dishwasher, Kitchen, Range, Refrigerator
- Basement Description:Concrete, Full, Garage Access, Interior Entry, Partially Finished, Walk-Out Access
- Living area:2,073 sq. ft.
Heating and cooling
- Heating:Baseboard
Structure and exterior
- Roof:Shingle, Tar/Gravel
- Year built:1917
- Building area:2,073 sq. ft.
- Lot area:0.32 Acres
- Lot Features:Level
- Construction Materials:Frame
- Exterior Features:Enclosed, Rain Gutters
- Foundation Description:Block, Concrete Perimeter
Schools
- High school:Como Tem Algo
Utilities
- Water:Public
- Sewer:Public Sewer
Finances and disclosures
- Price:$999,900
- Price per sq. ft.:$482.34
- Tax amount:$7,968 (2025)
Features and amenities
- Appliances:Dishwasher, Range, Refrigerator
Parking
- Total parking spaces:8
- Parking description:Off Street, Paved Drive
- Garage:Yes
- Garage spaces:1
New listings near 42 Birch Rd
- Open Sat, 11am to 12:30pmNew
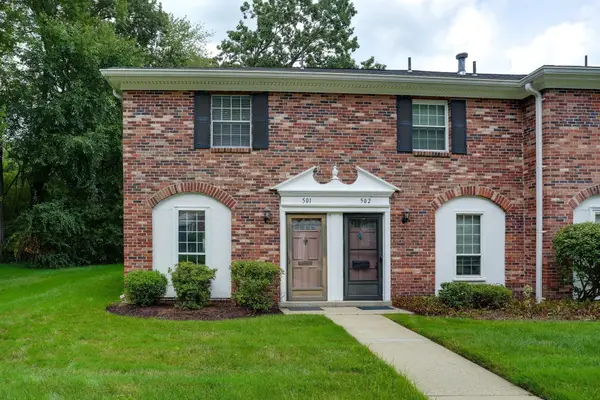 $385,000Active2 beds 2 baths924 sq. ft.
501 Windsor Dr. #501, Framingham, MA 01701
MLS# 73581917Listed by: Compass - New
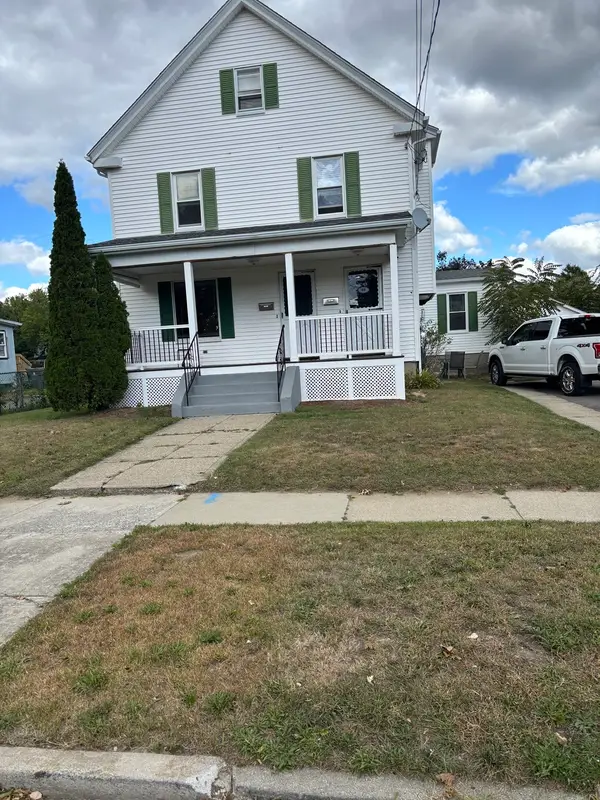 $789,900Active4 beds 2 baths2,145 sq. ft.
58 Lawrence St, Framingham, MA 01702
MLS# 73581881Listed by: The Greene Realty Group - Open Fri, 12 to 1pmNew
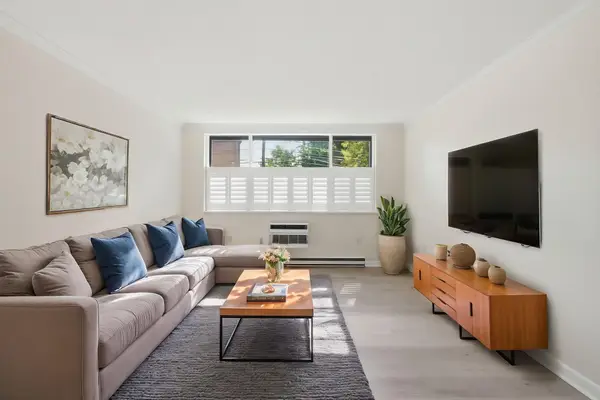 $275,000Active1 beds 1 baths722 sq. ft.
1323 Worcester Rd #E6, Framingham, MA 01701
MLS# 73581813Listed by: Keller Williams Realty - New
 $945,000Active7 beds 4 baths3,384 sq. ft.
62-64 Pearl St., Framingham, MA 01702
MLS# 73581608Listed by: Commonwealth Standard Realty Advisors - New
 $675,000Active4 beds 3 baths1,806 sq. ft.
15 Eaton Rd W, Framingham, MA 01701
MLS# 73581641Listed by: Realty Executives Boston West - Open Sat, 11am to 1pmNew
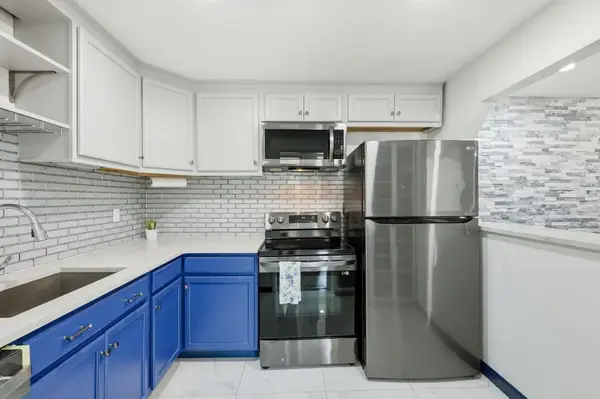 $295,000Active2 beds 1 baths975 sq. ft.
9 Weld St #31, Framingham, MA 01702
MLS# 73581341Listed by: eXp Realty LLC - New
 $1,755,000Active6 beds 4 baths4,050 sq. ft.
641 Grove St, Framingham, MA 01701
MLS# 73581099Listed by: Pena Realty Corporation - New
 $160,000Active1 beds 1 baths558 sq. ft.
154 Second St #210, Framingham, MA 01702
MLS# 73581084Listed by: Mega Realty Services - New
 $129,000Active-- beds 1 baths264 sq. ft.
154 Second St #107, Framingham, MA 01702
MLS# 73581086Listed by: Mega Realty Services - Open Fri, 5 to 6pmNew
 $695,000Active3 beds 2 baths1,728 sq. ft.
60 Eaton Rd, Framingham, MA 01701
MLS# 73580862Listed by: Compass


Protect your home and budget from life's surprises with an Assurant Home Warranty, backed by a partner that supports you through every step of homeownership. Explore Plans.
© 2026 Better Homes and Gardens Real Estate LLC. An Anywhere Real Estate company. All rights reserved. Better Homes and Gardens® Real Estate is a registered trademark owned by Meredith Operations Corporation, licensed to Better Homes and Gardens Real Estate LLC and used with permission. Better Homes and Gardens Real Estate LLC fully supports the principles of the Fair Housing Act and the Equal Opportunity Act. Listing information is deemed reliable but is not guaranteed accurate.
Each office is independently owned and operated.
Any services or products provided by third parties are not provided by, affiliated with or related to Better Homes and Gardens Real Estate LLC, or its affiliated companies.