
59 Prescott St #59, Framingham, MA 01702
Local realty services provided by:Better Homes and Gardens Real Estate The Masiello Group
59 Prescott St #59,Framingham, MA 01702
$319,970
- 2 Beds
- 1 Baths
- 1,052 sq. ft.
- Condominium
- Active
Upcoming open houses
- Thu, Sep 0305:30 pm - 06:30 pm
Listed by: vitaly evdokimov, vitaly evdokimov
Office: red square real estate llc
MLS#:73570968
Source:MLSPIN
Price summary
- Price:$319,970
- Price per sq. ft.:$304.15
About this home
Welcome to 59 Prescott — a charming townhouse-style home nestled in the desirable Prescott Gardens community, perfectly positioned between the historic charm of Framingham Centre and the everyday convenience of MetroWest living. This spacious two-bedroom home offers a bright, comfortable layout with with additional space downstairs. The first floor features an inviting living and dining area with hardwood flooring, creating a warm setting for everyday living and entertaining. The kitchen provides excellent functionality and a clean feel, while the modern looking bathroom adds to the home’s move-in-ready appeal. Upstairs, two generously sized bedrooms offer comfortable private retreats. Downstairs, the full basement opens the door to even more possibilities—whether you need storage, a home gym, hobby space, or potential future finished space. Laundry hookups are conveniently located in the basement as well. Beyond the home itself, the location is hard to beat. Enjoy easy access to Framingham Centre, local restaurants and shops, Framingham State University, Route 9, the Mass Pike, and commuter transportation. Whether you are heading toward Boston, exploring MetroWest, or simply enjoying everything Framingham has to offer, you are right in the middle of it all. With one assigned off-street parking space, a professionally maintained community, and an association that has included valuable utilities and exterior maintenance services, this home delivers a rare combination of space, convenience, and value. Why rent when you can own your own piece of Framingham? Welcome home to 59 Prescott, - where classic townhouse charm meets a location that keeps you connected to everything....
Contact an agent
Home facts
- Year built:1954
- Listing ID #:73570968
- Updated:September 03, 2026 at 12:33 PM
Rooms and interior
- Bedrooms:2
- Total bathrooms:1
- Full bathrooms:1
- Rooms Total:4
- Kitchen Description:Range, Refrigerator
- Living area:1,052 sq. ft.
Heating and cooling
- Cooling:Window Unit(s)
- Heating:Baseboard
Structure and exterior
- Year built:1954
- Building area:1,052 sq. ft.
Utilities
- Water:Public
- Sewer:Public Sewer
Finances and disclosures
- Price:$319,970
- Price per sq. ft.:$304.15
- Tax amount:$2,952 (2025)
Features and amenities
- Appliances:Dryer, Range, Refrigerator, Washer
- Laundry features:Dryer, In Basement, In Unit, Washer
Parking
- Total parking spaces:1
New listings near 59 Prescott St #59
- New
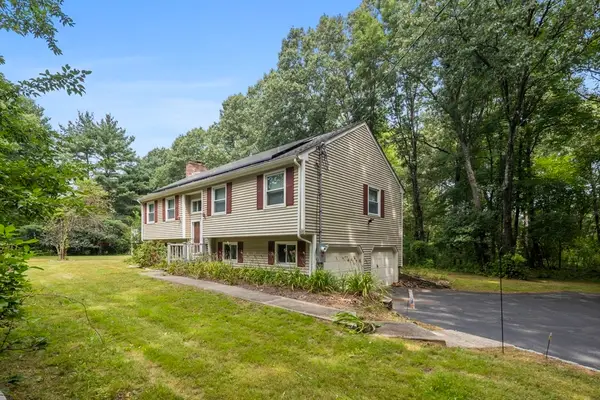 $775,000Active4 beds 2 baths2,000 sq. ft.
55 Overlook Dr W, Framingham, MA 01701
MLS# 73570757Listed by: RE/MAX Partners Relocation - New
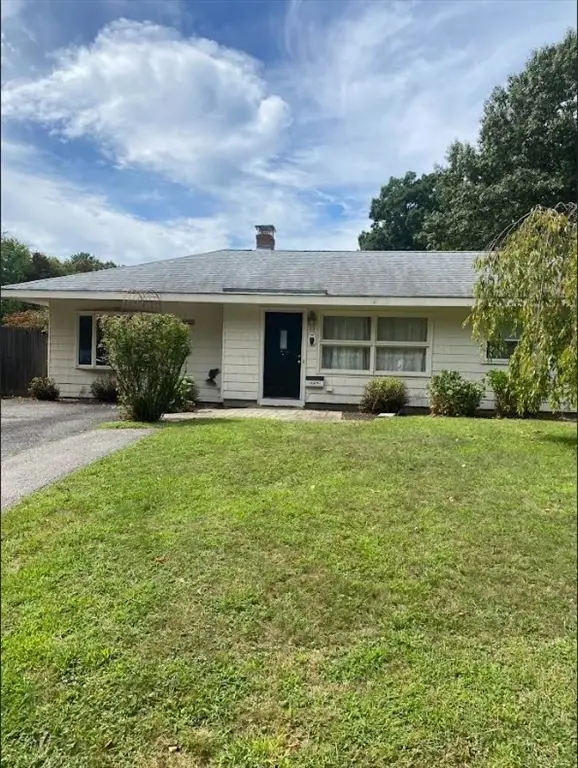 $499,000Active3 beds 1 baths1,242 sq. ft.
13 Fairfield Terrace, Framingham, MA 01701
MLS# 73570715Listed by: Premier Real Estate Services - Open Sat, 11am to 1pmNew
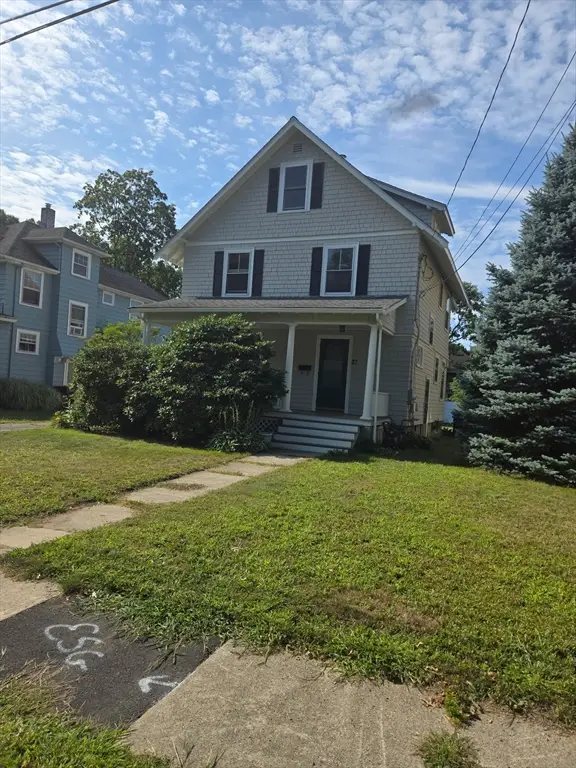 $549,900Active5 beds 1 baths2,716 sq. ft.
27 Mansfield St, Framingham, MA 01702
MLS# 73570577Listed by: Homes Unlimited - New
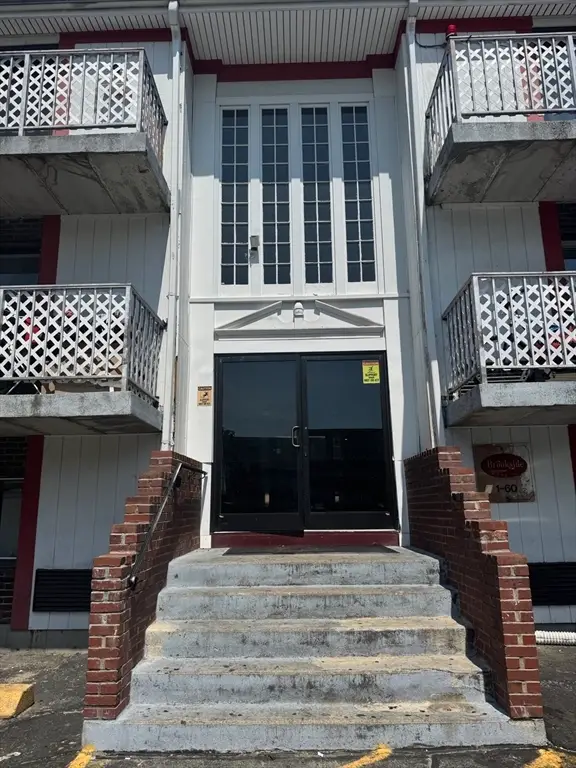 $138,900Active1 beds 1 baths378 sq. ft.
126 Beaver St #76, Framingham, MA 01702
MLS# 73569557Listed by: ERA Key Realty Services- Fram - New
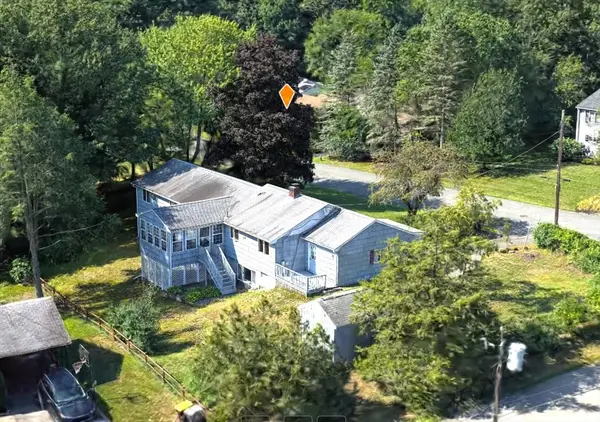 $685,000Active5 beds 3 baths3,402 sq. ft.
145 Baldwin Ave, Framingham, MA 01701
MLS# 73569387Listed by: Zemack Real Estate - New
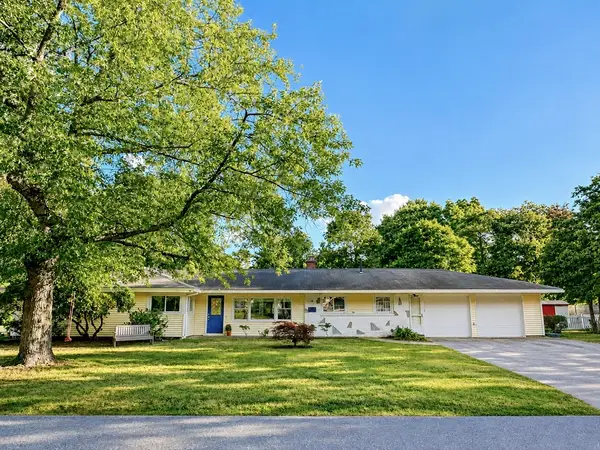 $749,000Active4 beds 3 baths2,330 sq. ft.
4 Nadine Road, Framingham, MA 01701
MLS# 73569247Listed by: Leading Edge Real Estate - New
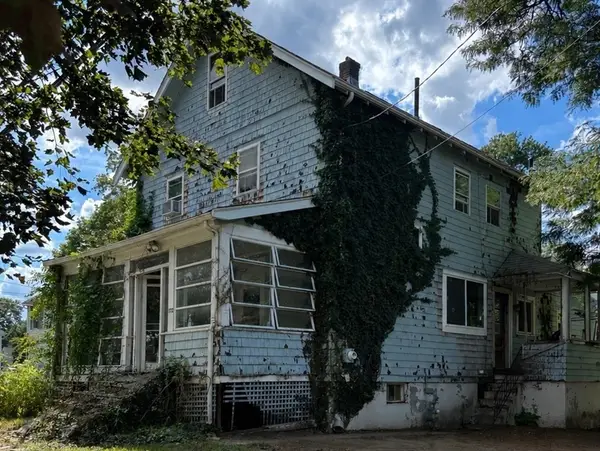 $370,000Active4 beds 3 baths1,776 sq. ft.
172 Bishop Street, Framingham, MA 01702
MLS# 73569090Listed by: Berkshire Hathaway Home Services Commonwealth Real Estate - Open Sat, 12 to 1:30pmNew
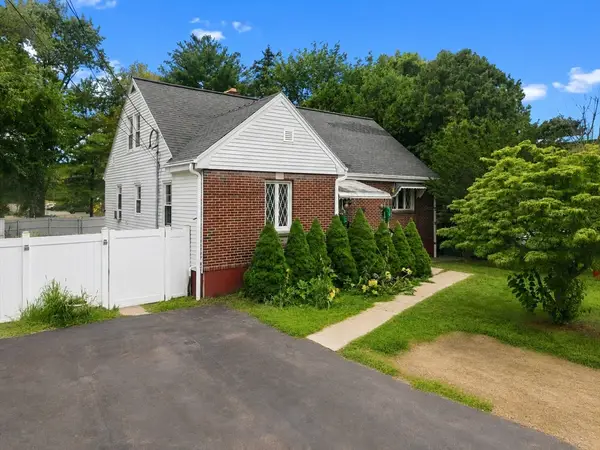 $649,999Active4 beds 3 baths2,974 sq. ft.
26 Beulah St, Framingham, MA 01701
MLS# 73569117Listed by: RE/MAX Legacy - New
 $680,000Active3 beds 2 baths1,880 sq. ft.
21 Debra Ln, Framingham, MA 01701
MLS# 73568960Listed by: Sloane Realty Group


Protect your home and budget from life's surprises with an Assurant Home Warranty, backed by a partner that supports you through every step of homeownership. Explore Plans.
© 2026 Better Homes and Gardens Real Estate LLC. An Anywhere Real Estate company. All rights reserved. Better Homes and Gardens® Real Estate is a registered trademark owned by Meredith Operations Corporation, licensed to Better Homes and Gardens Real Estate LLC and used with permission. Better Homes and Gardens Real Estate LLC fully supports the principles of the Fair Housing Act and the Equal Opportunity Act. Listing information is deemed reliable but is not guaranteed accurate.
Each office is independently owned and operated.
Any services or products provided by third parties are not provided by, affiliated with or related to Better Homes and Gardens Real Estate LLC, or its affiliated companies.