
12 Fort Apache Dr, Franklin, MA 02038
Local realty services provided by:Better Homes and Gardens Real Estate The Shanahan Group
12 Fort Apache Dr,Franklin, MA 02038
$1,100,000
- 4 Beds
- 5 Baths
- 5,000 sq. ft.
- Single family
- Active
Upcoming open houses
- Sat, Oct 1712:00 pm - 02:00 pm
Listed by: sherry callahan
Office: keller williams pinnacle central
MLS#:73588606
Source:MLSPIN
Price summary
- Price:$1,100,000
- Price per sq. ft.:$220
About this home
Welcome to 12 Fort Apache Drive, an exceptional 4-bedroom, 5-bath home offering more than 5,000 sq. ft. of beautifully maintained living space in a desirable Franklin cul-de-sac setting. Designed for both everyday living and entertaining, this impressive home features newly refinished hardwood floors, new second-floor carpeting, multiple fireplaces and surround sound. The spacious eat-in kitchen offers a center island and elevated bar seating, creating a natural gathering place at the heart of the home. Step outside to an extraordinary 20' x 60' deck with incredible space for dining, entertaining and relaxing. Upstairs, the recently updated primary suite features a walk-in closet, complemented by generously sized bedrooms and convenient second-floor laundry. The finished lower level is a sports lover’s dream, complete with entertainment space, pool table and pinball machines. A 3-car garage and abundant living and storage space complete this meticulously cared-for home. Come for the space. Stay for the lifestyle....
Contact an agent
Home facts
- Year built:1991
- Subdivision & Development:Well Established Neighborhood
- Listing ID #:73588606
- Updated:October 17, 2026 at 11:19 AM
Rooms and interior
- Bedrooms:4
- Total bathrooms:5
- Full bathrooms:3
- Half bathrooms:2
- Rooms Total:10
- Flooring:Carpet, Flooring - Stone/Ceramic Tile, Flooring - Wall to Wall Carpet, Hardwood, Stone / Slate, Wood
- Dining Description:Exterior Access, French Doors, Wood
- Bathrooms Description:Bathroom, Bathroom - Full, Bathroom - Tiled With Shower Stall, Bathroom - With Tub & Shower
- Kitchen Description:Breakfast Bar / Nook, Dining Area, Dishwasher, Disposal, Kitchen Island, Lighting - Overhead, Microwave, Open Floorplan, Range, Refrigerator, Slider, Vacuum System, Wine Chiller, Wine Refrigerator
- Basement Description:Bulkhead, Finished, Full, Interior Entry
- Living area:5,000 sq. ft.
Heating and cooling
- Cooling:Central Air
- Heating:Oil
- Central air:Yes
Structure and exterior
- Roof:Shingle
- Year built:1991
- Building area:5,000 sq. ft.
- Lot area:0.91 Acres
- Lot Features:Level, Wooded
- Architectural Style:Cape
- Construction Materials:Frame
- Exterior Features:Deck, Decorative Lighting, Garden, Professional Landscaping, Rain Gutters, Sprinkler System
- Foundation Description:Concrete Perimeter
Schools
- High school:Doe
- Middle school:Doe
- Elementary school:Doe
Utilities
- Water:Public
- Sewer:Private Sewer
Finances and disclosures
- Price:$1,100,000
- Price per sq. ft.:$220
- Tax amount:$11,077 (2026)
Features and amenities
- Appliances:Dishwasher, Disposal, Dryer, Microwave, Range, Refrigerator, Vacuum System, Washer, Wine Refrigerator
- Laundry features:Dryer, Electric Dryer Hookup, Second Floor, Washer, Washer Hookup
- Amenities:Central Vacuum, Lighting - Sconce, Loft, Wired For Sound
Parking
- Total parking spaces:9
- Parking description:Attached, Driveway, Garage Door Opener, Garage Faces Side, Off Street, Paved, Paved Drive, Storage, Workshop in Garage
- Garage:Yes
- Garage spaces:3
New listings near 12 Fort Apache Dr
- Coming Soon
 $925,000Coming Soon4 beds 3 baths2,464 sq. ft.
3 Tia Place, Franklin, MA 02038
MLS# 73591506Listed by: REMAX Executive Realty - New
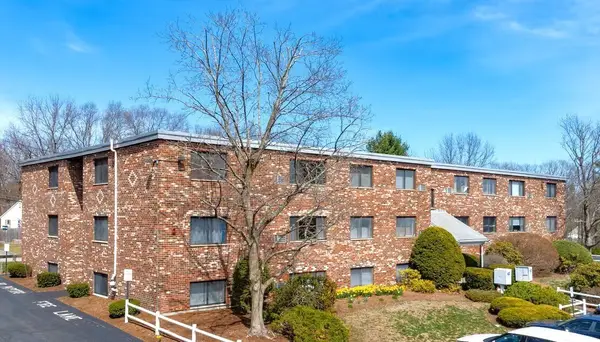 $187,500Active1 beds 1 baths627 sq. ft.
69 Milliken Ave #1A, Franklin, MA 02038
MLS# 73591445Listed by: Beautiful Day Real Estate - Open Sat, 2 to 3:30pmNew
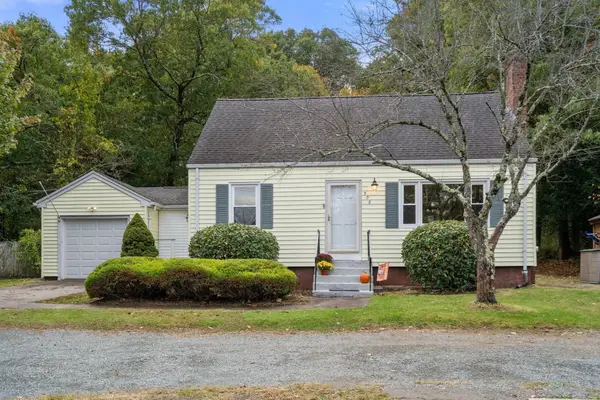 $550,000Active3 beds 2 baths1,606 sq. ft.
508 Oak St, Franklin, MA 02038
MLS# 73591086Listed by: Coldwell Banker Realty - Franklin - Open Sun, 11:30am to 1pmNew
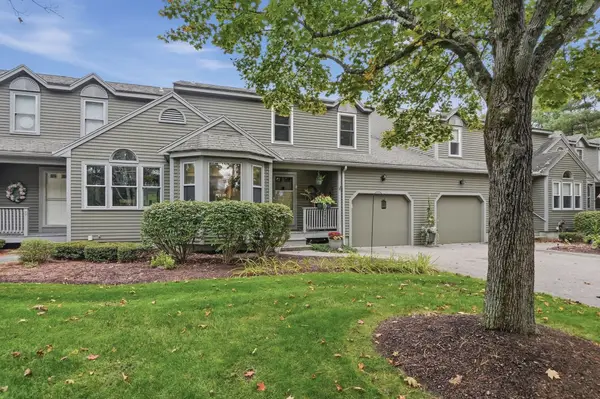 $578,900Active2 beds 3 baths1,853 sq. ft.
6 Spruce Pond Rd #6, Franklin, MA 02038
MLS# 73590901Listed by: Lamacchia Realty, Inc. - Open Sun, 12:30 to 2pmNew
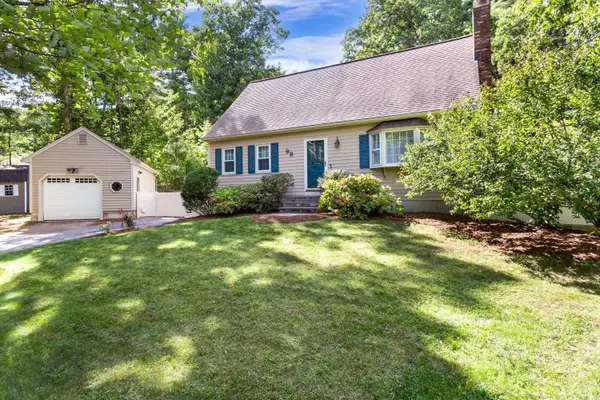 $649,900Active3 beds 2 baths1,880 sq. ft.
98 Miller St, Franklin, MA 02038
MLS# 73590963Listed by: REMAX Executive Realty - Open Sat, 11am to 12:30pmNew
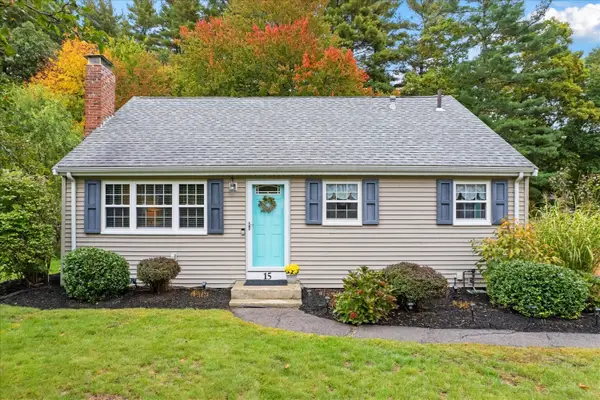 $575,000Active3 beds 1 baths1,325 sq. ft.
15 Parliament Dr, Franklin, MA 02038
MLS# 73590801Listed by: Keller Williams Elite - Open Sun, 11am to 1pmNew
 $999,000Active3 beds 3 baths2,316 sq. ft.
61 South Street, Franklin, MA 02038
MLS# 73590615Listed by: Charlesgate Realty Group LLC - Open Sat, 10am to 12pmNew
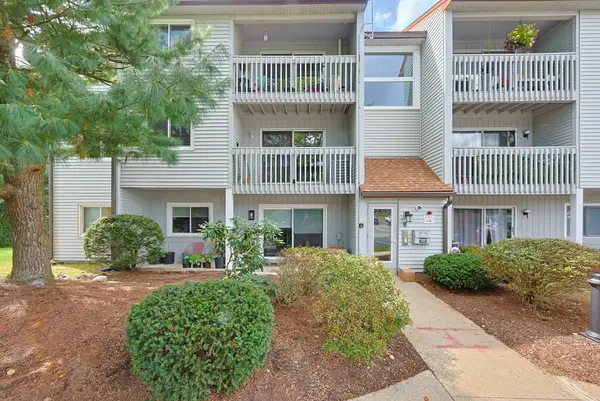 $289,900Active2 beds 1 baths939 sq. ft.
805 Franklin Crossing Road #5, Franklin, MA 02038
MLS# 73590693Listed by: Realty ONE Group Suburban Lifestyle - Open Sat, 11am to 12:30pmNew
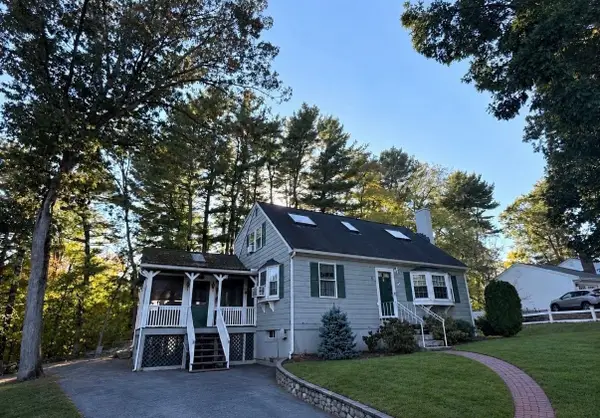 $575,000Active3 beds 2 baths1,344 sq. ft.
5 Tyson Rd, Franklin, MA 02038
MLS# 73590608Listed by: All Business Realty, Inc. - Open Sun, 11am to 12:30pmNew
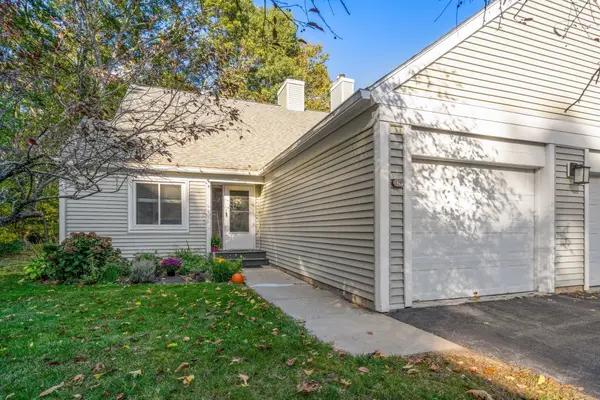 $525,000Active3 beds 3 baths1,621 sq. ft.
129 Stone Ridge Rd #129, Franklin, MA 02038
MLS# 73590472Listed by: Coldwell Banker Realty - Franklin


Protect your home and budget from life's surprises with an Assurant Home Warranty, backed by a partner that supports you through every step of homeownership. Explore Plans.
© 2026 Better Homes and Gardens Real Estate LLC. An Anywhere Real Estate company. All rights reserved. Better Homes and Gardens® Real Estate is a registered trademark owned by Meredith Operations Corporation, licensed to Better Homes and Gardens Real Estate LLC and used with permission. Better Homes and Gardens Real Estate LLC fully supports the principles of the Fair Housing Act and the Equal Opportunity Act. Listing information is deemed reliable but is not guaranteed accurate.
Each office is independently owned and operated.
Any services or products provided by third parties are not provided by, affiliated with or related to Better Homes and Gardens Real Estate LLC, or its affiliated companies.