
170 David Rd, Franklin, MA 02038
Local realty services provided by:Better Homes and Gardens Real Estate The Masiello Group
Upcoming open houses
- Thu, Oct 0105:00 pm - 06:30 pm
Listed by: eileen a. mason
Office: remax executive realty
MLS#:73559258
Source:MLSPIN
Price summary
- Price:$675,000
- Price per sq. ft.:$357.52
About this home
Looking for a renovated Split-Level Ranch on a peaceful cul-de-sac in Franklin? Welcome home to this well maintained 3-bedroom, 2.5-bath split-level ranch, ideally situated on a quiet cul-de-sac in a sought-after Franklin neighborhood. With minimal traffic and a true sense of privacy, this home offers the perfect setting for peaceful, everyday living. The main level features an open concept large living room which opens up to the dining room and the back porch. Gleaming hardwood floors flow throughout the main level rooms, adding warmth and timeless character to this comfortable layout. The eat-in kitchen is both stylish and functional, featuring real wood cabinets, granite countertops, and stainless steel appliances — perfect for casual family meals or entertaining guests. The home is equipped with FHW gas heat and heat pump air conditioning for year-round comfort. The primary bedroom features a private 3/4 bath along with abundant closet and storage space. Two generous sized bedrooms with closets and a hallway linen closet complete the first floor. The lower level has a spacious family room, which now has new carpeting, and a cozy fireplace (not in use), a versatile playroom/office area with wall shelves, a convenient half bath, and a dedicated laundry room — offering flexible space for relaxing, playing, and everyday chores all on one level. Enjoy your mornings or evenings on the enclosed back porch, overlooking a backyard that abuts natural conservation land for exceptional privacy and a scenic, tree-lined backdrop. The oversized two-car garage comes equipped with an EV charger, adding modern convenience for eco-conscious homeowners. Additional features include town water, town sewer, natural gas, replacement windows, new roof in 2014, a new tankless hot water heater- 2025 and 2 Mitsubishi heat pumps with 4 heads for air conditioning - 2023. Don't miss this rare opportunity to own this home in a quiet, welcoming neighborhood in Franklin and add your personal touches to it — schedule your showing today!...
Contact an agent
Home facts
- Year built:1967
- Listing ID #:73559258
- Updated:September 29, 2026 at 11:44 AM
Rooms and interior
- Bedrooms:3
- Total bathrooms:3
- Full bathrooms:2
- Half bathrooms:1
- Rooms Total:6
- Flooring:Carpet, Flooring - Stone/Ceramic Tile, Flooring - Wall to Wall Carpet, Hardwood, Tile
- Dining Description:Deck - Exterior, Exterior Access, Hardwood
- Bathrooms Description:Bathroom - Half
- Kitchen Description:Cabinets - Upgraded, Countertops - Stone/Granite/Solid, Dishwasher, Disposal, Exterior Access, Gas Stove, Microwave, Plumbed For Ice Maker, Range, Refrigerator, Stainless Steel Appliances
- Basement Description:Concrete, Finished, Full, Garage Access, Interior Entry
- Living area:1,888 sq. ft.
Heating and cooling
- Cooling:2 Cooling Zones, Dual, Heat Pump
- Heating:Baseboard, Natural Gas
Structure and exterior
- Roof:Asphalt/Composition Shingles
- Year built:1967
- Building area:1,888 sq. ft.
- Lot area:0.46 Acres
- Lot Features:Cul-De-Sac, Gentle Sloping
- Architectural Style:Raised Ranch, Split Entry
- Construction Materials:Frame
- Exterior Features:Deck - Exterior, Deck - Wood, Porch - Enclosed, Rain Gutters
- Foundation Description:Concrete Perimeter
Schools
- High school:Franklin Hs
- Middle school:Lincoln St
- Elementary school:Oak St
Utilities
- Water:Public
- Sewer:Public Sewer
Finances and disclosures
- Price:$675,000
- Price per sq. ft.:$357.52
- Tax amount:$7,020 (2026)
Features and amenities
- Appliances:Dishwasher, Disposal, Dryer, Microwave, Range, Refrigerator, Washer
- Laundry features:Dryer, Dryer Hookup - Electric, Gas Dryer Hookup, In Basement, Washer, Washer Hookup
- Amenities:Closet/Cabinets - Custom Built, Gas Water Heater, High Speed Internet, Internet Available - Broadband, Lighting - Overhead
Parking
- Total parking spaces:8
- Parking description:Garage Door Opener, Off Street, Paved, Paved Drive, Storage, Under
- Garage:Yes
- Garage spaces:2
New listings near 170 David Rd
- Open Thu, 5 to 7pmNew
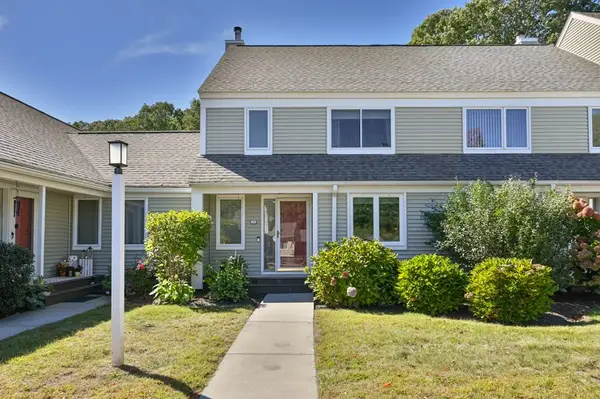 $455,000Active2 beds 3 baths1,240 sq. ft.
23 Stone Ridge Rd #23, Franklin, MA 02038
MLS# 73583449Listed by: J. Barrett & Company - Open Sat, 1 to 2:30pmNew
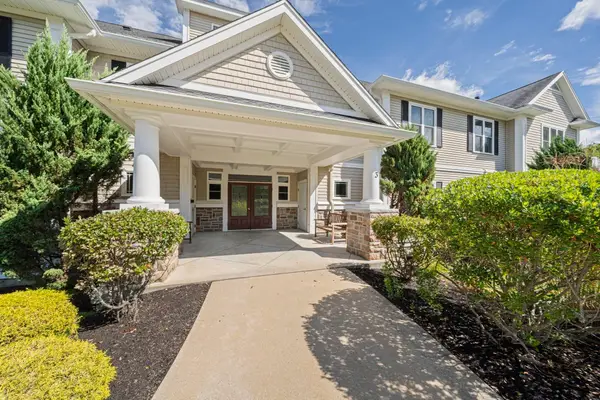 $689,000Active2 beds 3 baths2,206 sq. ft.
314 Eagles Nest Way #314, Franklin, MA 02038
MLS# 73583243Listed by: William Raveis R.E. & Home Services - Open Sat, 11am to 12:30pmNew
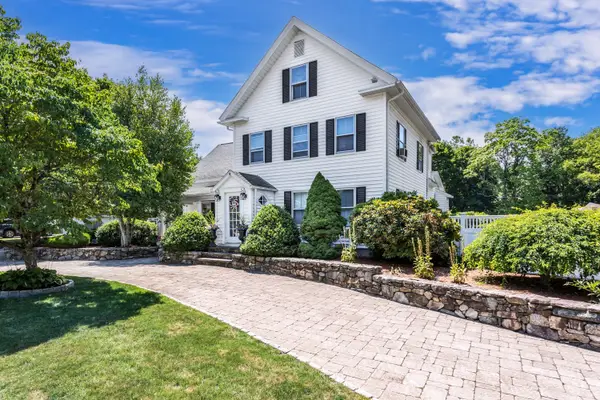 $949,900Active6 beds 2 baths3,782 sq. ft.
1322 Pond St, Franklin, MA 02038
MLS# 73583067Listed by: REMAX Executive Realty - Open Tue, 4 to 6:30pmNew
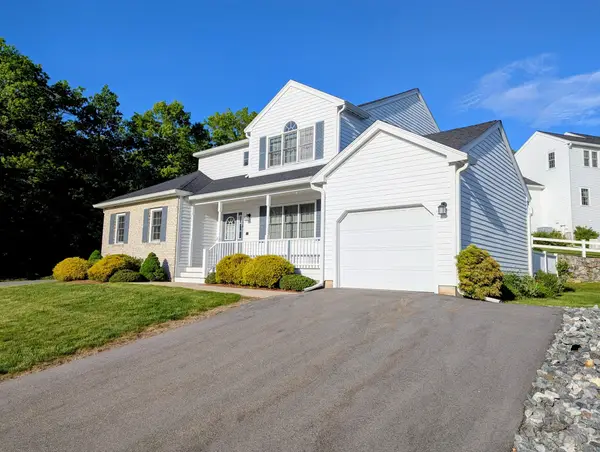 $695,000Active3 beds 3 baths2,799 sq. ft.
14 Crab Apple Ln #14, Franklin, MA 02038
MLS# 73583058Listed by: Berkshire Hathaway HomeServices Commonwealth Real Estate - New
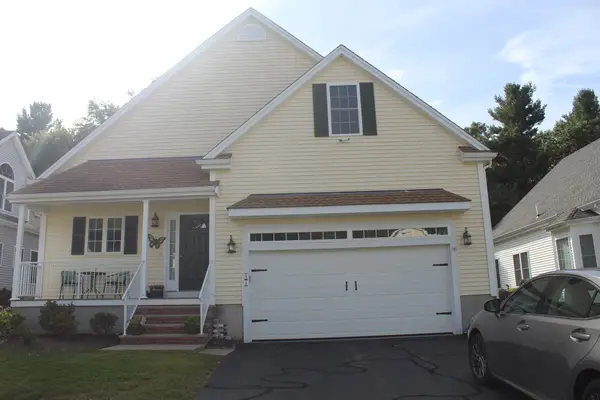 $755,000Active2 beds 3 baths1,800 sq. ft.
51 Lawrence Dr #51, Franklin, MA 02038
MLS# 73582840Listed by: Keller Williams Elite - New
 $550,000Active2 beds 3 baths1,844 sq. ft.
11 Magnolia Dr #11, Franklin, MA 02038
MLS# 73581638Listed by: REMAX Executive Realty - New
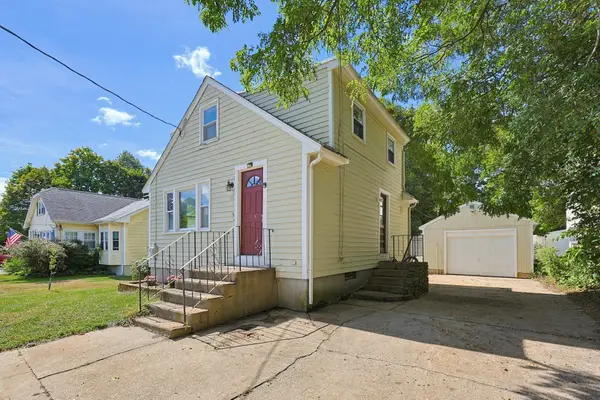 $439,900Active3 beds 1 baths920 sq. ft.
80 Hill Ave, Franklin, MA 02038
MLS# 73581015Listed by: Costello Realty - New
 $619,900Active3 beds 3 baths2,676 sq. ft.
5 Pear Tree Ln #5, Franklin, MA 02038
MLS# 73580597Listed by: Keller Williams Elite - Sharon - New
 $625,000Active3 beds 2 baths1,632 sq. ft.
3 Briarwood Road, Franklin, MA 02038
MLS# 73580557Listed by: REMAX Executive Realty - New
 $560,000Active3 beds 2 baths1,382 sq. ft.
924 Washington St, Franklin, MA 02038
MLS# 73580507Listed by: RE/MAX Real Estate Center


Protect your home and budget from life's surprises with an Assurant Home Warranty, backed by a partner that supports you through every step of homeownership. Explore Plans.
© 2026 Better Homes and Gardens Real Estate LLC. An Anywhere Real Estate company. All rights reserved. Better Homes and Gardens® Real Estate is a registered trademark owned by Meredith Operations Corporation, licensed to Better Homes and Gardens Real Estate LLC and used with permission. Better Homes and Gardens Real Estate LLC fully supports the principles of the Fair Housing Act and the Equal Opportunity Act. Listing information is deemed reliable but is not guaranteed accurate.
Each office is independently owned and operated.
Any services or products provided by third parties are not provided by, affiliated with or related to Better Homes and Gardens Real Estate LLC, or its affiliated companies.