
2 Nylah Crossing #2, Franklin, MA 02038
Local realty services provided by:Better Homes and Gardens Real Estate The Masiello Group
2 Nylah Crossing #2,Franklin, MA 02038
$949,900
- 3 Beds
- 3 Baths
- 2,517 sq. ft.
- Condominium
- Active
Listed by: matthew kelly
Office: keller williams elite
MLS#:73560590
Source:MLSPIN
Price summary
- Price:$949,900
- Price per sq. ft.:$377.39
- Monthly HOA dues:$350
About this home
Welcome to Nylah Crossing, Franklin's newest luxury condominium community offering exceptional new construction with 3 bedrooms plus a dedicated home office that can easily serve as a potential 4th bedroom. Thoughtfully designed for today's lifestyle, each home features an open-concept floor plan with wide-plank hardwood floors, abundant natural light, and designer finishes throughout. The stunning kitchen boasts a dramatic waterfall-edge quartz island, premium cabinetry, stainless steel appliances, and generous workspace for entertaining. Enjoy a convenient mudroom off the attached 2-car garage, an inviting front entry, a finished lower-level exercise room, and second-floor laundry complete with a washer and dryer. The luxurious primary suite offers a walk-in closet and spa-inspired bath with a custom tile shower. Located just minutes from downtown Franklin, the MBTA Commuter Rail, I-495, shopping, dining, and top-rated schools, Nylah Crossing delivers luxury, convenience, and low-maintenance living....
Contact an agent
Home facts
- Year built:2026
- Listing ID #:73560590
- Updated:September 29, 2026 at 11:44 AM
Rooms and interior
- Bedrooms:3
- Total bathrooms:3
- Full bathrooms:2
- Half bathrooms:1
- Rooms Total:9
- Flooring:Flooring - Hardwood, Flooring - Stone/Ceramic Tile, Hardwood, Tile, Wood
- Dining Description:Decorative Molding, Hardwood, Open Floorplan, Recessed Lighting
- Kitchen Description:Cabinets - Upgraded, Closet/Cabinets - Custom Built, Countertops - Stone/Granite/Solid, Countertops - Upgraded, Dining Area, Dishwasher, Disposal, Flooring - Hardwood, Kitchen Island, Lighting - Overhead, Microwave, Open Floorplan, Oven, Plumbed For Ice Maker, Range, Recessed Lighting, Refrigerator, Stainless Steel Appliances
- Living area:2,517 sq. ft.
Heating and cooling
- Cooling:4 Cooling Zones, Central Air, Ductless, Heat Pump, Individual
- Heating:Ductless, Forced Air, Heat Pump, Individual
- Central air:Yes
Structure and exterior
- Year built:2026
- Building area:2,517 sq. ft.
Utilities
- Water:Public
- Sewer:Public Sewer
Finances and disclosures
- Price:$949,900
- Price per sq. ft.:$377.39
Features and amenities
- Appliances:Dishwasher, Disposal, Dryer, Microwave, Range, Refrigerator, Washer
- Laundry features:Dryer, Electric Dryer Hookup, In Unit, Third Floor, Washer, Washer Hookup
- Amenities:Closet
Parking
- Total parking spaces:2
- Parking description:Assigned, Attached, Common, Deeded, Driveway, Exclusive Parking, Garage Door Opener, Guest, Insulated, Off Street, Paved, Storage, Under
- Garage:Yes
- Garage spaces:2
New listings near 2 Nylah Crossing #2
- Open Thu, 5 to 7pmNew
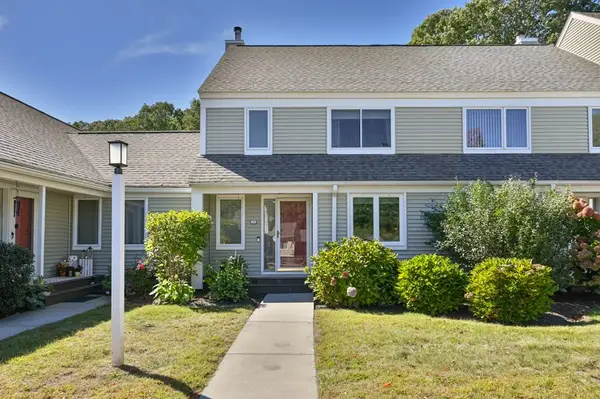 $455,000Active2 beds 3 baths1,240 sq. ft.
23 Stone Ridge Rd #23, Franklin, MA 02038
MLS# 73583449Listed by: J. Barrett & Company - Open Sat, 1 to 2:30pmNew
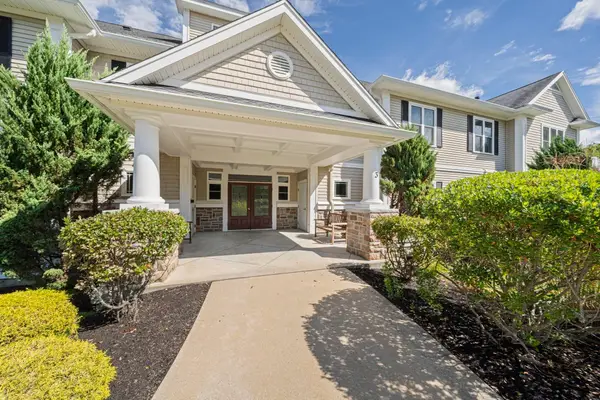 $689,000Active2 beds 3 baths2,206 sq. ft.
314 Eagles Nest Way #314, Franklin, MA 02038
MLS# 73583243Listed by: William Raveis R.E. & Home Services - Open Sat, 11am to 12:30pmNew
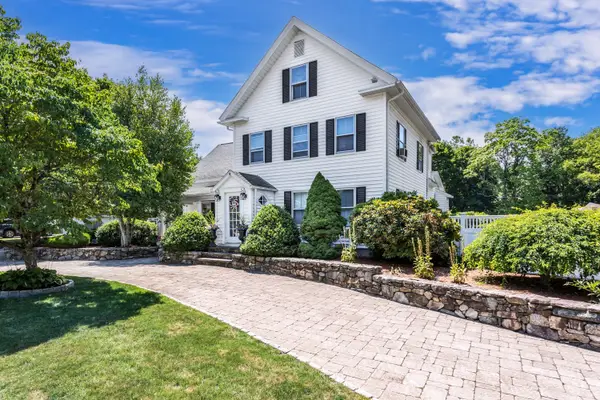 $949,900Active6 beds 2 baths3,782 sq. ft.
1322 Pond St, Franklin, MA 02038
MLS# 73583067Listed by: REMAX Executive Realty - Open Tue, 4 to 6:30pmNew
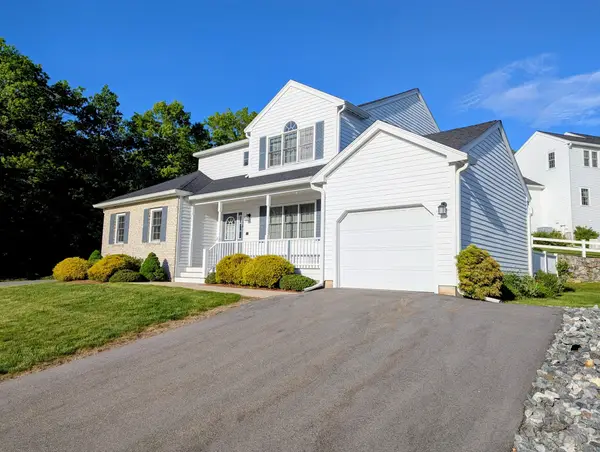 $695,000Active3 beds 3 baths2,799 sq. ft.
14 Crab Apple Ln #14, Franklin, MA 02038
MLS# 73583058Listed by: Berkshire Hathaway HomeServices Commonwealth Real Estate - New
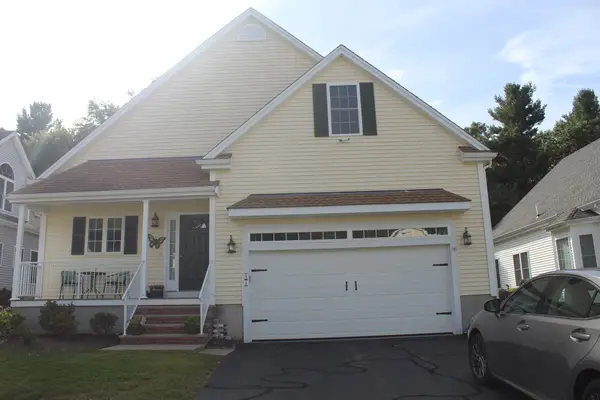 $755,000Active2 beds 3 baths1,800 sq. ft.
51 Lawrence Dr #51, Franklin, MA 02038
MLS# 73582840Listed by: Keller Williams Elite - New
 $550,000Active2 beds 3 baths1,844 sq. ft.
11 Magnolia Dr #11, Franklin, MA 02038
MLS# 73581638Listed by: REMAX Executive Realty - New
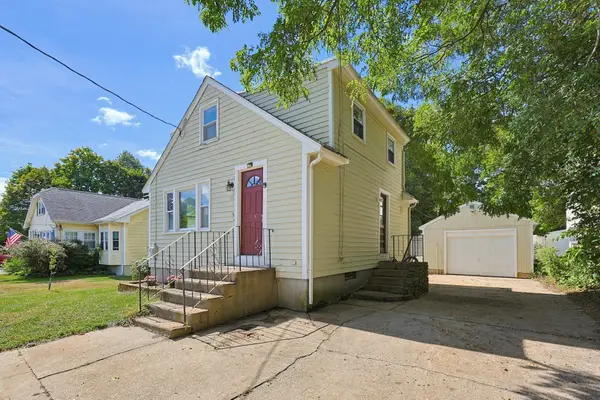 $439,900Active3 beds 1 baths920 sq. ft.
80 Hill Ave, Franklin, MA 02038
MLS# 73581015Listed by: Costello Realty - New
 $619,900Active3 beds 3 baths2,676 sq. ft.
5 Pear Tree Ln #5, Franklin, MA 02038
MLS# 73580597Listed by: Keller Williams Elite - Sharon - New
 $625,000Active3 beds 2 baths1,632 sq. ft.
3 Briarwood Road, Franklin, MA 02038
MLS# 73580557Listed by: REMAX Executive Realty - New
 $560,000Active3 beds 2 baths1,382 sq. ft.
924 Washington St, Franklin, MA 02038
MLS# 73580507Listed by: RE/MAX Real Estate Center


Protect your home and budget from life's surprises with an Assurant Home Warranty, backed by a partner that supports you through every step of homeownership. Explore Plans.
© 2026 Better Homes and Gardens Real Estate LLC. An Anywhere Real Estate company. All rights reserved. Better Homes and Gardens® Real Estate is a registered trademark owned by Meredith Operations Corporation, licensed to Better Homes and Gardens Real Estate LLC and used with permission. Better Homes and Gardens Real Estate LLC fully supports the principles of the Fair Housing Act and the Equal Opportunity Act. Listing information is deemed reliable but is not guaranteed accurate.
Each office is independently owned and operated.
Any services or products provided by third parties are not provided by, affiliated with or related to Better Homes and Gardens Real Estate LLC, or its affiliated companies.