
29 Townline Rd, Franklin, MA 02038
Local realty services provided by:Better Homes and Gardens Real Estate The Masiello Group
Upcoming open houses
- Sun, Oct 1811:30 am - 01:30 pm
Listed by: laurie-ann webster
Office: today real estate, inc.
MLS#:73570883
Source:MLSPIN
Price summary
- Price:$949,000
- Price per sq. ft.:$296.1
About this home
Welcome to 29 Townline Road, a beautifully maintained four-bedroom Colonial set on an elevated lot in Franklin’s desirable Oak Knoll neighborhood. This impressive home offers a two-car garage, fenced backyard, front and rear irrigation, maintenance-free decking, and a beautiful patio ideal for outdoor entertaining.Inside, the updated kitchen features custom cabinetry with exceptional storage, a work station, pendant lighting hanging above a thoughtfully designed center island. A cozy living room with wood burning fireplace. The living room flows into the formal dining room for large gathering events. The spacious primary suite is a true retreat, offering two walk-in closets and a beautifully appointed en suite bath with double vanities, a custom-tiled shower, and a relaxing soaking tub. Three additional bedrooms and a total of two-and-a-half baths provide comfortable, flexible living space.The finished lower level adds even more versatility, with dedicated areas for workouts, movies, casual gatherings, and a handsome bar accented by rich, dark wood finishes. Meticulously cared for throughout, the home also features newer garage doors, gutters with gutter guards, low-maintenance Azek trim, updated front windows 2018, and updated rear windows 2022.With its beautiful setting, thoughtful updates, inviting entertainment spaces, and exceptional pride of ownership, this Oak Knoll Colonial is truly a must-see!...
Contact an agent
Home facts
- Year built:1993
- Listing ID #:73570883
- Updated:October 17, 2026 at 11:19 AM
Rooms and interior
- Bedrooms:4
- Total bathrooms:3
- Full bathrooms:2
- Half bathrooms:1
- Rooms Total:8
- Flooring:Carpet, Flooring - Vinyl, Hardwood, Laminate, Tile
- Dining Description:Decorative Molding, Hardwood
- Kitchen Description:Bathroom - Half, Breakfast Bar / Nook, Countertops - Upgraded, Dishwasher, Exterior Access, Flooring - Wood, Kitchen Island, Lighting - Pendant, Microwave, Range, Refrigerator, Slider, Stainless Steel Appliances, Water Softner, Water Treatment
- Basement Description:Bulkhead, Concrete, Full, Interior Entry, Partially Finished, Radon Remediation System
- Living area:3,205 sq. ft.
Heating and cooling
- Cooling:Central Air, Ductless
- Heating:Baseboard, Oil
- Central air:Yes
Structure and exterior
- Roof:Shingle
- Year built:1993
- Building area:3,205 sq. ft.
- Lot area:0.92 Acres
- Lot Features:Cleared, Sloped
- Architectural Style:Colonial
- Construction Materials:Frame
- Exterior Features:Deck, Patio
- Foundation Description:Concrete Perimeter
Utilities
- Water:Private
- Sewer:Private Sewer
Finances and disclosures
- Price:$949,000
- Price per sq. ft.:$296.1
- Tax amount:$10,874 (2026)
Features and amenities
- Appliances:Dishwasher, Dryer, Microwave, Range, Refrigerator, Washer, Water Treatment
- Laundry features:Dryer, Electric Dryer Hookup, Second Floor, Washer, Washer Hookup
- Amenities:Recessed Lighting
Parking
- Total parking spaces:6
- Parking description:Attached, Garage Faces Side, Off Street, Paved, Paved Drive
- Garage:Yes
- Garage spaces:2
New listings near 29 Townline Rd
- Coming Soon
 $925,000Coming Soon4 beds 3 baths2,464 sq. ft.
3 Tia Place, Franklin, MA 02038
MLS# 73591506Listed by: REMAX Executive Realty - New
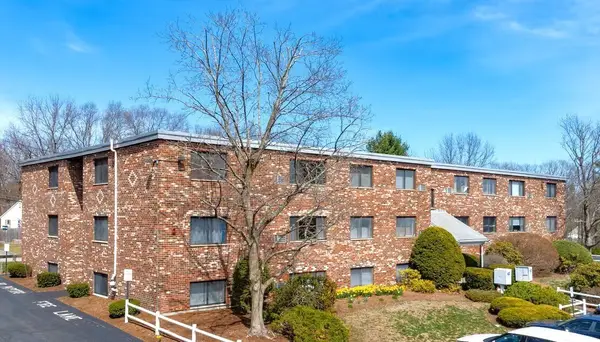 $187,500Active1 beds 1 baths627 sq. ft.
69 Milliken Ave #1A, Franklin, MA 02038
MLS# 73591445Listed by: Beautiful Day Real Estate - Open Sat, 2 to 3:30pmNew
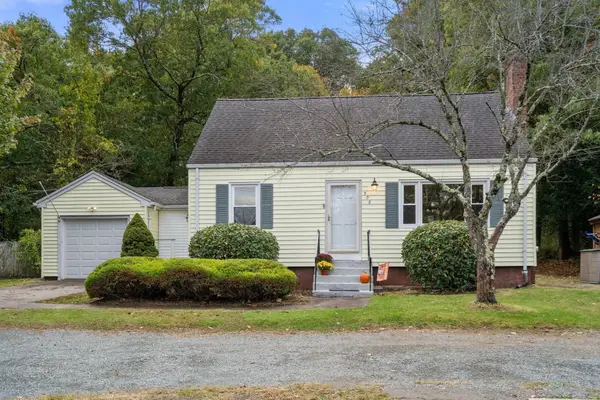 $550,000Active3 beds 2 baths1,606 sq. ft.
508 Oak St, Franklin, MA 02038
MLS# 73591086Listed by: Coldwell Banker Realty - Franklin - Open Sun, 11:30am to 1pmNew
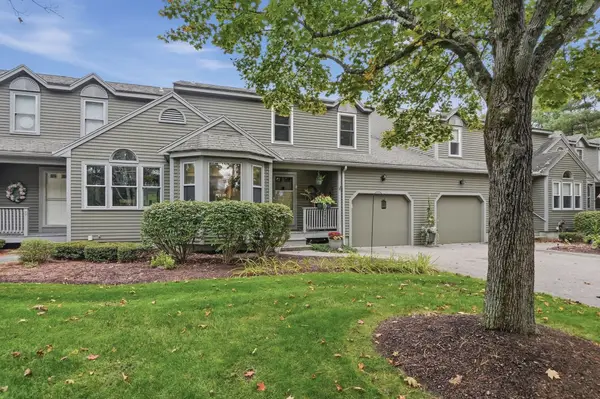 $578,900Active2 beds 3 baths1,853 sq. ft.
6 Spruce Pond Rd #6, Franklin, MA 02038
MLS# 73590901Listed by: Lamacchia Realty, Inc. - Open Sun, 12:30 to 2pmNew
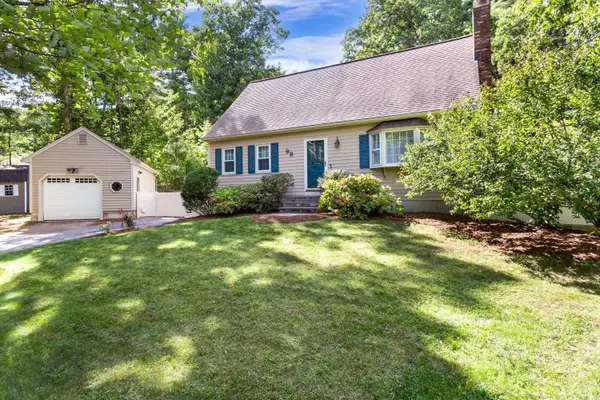 $649,900Active3 beds 2 baths1,880 sq. ft.
98 Miller St, Franklin, MA 02038
MLS# 73590963Listed by: REMAX Executive Realty - Open Sat, 11am to 12:30pmNew
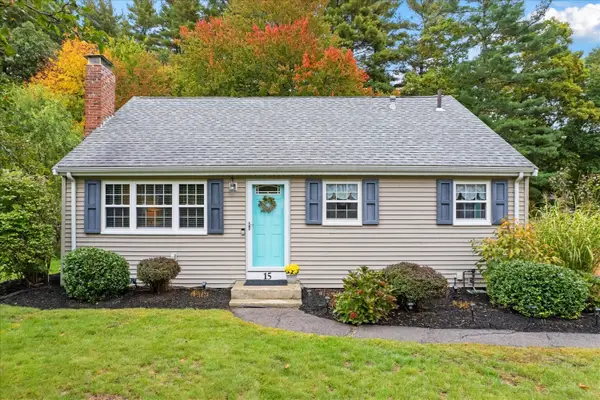 $575,000Active3 beds 1 baths1,325 sq. ft.
15 Parliament Dr, Franklin, MA 02038
MLS# 73590801Listed by: Keller Williams Elite - Open Sun, 11am to 1pmNew
 $999,000Active3 beds 3 baths2,316 sq. ft.
61 South Street, Franklin, MA 02038
MLS# 73590615Listed by: Charlesgate Realty Group LLC - Open Sat, 10am to 12pmNew
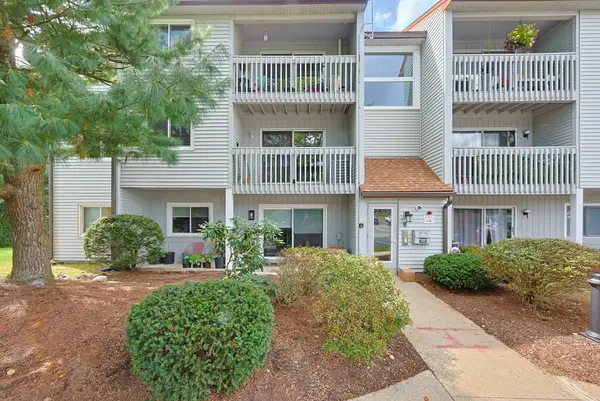 $289,900Active2 beds 1 baths939 sq. ft.
805 Franklin Crossing Road #5, Franklin, MA 02038
MLS# 73590693Listed by: Realty ONE Group Suburban Lifestyle - Open Sat, 11am to 12:30pmNew
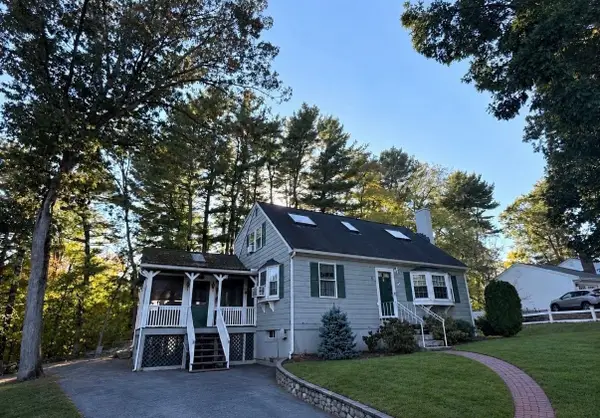 $575,000Active3 beds 2 baths1,344 sq. ft.
5 Tyson Rd, Franklin, MA 02038
MLS# 73590608Listed by: All Business Realty, Inc. - Open Sun, 11am to 12:30pmNew
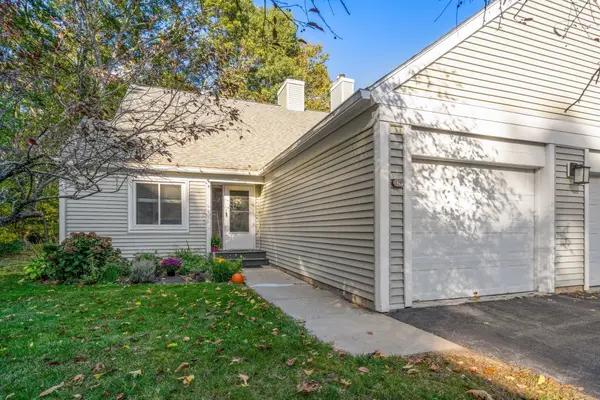 $525,000Active3 beds 3 baths1,621 sq. ft.
129 Stone Ridge Rd #129, Franklin, MA 02038
MLS# 73590472Listed by: Coldwell Banker Realty - Franklin


Protect your home and budget from life's surprises with an Assurant Home Warranty, backed by a partner that supports you through every step of homeownership. Explore Plans.
© 2026 Better Homes and Gardens Real Estate LLC. An Anywhere Real Estate company. All rights reserved. Better Homes and Gardens® Real Estate is a registered trademark owned by Meredith Operations Corporation, licensed to Better Homes and Gardens Real Estate LLC and used with permission. Better Homes and Gardens Real Estate LLC fully supports the principles of the Fair Housing Act and the Equal Opportunity Act. Listing information is deemed reliable but is not guaranteed accurate.
Each office is independently owned and operated.
Any services or products provided by third parties are not provided by, affiliated with or related to Better Homes and Gardens Real Estate LLC, or its affiliated companies.