
64 Deerview Way, Franklin, MA 02038
Local realty services provided by:Better Homes and Gardens Real Estate The Masiello Group
64 Deerview Way,Franklin, MA 02038
$1,400,000
- 4 Beds
- 4 Baths
- 4,778 sq. ft.
- Single family
- Active
Upcoming open houses
- Sat, Jul 1811:00 am - 01:00 pm
- Sun, Jul 1902:00 pm - 04:00 pm
Listed by: brian hickox
Office: keller williams elite
MLS#:73549774
Source:MLSPIN
Price summary
- Price:$1,400,000
- Price per sq. ft.:$293.01
About this home
Open House Sat 11-1pm; Sun 2-4pm. Welcome to the Top! Stately Custom Built Grand Home in Prestigious Highland Estates III set in Seldom Available enviable cul-de-sac location abutting Town Protected Land. Chef's kitchen boasts professional appliances including 6 burner Dual Fuel Range and SubZero Refrigeration. Executive size Home Office hosts wetbar and built-in bookcases. Soaring ceilings throughout this two staircase airy & spacious floor plan. Primary Bedroom Suite sits in its own private wing of the home with Jet Tub Bath, walk-in closet with built-ins, gas fireplace, separate sitting/dressing room and balcony overlooking pool and grounds. Privacy surrounds the Inground Heated Pool with expansive pool deck, Cabana House and Fun Filled TreeHouse. Finished lower level has Media Room, Exercise Room with direct access to a full bath and Sauna. Town Water/Sewer, 3 Car Garage, Gas: Cooking, Heat, Hot Water, Fireplace and Heated Pool. Seller will negotiate offers between $1.4M and $1.5M.
Contact an agent
Home facts
- Year built:1996
- Listing ID #:73549774
- Updated:July 17, 2026 at 02:59 AM
Rooms and interior
- Bedrooms:4
- Total bathrooms:4
- Full bathrooms:3
- Half bathrooms:1
- Rooms Total:11
- Flooring:Carpet, Flooring - Hardwood, Flooring - Stone/Ceramic Tile, Flooring - Wall to Wall Carpet, Hardwood, Tile
- Dining Description:Hardwood
- Bathrooms Description:Bathroom, Bathroom - Full, Bathroom - With Shower Stall
- Kitchen Description:Countertops - Stone/Granite/Solid, Dining Area, Dishwasher, Flooring - Stone/Ceramic Tile, Kitchen Island, Microwave, Pantry, Range, Range Hood, Refrigerator, Remodeled, Stainless Steel Appliances, Vacuum System, Wine Refrigerator
- Basement Description:Bulkhead, Finished, Full, Interior Entry, Radon Remediation System
- Living area:4,778 sq. ft.
Heating and cooling
- Cooling:2 Cooling Zones, Central Air
- Heating:Forced Air, Natural Gas
- Central air:Yes
Structure and exterior
- Roof:Shingle
- Year built:1996
- Building area:4,778 sq. ft.
- Lot area:0.69 Acres
- Lot Features:Cul-De-Sac, Level, Wooded
- Architectural Style:Colonial, Contemporary
- Construction Materials:Brick, Frame
- Exterior Features:Patio, Professional Landscaping, Rain Gutters, Sprinkler System
- Foundation Description:Concrete Perimeter
Schools
- High school:Franklin Hs
- Middle school:Franklin Ms
- Elementary school:Lincoln Street
Utilities
- Water:Private, Public
- Sewer:Public Sewer
Finances and disclosures
- Price:$1,400,000
- Price per sq. ft.:$293.01
- Tax amount:$14,282 (2026)
Features and amenities
- Appliances:Dishwasher, Dryer, Microwave, Range, Range Hood, Refrigerator, Vacuum System, Washer, Wine Refrigerator
- Laundry features:Cabinets - Upgraded, Countertops - Stone/Granite/Solid, Dryer, Electric Dryer Hookup, First Floor, Flooring - Stone/Ceramic Tile, Washer, Washer Hookup
- Amenities:Central Vacuum, Closet/Cabinets - Custom Built, Gas Water Heater, Wet Bar
- Pool features:Pool - Inground Heated, Private Pool
Parking
- Total parking spaces:9
- Parking description:Attached, Garage Door Opener, Garage Faces Side, Off Street, Paved, Paved Drive
- Garage:Yes
- Garage spaces:3
New listings near 64 Deerview Way
- New
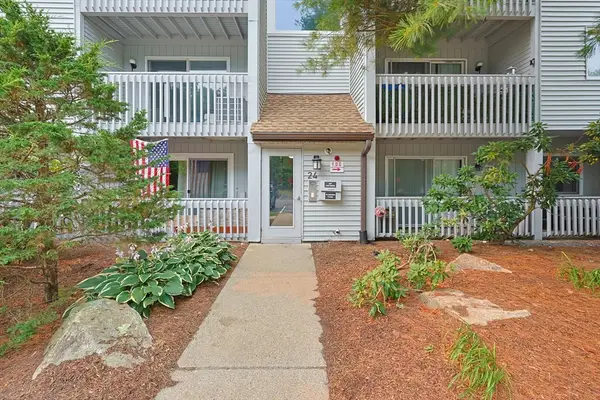 $299,900Active2 beds 1 baths920 sq. ft.
2403 Franklin Crossing Road #24-03, Franklin, MA 02038
MLS# 73551301Listed by: Realty ONE Group Suburban Lifestyle - Open Sun, 11am to 1pmNew
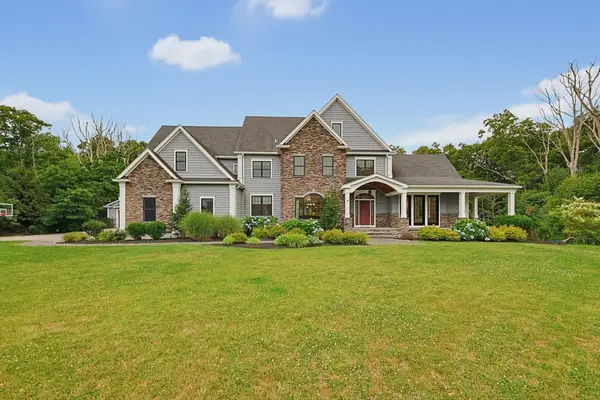 $1,774,900Active4 beds 5 baths5,796 sq. ft.
10 Countryside Ln, Franklin, MA 02038
MLS# 73551225Listed by: Berkshire Hathaway HomeServices Commonwealth Real Estate - New
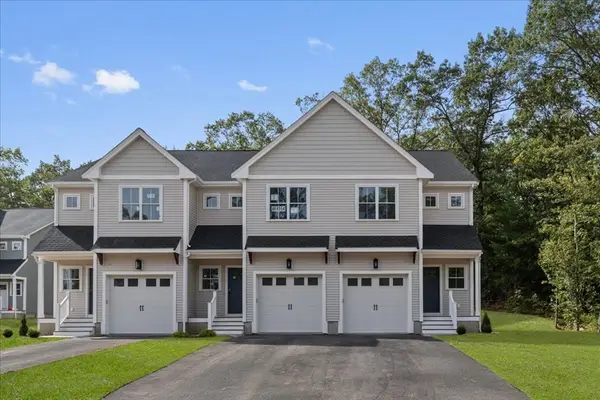 $675,000Active3 beds 3 baths1,735 sq. ft.
92 Uncas Avenue #2, Franklin, MA 02038
MLS# 73550728Listed by: Navigate Real Estate Corp. - Open Sat, 12 to 2pmNew
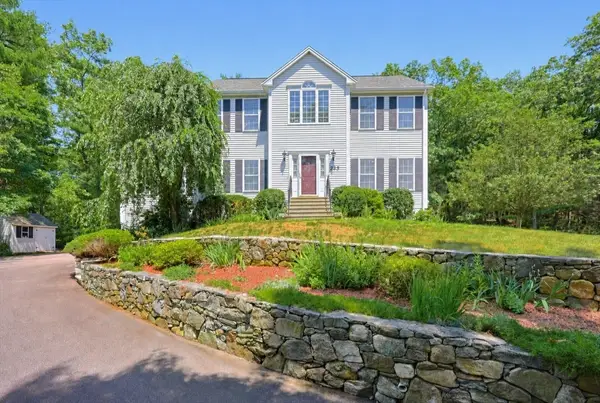 $849,900Active4 beds 3 baths2,360 sq. ft.
225 Daniels St, Franklin, MA 02038
MLS# 73550146Listed by: Century 21 Custom Home Realty - Open Sat, 11:30am to 1pmNew
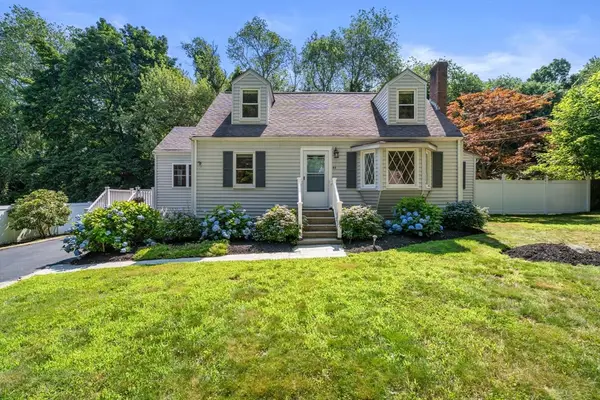 $699,000Active4 beds 2 baths1,596 sq. ft.
63 Conlyn Ave, Franklin, MA 02038
MLS# 73549830Listed by: Coldwell Banker Realty - Franklin - New
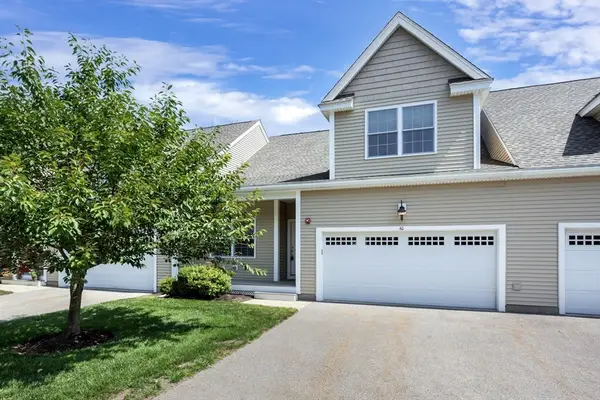 $650,000Active2 beds 3 baths2,098 sq. ft.
60 Tuscany Drive #60, Franklin, MA 02038
MLS# 73549740Listed by: REMAX Executive Realty - Open Sat, 10 to 11:30amNew
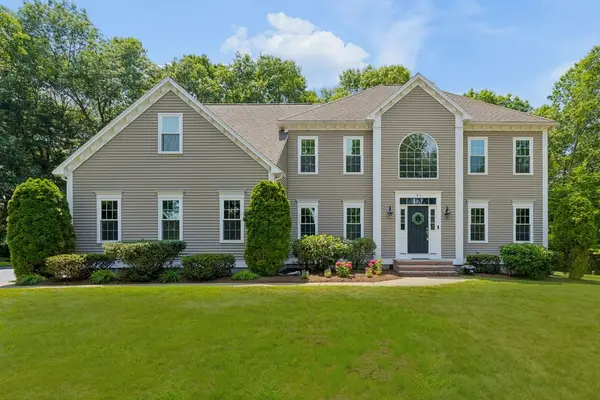 $1,350,000Active4 beds 3 baths4,043 sq. ft.
43 Northern Spy Rd, Franklin, MA 02038
MLS# 73549556Listed by: REMAX Executive Realty - Open Sat, 1 to 2:30pmNew
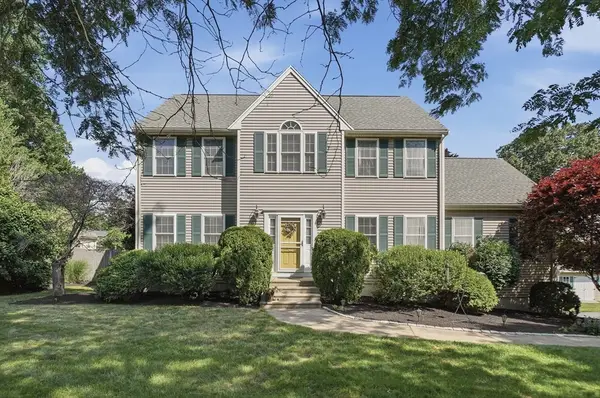 $924,900Active4 beds 3 baths2,560 sq. ft.
7 Zachary Lane, Franklin, MA 02038
MLS# 73549504Listed by: Lamacchia Realty, Inc. - Open Sat, 12 to 1pmNew
 $925,000Active4 beds 3 baths3,221 sq. ft.
2 Depoto Drive, Franklin, MA 02038
MLS# 73548806Listed by: Keller Williams Elite


Protect your home and budget from life's surprises with an Assurant Home Warranty, backed by a partner that supports you through every step of homeownership. Explore Plans.
© 2026 Better Homes and Gardens Real Estate LLC. An Anywhere Real Estate company. All rights reserved. Better Homes and Gardens® Real Estate is a registered trademark owned by Meredith Operations Corporation, licensed to Better Homes and Gardens Real Estate LLC and used with permission. Better Homes and Gardens Real Estate LLC fully supports the principles of the Fair Housing Act and the Equal Opportunity Act. Listing information is deemed reliable but is not guaranteed accurate.
Each office is independently owned and operated.
Any services or products provided by third parties are not provided by, affiliated with or related to Better Homes and Gardens Real Estate LLC, or its affiliated companies.