
246 Chestnut Street, Gardner, MA 01440
Local realty services provided by:Better Homes and Gardens Real Estate The Shanahan Group
246 Chestnut Street,Gardner, MA 01440
$479,900
- 3 Beds
- 2 Baths
- 1,928 sq. ft.
- Single family
- Active
Upcoming open houses
- Thu, Oct 0104:00 pm - 06:00 pm
- Sat, Oct 0311:00 am - 01:00 pm
- Sun, Oct 0411:00 am - 01:00 pm
Listed by: brenda albert
Office: laer realty partners
MLS#:73583470
Source:MLSPIN
Price summary
- Price:$479,900
- Price per sq. ft.:$248.91
About this home
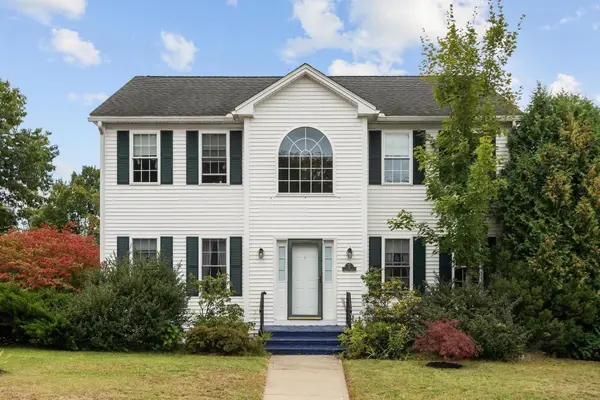
Exceptional Recent Improvements + Classic Dutch Colonial Character! Over the past year, the sellers have thoughtfully invested in this charming home with improvements focused on comfort, efficiency, safety and everyday living. Blown-in INSULATION was added to the second-floor walls and 4" of insulation to the attic; knob-and-tube WIRING was replaced and electrical service upgraded to 200 amps; a new WATER HEATER with dehumidifier was installed; and the original radiator heating was updated with a HEAT-PUMP SYSTEM providing both heating and COOLING. A PROPANE FIREPLACE insert adds warmth and ambiance to the front-to-back living room, while FRESH PAINT and WALLPAPER create a beautifully refreshed interior. The kitchen features BRAND-NEW STAINLESS APPLIANCES. Step through the welcoming vestibule into a beautiful winding craftsmanship staircase and discover the millwork charm of the early 1900s throughout this distinctive Dutch Colonial. Three bedrooms include a spacious main bedroom with walk-in closet, plus flexible additional space ideal for a home office, den, toy room or hobby area. The dining room features a built-in and picture window, while the large eat-in kitchen offers abundant cabinetry. Wood floors grace most of the home, complemented by tile in the kitchen and baths. Outside, enjoy a TWO-CAR detached garage and a wonderful courtyard-like yard with covered patio and inviting space for entertaining, relaxing or enjoying the outdoors. The LOCATION is exceptionally convenient, with easy access to major routes, schools, downtown, hospital, shopping, dining and everyday amenities. A special opportunity to own a home where timeless early-1900s CHARACTER has been thoughtfully enhanced with an impressive list of modern improvements. Come see all that has been done and appreciate the care invested in making this home ready to enjoy!...
Contact an agent
Home facts
- Year built:1900
- Listing ID #:73583470
- Updated:September 29, 2026 at 01:23 PM
Rooms and interior
- Bedrooms:3
- Total bathrooms:2
- Full bathrooms:1
- Half bathrooms:1
- Rooms Total:7
- Flooring:Tile, Wood
- Dining Description:Hardwood, Overhead
- Kitchen Description:Dishwasher, Exterior Access, Flooring - Stone/Ceramic Tile, Lighting - Overhead, Microwave, Range, Refrigerator
- Basement Description:Concrete, Full, Interior Entry, Unfinished
- Living area:1,928 sq. ft.
Heating and cooling
- Cooling:2 Cooling Zones, Central Air, Heat Pump
- Heating:Central, Electric, Heat Pump
- Central air:Yes
Structure and exterior
- Roof:Shingle
- Year built:1900
- Building area:1,928 sq. ft.
- Lot area:0.16 Acres
- Architectural Style:Colonial, Dutch Colonial
- Construction Materials:Frame, Stone
- Exterior Features:Patio, Porch, Rain Gutters
- Foundation Description:Concrete Perimeter
Schools
- High school:Gardner High School
- Middle school:Gardner Middle School
- Elementary school:Gardner Elementary
Utilities
- Water:Public
- Sewer:Public Sewer
Finances and disclosures
- Price:$479,900
- Price per sq. ft.:$248.91
- Tax amount:$5,083 (2026)
Features and amenities
- Appliances:Dishwasher, Dryer, Microwave, Range, Refrigerator, Washer
- Laundry features:Dryer, Electric Dryer Hookup, In Basement, Washer, Washer Hookup
Parking
- Total parking spaces:4
- Parking description:Detached, Garage Door Opener, Off Street, Paved, Paved Drive
- Garage:Yes
- Garage spaces:2
New listings near 246 Chestnut Street
- Open Sun, 10:30am to 12pmNew
 $440,000Active3 beds 2 baths1,469 sq. ft.
900 Clark St, Gardner, MA 01440
MLS# 73583640Listed by: LAER Realty Partners - New
 $260,000Active2 beds 2 baths1,024 sq. ft.
53 Olde Colonial Dr #6, Gardner, MA 01440
MLS# 73583656Listed by: Coldwell Banker Realty - Newton - New
 $360,000Active3 beds 3 baths1,520 sq. ft.
74 Kileys Way #74, Gardner, MA 01440
MLS# 73583337Listed by: LAER Realty Partners - New
 $399,900Active3 beds 3 baths2,622 sq. ft.
14 Travers St, Gardner, MA 01440
MLS# 73582340Listed by: Janice Mitchell R.E., Inc - New
 $149,000Active3 beds 2 baths1,296 sq. ft.
153 Pine St, Gardner, MA 01440
MLS# 73582167Listed by: eXp Realty LLC - New
 $375,000Active5 beds 2 baths1,953 sq. ft.
255 Greenwood St, Gardner, MA 01440
MLS# 73582078Listed by: Keller Williams Realty Boston Northwest - New
 $49,000Active0.16 Acres
0 Oriole Street, Gardner, MA 01440
MLS# 73582013Listed by: Joshua Rivers - New
 $449,900Active3 beds 3 baths2,168 sq. ft.
4 Lynde St, Gardner, MA 01440
MLS# 73581298Listed by: Cameron Real Estate Group - New
 $330,000Active2 beds 1 baths1,148 sq. ft.
323 Pearl St, Gardner, MA 01440
MLS# 73580807Listed by: Keller Williams Realty North Central


Protect your home and budget from life's surprises with an Assurant Home Warranty, backed by a partner that supports you through every step of homeownership. Explore Plans.
© 2026 Better Homes and Gardens Real Estate LLC. An Anywhere Real Estate company. All rights reserved. Better Homes and Gardens® Real Estate is a registered trademark owned by Meredith Operations Corporation, licensed to Better Homes and Gardens Real Estate LLC and used with permission. Better Homes and Gardens Real Estate LLC fully supports the principles of the Fair Housing Act and the Equal Opportunity Act. Listing information is deemed reliable but is not guaranteed accurate.
Each office is independently owned and operated.
Any services or products provided by third parties are not provided by, affiliated with or related to Better Homes and Gardens Real Estate LLC, or its affiliated companies.